Share this with your friends


912-289-7355
Georgiacoastal.com
111 Neese Farm Drive, Woodstock, GA 30188
- $545,000
- 4
- BD
- 3
- BA
- 2,098
- SqFt




- List Price
- $545,000
- Status
- ACTIVE
- Days on Market
- 154
- Price Change
- ▼ $15,000 1780430586
- MLS#
- 10767353
- Subtype
- Residential
- Style
- Ranch
- Year Built
- 2019
- Bedrooms
- 4
- Bathrooms
- 3
- Full Baths
- 2
- Half Baths
- 1
- Living Area
- 2,098
- Lot Size
- 6,098
- Acres
- 0.14
- Subdivision
- EVELYN FARMS
Property Description
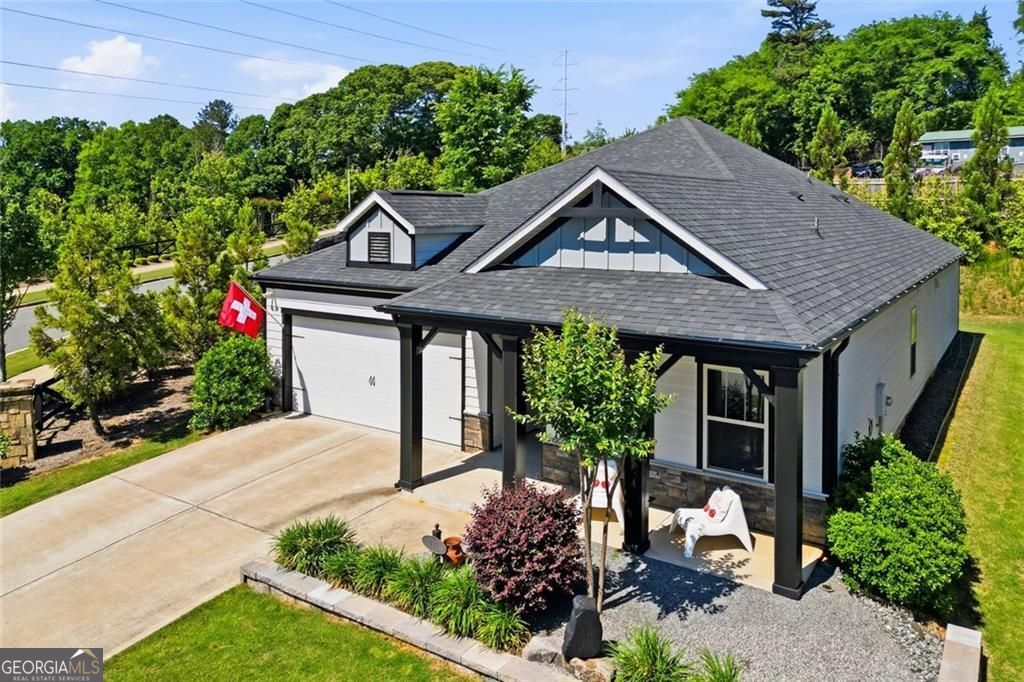
Open floor plan Ranch in Woodstock Home with an Updated Kitchen, Private Backyard, and Neighborhood Pool. A split-bedroom layout gives this four bedroom Woodstock home privacy and flexibility. Just inside, the bright foyer opens to three secondary bedrooms at the front of the home, including two connected by a Jack-and-Jill bathroom. The fourth bedroom adds practical flex space for a home office, guest room or flex space. The kitchen anchors the main living area with stainless steel appliances, a large island for meal prep and hosting, and an open floor plan that keeps everyone connected. Natural light fills the living spaces, giving the home a clean, fresh feel that is easy to move right into. Privately set on the opposite side of the home, the owner's suite creates a true retreat with a large bathroom, walk-in closet, and direct access to the laundry room, a smart everyday convenience you will appreciate. Outside, the private backyard offers space to grill, recharge, and entertain. With only one direct neighbor and the water tower beyond the property, the setting feels open while keeping a bit of Woodstock's small-town character. Located minutes from Downtown Woodstock, shopping, dining, gyms, parks, and schools, this move-in ready home also includes neighborhood amenities like a pool and playground. The result is a well-maintained home with an updated kitchen, private outdoor living, and a layout that simply works.
Additional Information
- Interior Features
- Double Vanity, Walk-In Closet(s)
- Exterior Features
- Other
- HOA Fee
- $980
- Property Description
- Ranch
- Flooring
- Tile, Laminate
- Appliances
- Dishwasher, Disposal, Microwave, Refrigerator, Gas Water Heater
- Heating
- Forced Air, Natural Gas
- Air Conditioning
- Central Air
- Stories
- 1 Story
- Levels
- One
- Parking
- Garage
- Elementary School
- Little River
- High School
- River Ridge
What's your home value?
...get instant home value estimate
Mortgage Calculator
Listing courtesy of Path & Post.
 © 2026 Georgia MLS. All rights reserved. Information Deemed Reliable But Not Guaranteed.