Share this with your friends


912-289-7355
Georgiacoastal.com
85 Shadow Lake Drive SW, Lilburn, GA 30047
- $440,000
- 5
- BD
- 4
- BA
- 4,036
- SqFt







- List Price
- $440,000
- Status
- ACTIVE
- Days on Market
- 37
- Price Change
- ▼ $10,000 1789413649
- MLS#
- 10839021
- Subtype
- Residential
- Style
- Brick 3 Side, Traditional
- Year Built
- 1978
- Bedrooms
- 5
- Bathrooms
- 4
- Full Baths
- 3
- Half Baths
- 1
- Living Area
- 4,036
- Lot Size
- 37,026
- Acres
- 0.85
- Subdivision
- Shadow Lake
Property Description
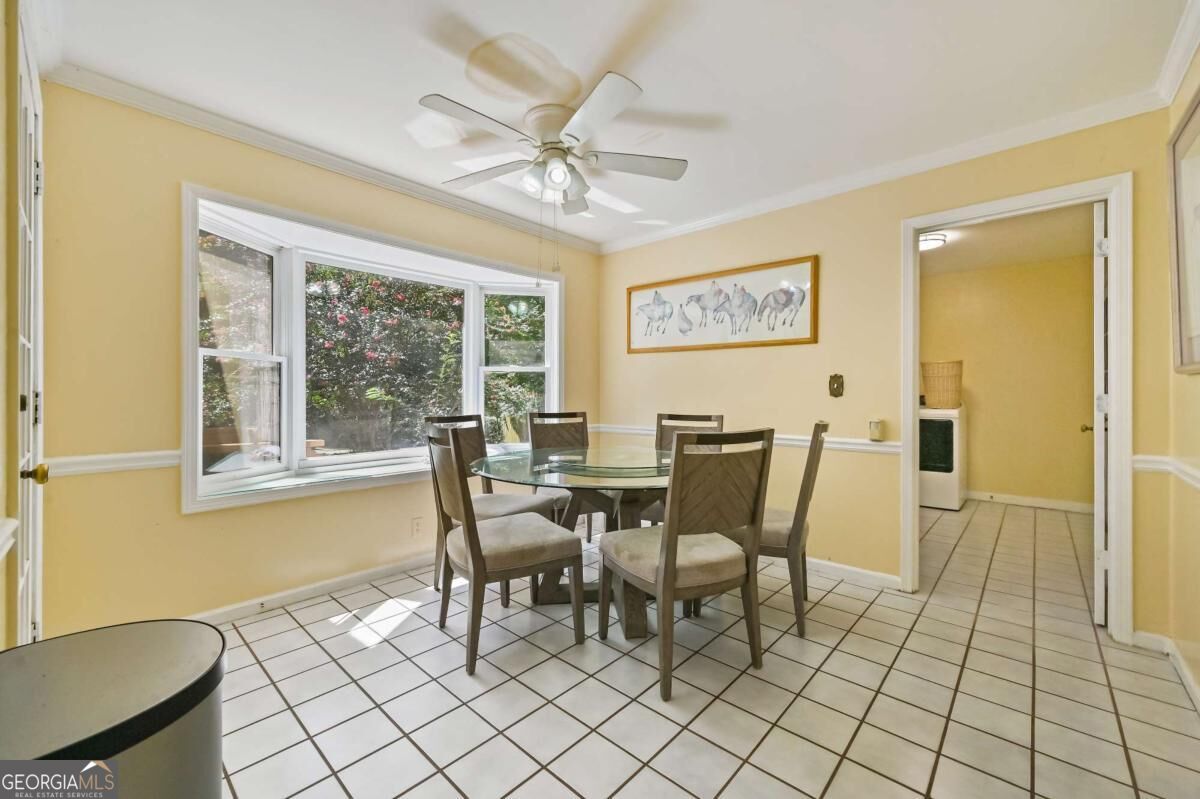
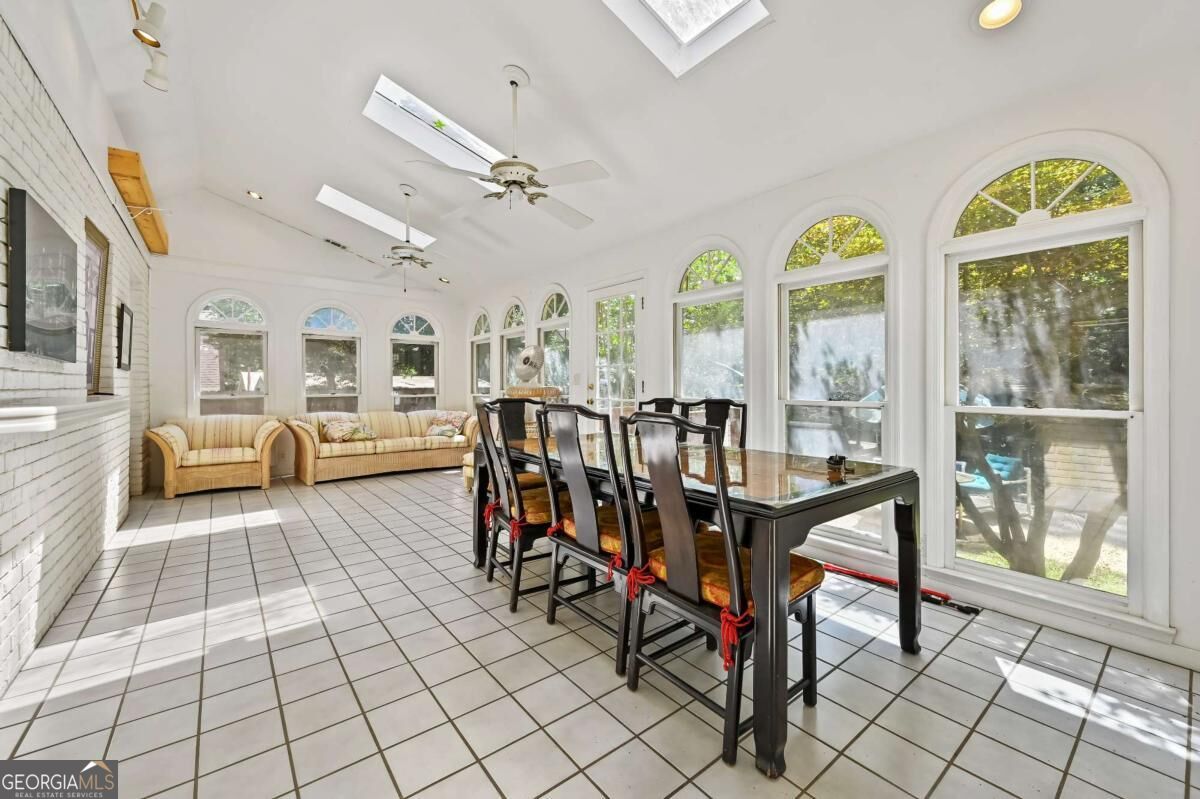
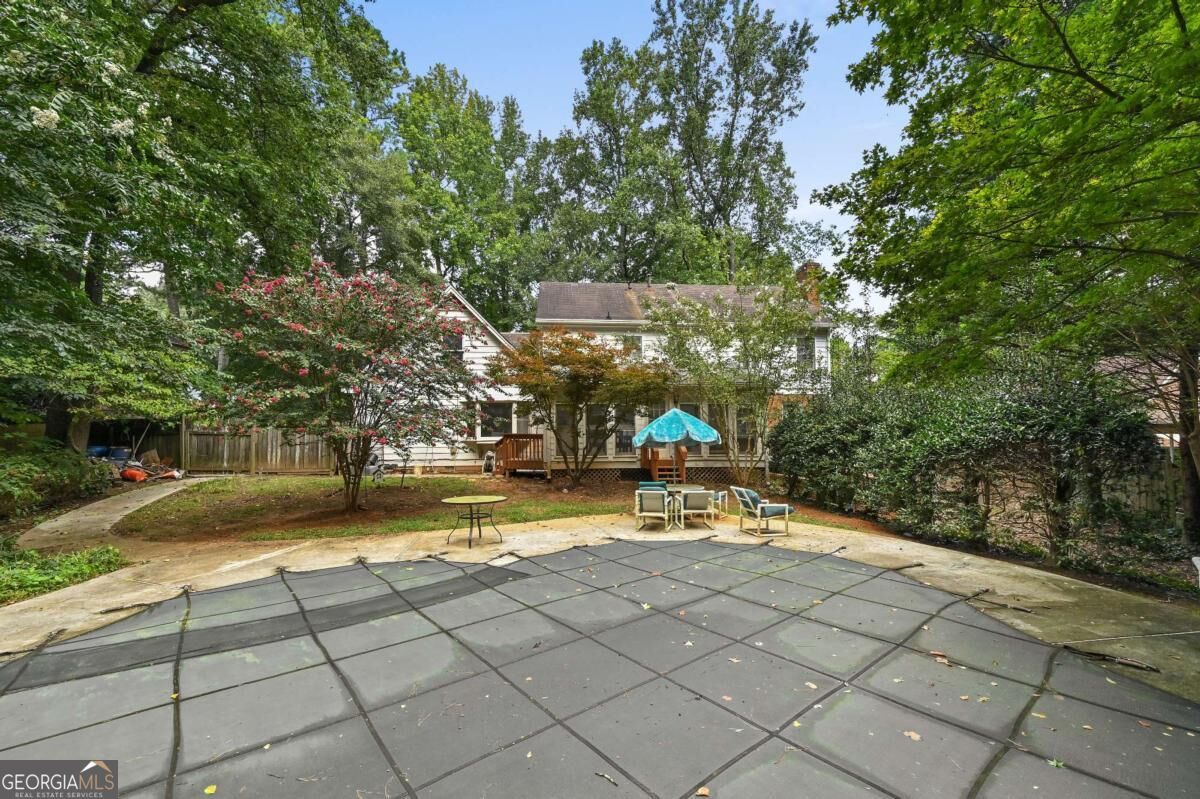
INCREDIBLE VALUE IN THE HEART OF LILBURN! Priced approximately $70,000 below estimated market value, this spacious home is being sold AS-IS, creating a great opportunity for buyers who want to renovate, customize, and make it their own. Situated on a beautiful 0.82-acre lot, the home features 3-sided brick, a finished basement, private swimming pool, long driveway, spacious backyard, and two staircases providing convenient access to the upper level. The generous floor plan offers plenty of living space throughout, including large upstairs areas and a finished basement with endless possibilities for a home office, gym, entertainment area, guest space, or additional living space. Enjoy the privacy of the large lot and backyard while still being conveniently located in the heart of Lilburn, close to highly rated schools, shopping, dining, parks, and major roadways. With its size, location, lot, pool, finished basement, and renovation potential, this property offers tremendous value for buyers looking to create their dream home while building potential equity. Bring your vision and unlock the full potential of this Lilburn gem!
Additional Information
- Interior Features
- Beamed Ceilings, Bookcases, Double Vanity, High Ceilings, In-Law Floorplan, Walk-In Closet(s)
- Property Description
- Brick 3 Side, Traditional
- Flooring
- Hardwood, Tile
- Appliances
- Cooktop, Dishwasher, Double Oven, Dryer, Microwave, Range, Refrigerator, Stainless Steel Appliance(s), Washer
- Heating
- Forced Air, Natural Gas
- Air Conditioning
- Ceiling Fan(s), Central Air
- Stories
- 3 or More Stories
- Levels
- Three Or More
- Parking
- Garage, Attached, Side/Rear Entrance
- Elementary School
- Knight
- High School
- Parkview
Mortgage Calculator
Listing courtesy of Virtual Properties Realty.com.
 © 2026 Georgia MLS. All rights reserved. Information Deemed Reliable But Not Guaranteed.