558 Sterling Water Drive, Monroe, GA 30655
- $799,900
- 4
- BD
- 4
- BA
- 4,231
- SqFt










- List Price
- $799,900
- Status
- ACTIVE
- Days on Market
- 145
- MLS#
- 10710196
- Subtype
- Residential
- Style
- Brick 4 Side, Craftsman
- Year Built
- 2005
- Bedrooms
- 4
- Bathrooms
- 4
- Full Baths
- 3
- Half Baths
- 1
- Living Area
- 4,231
- Lot Size
- 26,136
- Acres
- 0.60
- Subdivision
- Lakeshore Estates
Property Description
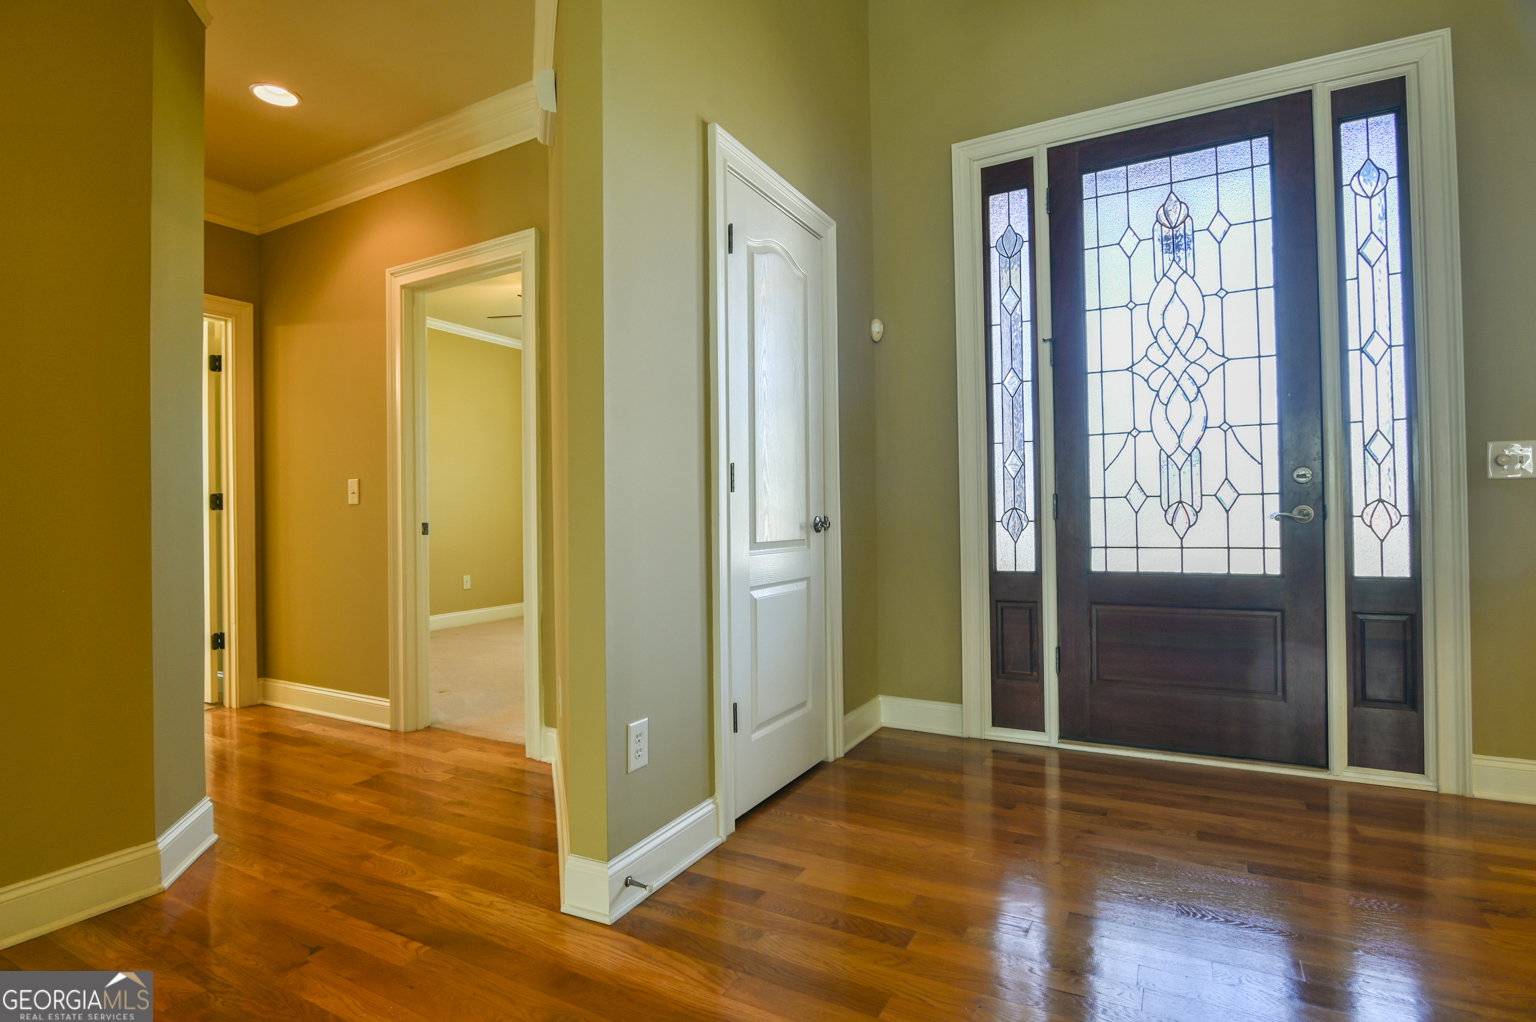
Meticulously maintained craftsman home located in the highly sought-after Lakeshore Estates community. Lake access, swimming pool, tennis courts, clubhouse, playground and sidewalks help accentuate this property. This property not only has luxurious finishes, but the previous owners also chose upgrades that take this property to the next level. Composite decking, plantation shutters, whole-house intercom/radio, irrigation system, double-facing fireplace and so much more. The home has large bedrooms on both levels with two rooms sharing a jack and jill style bathroom. Extremely large, finished room in the basement that can be used for gaming, exercise room, media or flex. Unfinished area for a workshop as well as a full bathroom and dual exits under the deck with a concrete patio that's dried in. This home is located conveniently minutes from Monroe dining and entertainment, as well as several great golf courses. For those that commute or travel frequently, I-20 or Hwy 78 are both easily accessible.
/u.realgeeks.media/georgiacoastal/Realtor_Jim_Hawkins,_GA_Coastal_Homes.png)
Additional Information
- Interior Features
- Double Vanity, High Ceilings, Master On Main Level, Rear Stairs, Separate Shower, Soaking Tub, Split Bedroom Plan, Tile Bath, Tray Ceiling(s), Vaulted Ceiling(s), Walk-In Closet(s)
- Exterior Features
- Balcony
- Property Description
- Brick 4 Side, Craftsman
- Flooring
- Carpet, Hardwood, Tile
- Appliances
- Convection Oven, Cooktop, Dishwasher, Disposal, Double Oven, Electric Water Heater, Ice Maker, Microwave, Oven, Refrigerator, Stainless Steel Appliance(s)
- Heating
- Central, Dual, Electric, Heat Pump
- Air Conditioning
- Ceiling Fan(s), Central Air, Dual, Electric, Zoned
- Stories
- 2 Stories
- Levels
- Two
- Parking
- Garage, Attached, Kitchen Level, Garage Door Opener
- Elementary School
- Walnut Grove
- High School
- Walnut Grove
Mortgage Calculator
Listing courtesy of Century 21 Realty 1 Professionals.
 © 2026 Georgia MLS. All rights reserved. Information Deemed Reliable But Not Guaranteed.