72 Marina Drive, Newnan, GA 30263
- $775,000
- 5
- BD
- 4
- BA
- 3,537
- SqFt




- List Price
- $775,000
- Status
- ACTIVE
- Days on Market
- 63
- Price Change
- ▼ $24,000 1782784153
- MLS#
- 10771610
- Subtype
- Residential
- Style
- Craftsman
- Year Built
- 2013
- Bedrooms
- 5
- Bathrooms
- 4
- Full Baths
- 3
- Half Baths
- 1
- Living Area
- 3,537
- Lot Size
- 23,958
- Acres
- 0.55
- Subdivision
- Lake Redwine
Property Description
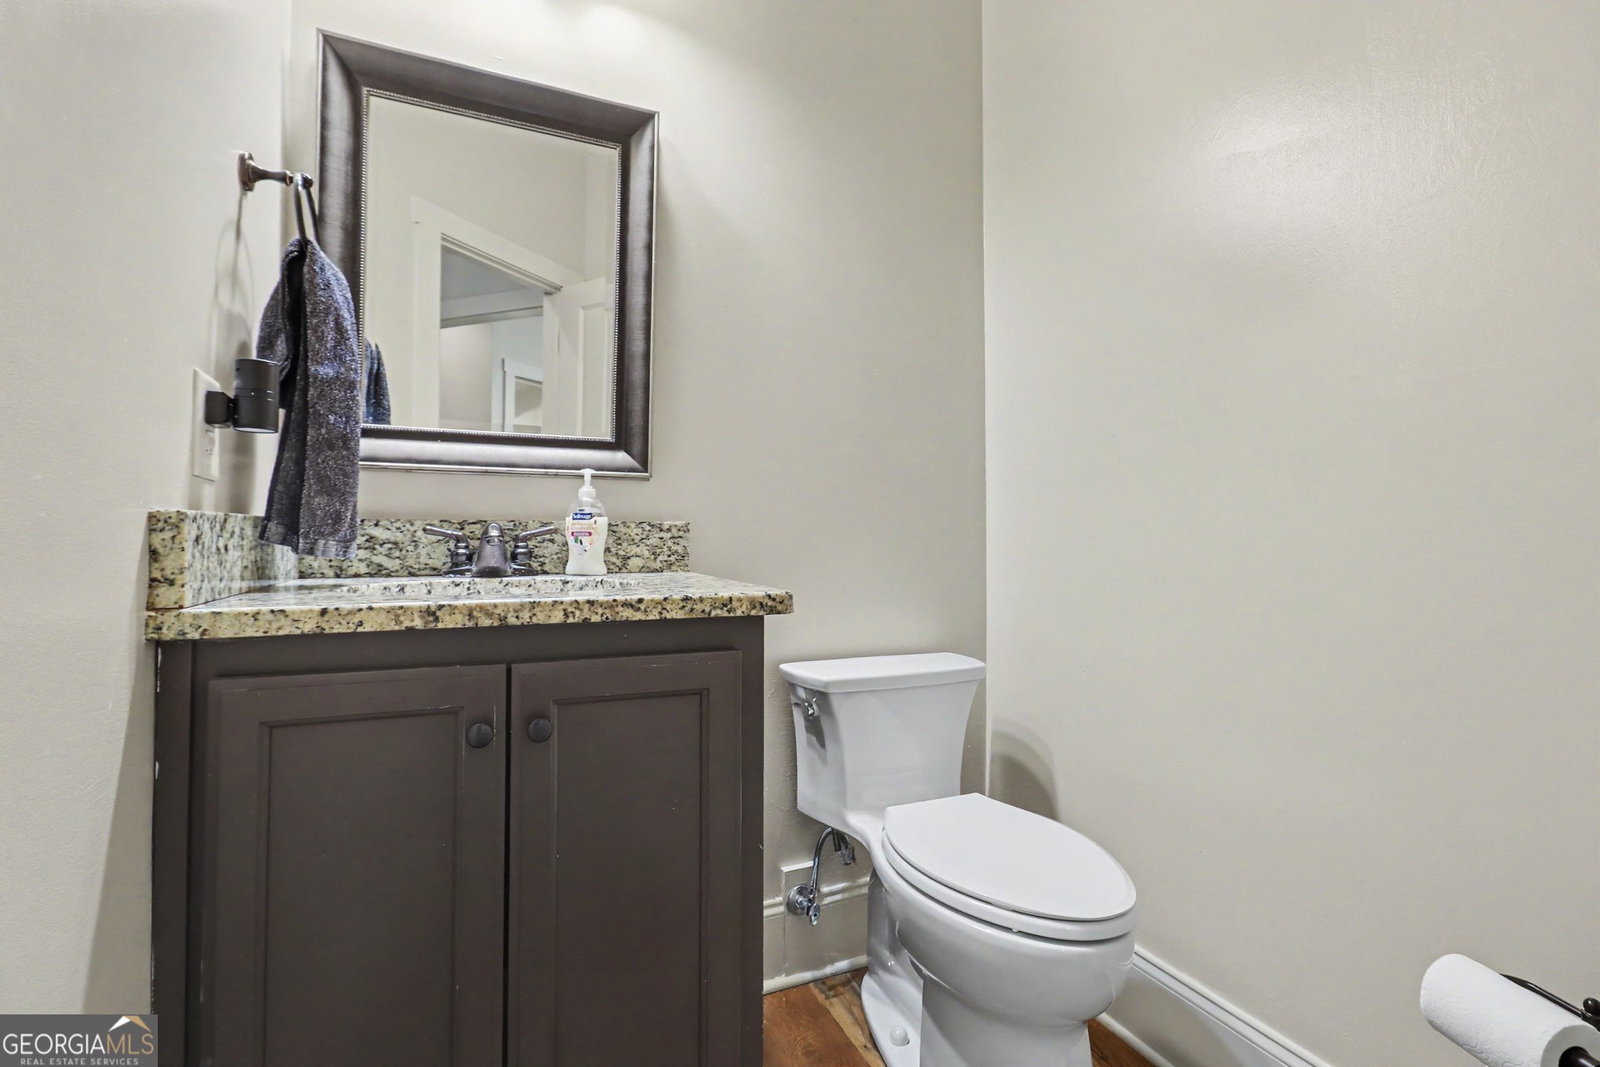
Over 3,500 SF finished space PLUS a full, unfinished basement--all right across the street from the lake in the beautiful Lake Redwine subdivision. It all starts with great curb appeal, with an oversized, stone accent front porch, Craftsman style windows and columns and fiber cement siding for energy efficiency and durability. Inside, the star of the show is the SITE FINISHED oak flooring in a warm, neutral mid tone--and it's throughout the main living area as well as the entire upstairs. The primary suite is on the main floor, with a private ensuite bath and generously sized closet. The family room has custom built-ins flanking a fireplace with stone surround and raised hearth, and opens to the kitchen and a butlers pantry. The kitchen has lots of wood cabinets for storage, an island for additional storage and prep surface, and a window looking out to the lovely fenced back yard. There's a FABULOUS mud room area that includes a large laundry room with cabinets and custom built in coat/leash/ and book bag storage, plus a half bath for quick clean up before dinner. The front dining room has beautiful wainscot molding and trim, and is currently used as a home office. Upstairs, there are 4 large bedrooms and a HUGE flex space / home gym / recreation area complete with more custom built ins. The huge basement is stubbed for plumbing to and ready for a future amazing build out. And the back yard has a great covered patio so that you can hang out with friends and pets. Enjoy all the amazing amenities at Lake Redwine, walk to the Marina!
/u.realgeeks.media/georgiacoastal/Realtor_Jim_Hawkins,_GA_Coastal_Homes.png)
Additional Information
- Interior Features
- Bookcases, Double Vanity, High Ceilings, Master On Main Level, Separate Shower, Soaking Tub, Tile Bath, Tray Ceiling(s), Walk-In Closet(s)
- Property Description
- Craftsman
- Flooring
- Hardwood, Tile
- Appliances
- Convection Oven, Cooktop, Dishwasher, Stainless Steel Appliance(s)
- Heating
- Central, Forced Air, Natural Gas
- Air Conditioning
- Ceiling Fan(s), Central Air, Common
- Stories
- 2 Stories
- Levels
- Two
- Parking
- Garage, Attached, Parking Pad, Kitchen Level, Garage Door Opener
- Elementary School
- Brooks
- High School
- Newnan
- View
- Lake
Mortgage Calculator
Listing courtesy of REMAX Concierge.
 © 2026 Georgia MLS. All rights reserved. Information Deemed Reliable But Not Guaranteed.