188 Talton, Kathleen, GA 31047
- $586,000
- 4
- BD
- 3
- BA
- 2,950
- SqFt









- List Price
- $586,000
- Status
- ACTIVE
- Days on Market
- 2
- MLS#
- 10817368
- Subtype
- Residential
- Style
- Brick 4 Side
- Year Built
- 2022
- Bedrooms
- 4
- Bathrooms
- 3
- Full Baths
- 2
- Half Baths
- 1
- Living Area
- 2,950
- Lot Size
- 40,075
- Acres
- 0.92
- Subdivision
- Acres At Planters
Property Description
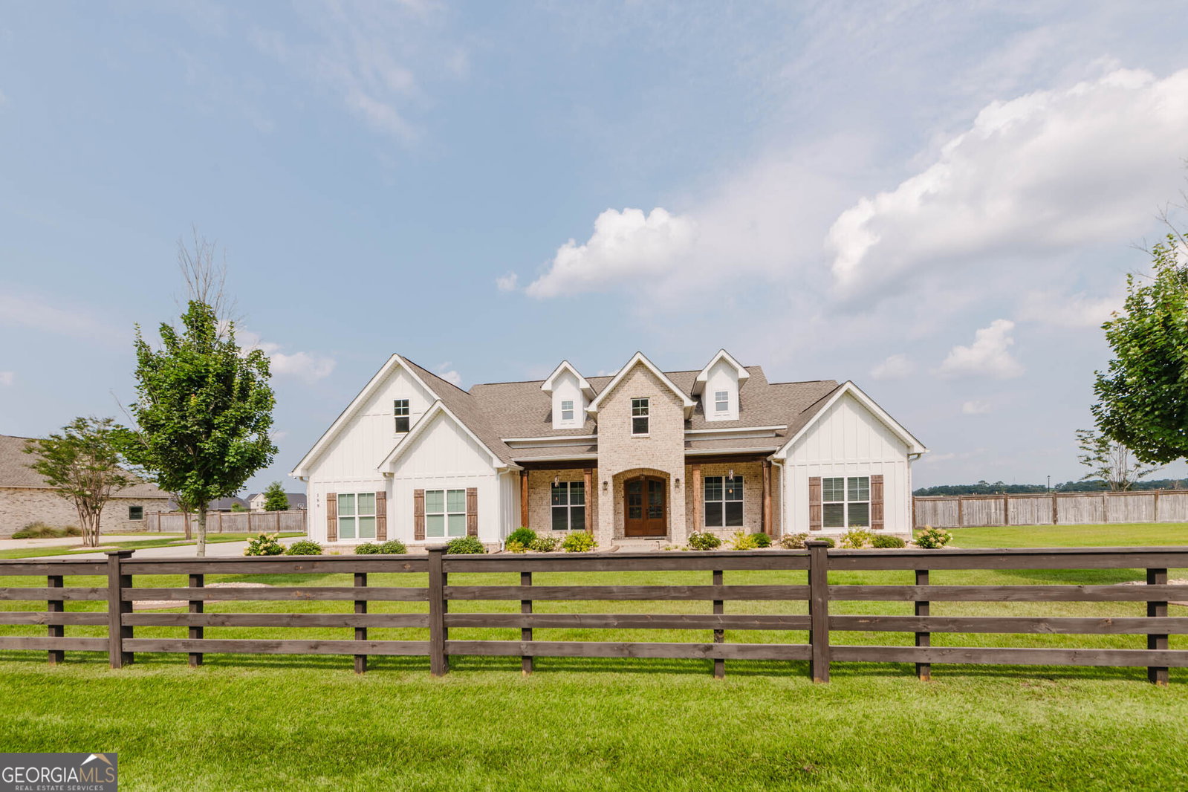
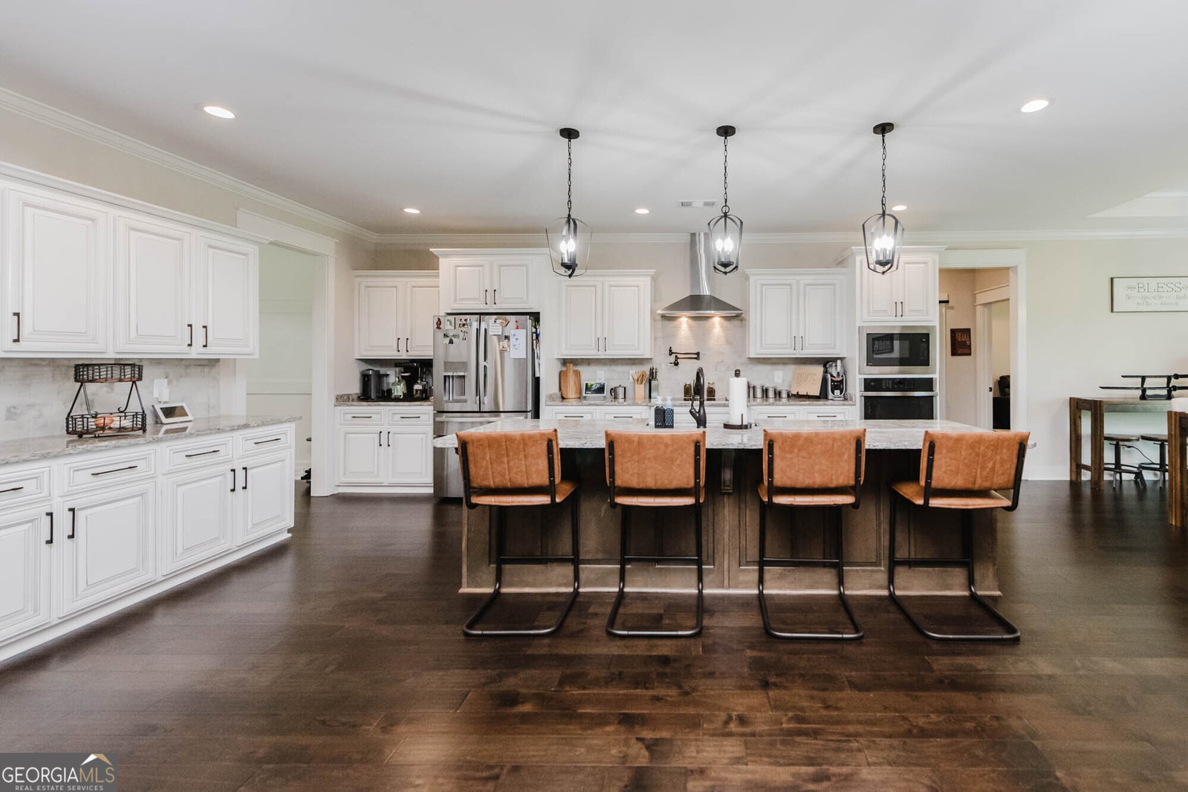
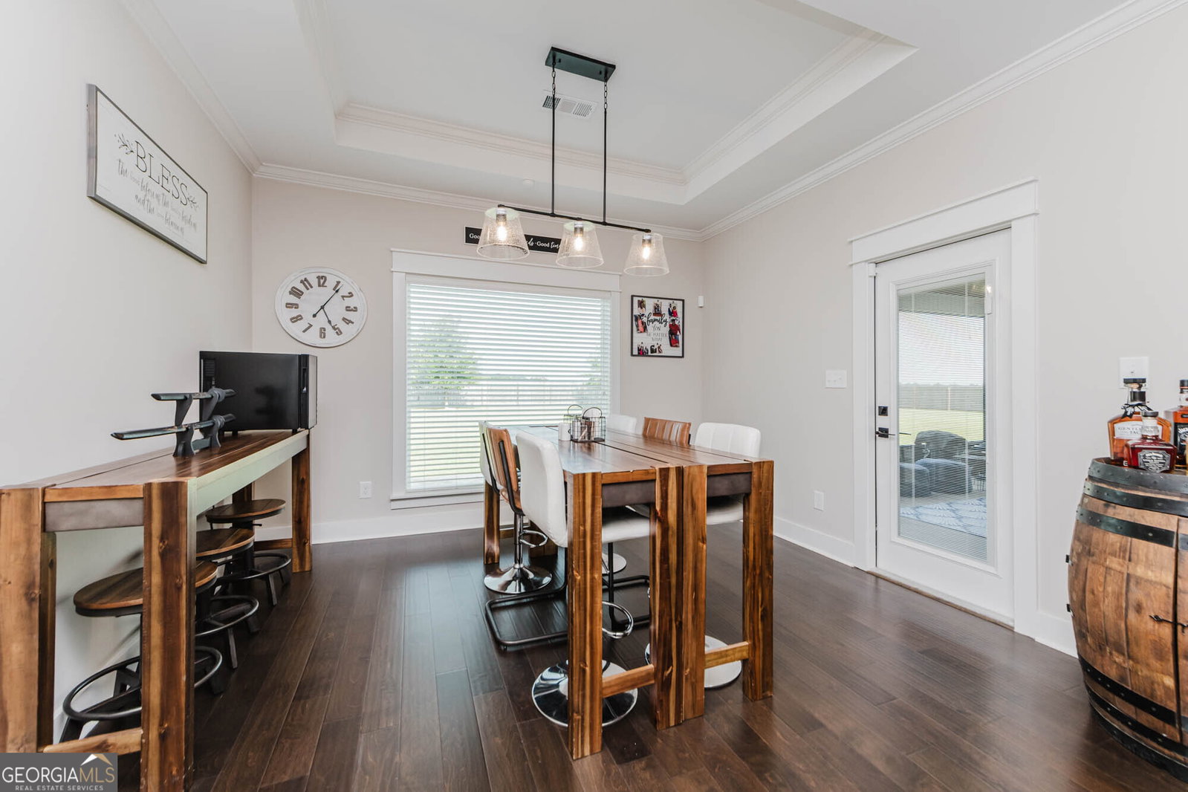
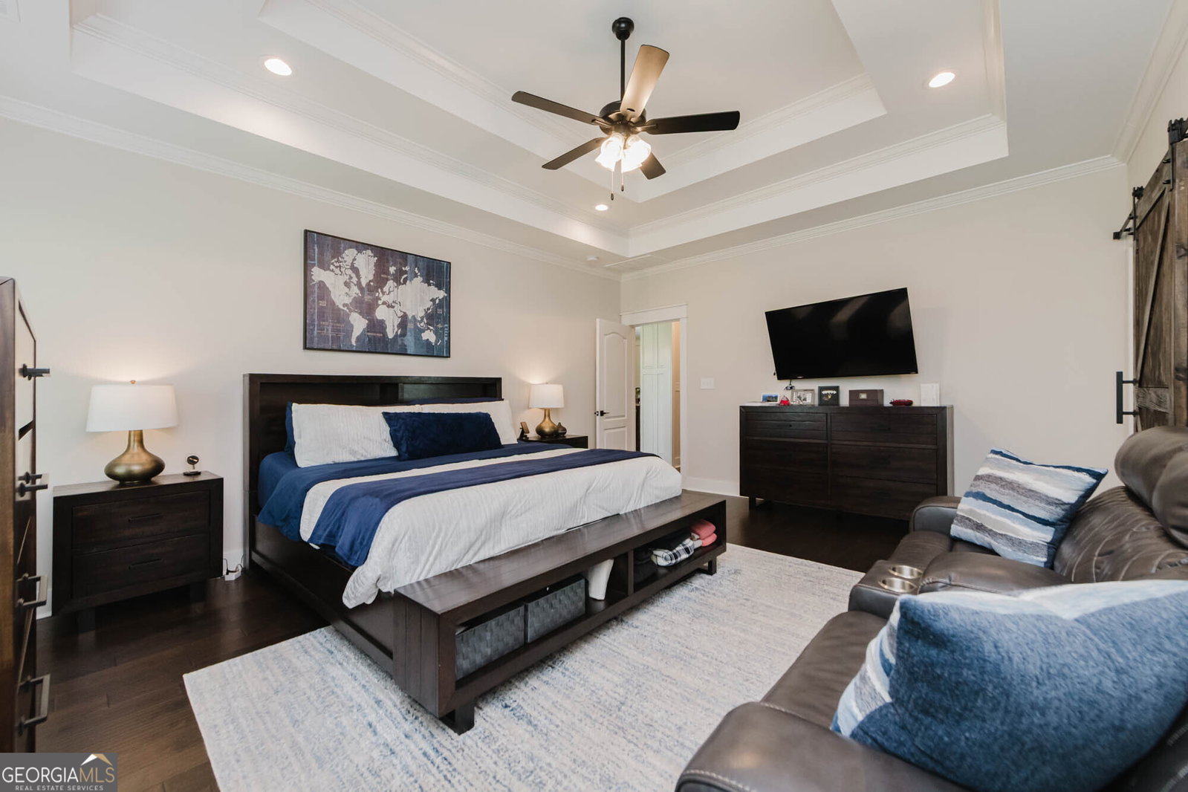
Yes! Skip the Build and Enjoy the Benefits. From the moment you arrive, you'll be impressed by the inviting covered front porch, the extra-long driveway, 3-car garage, and the added convenience of gutters already installed in this home. Every detail has been thoughtfully designed, inside and out. Only 4 years old, with upgrades Already in place, plus the home is Perfectly situated on almost an acre in a premium location, where you'll enjoy the convenient access to Robins Air Force Base, major highways, shopping, and highly sought-after schools. Step inside to discover quality craftsmanship throughout, including coffered ceilings, double tray ceilings, hardwood flooring throughout and tile flooring in the wet areas. Designed with both everyday living and entertaining in mind, this 4-bedroom, 2.5-bath home features an open-concept floor plan with a spacious living room centered around a cozy fireplace that flows seamlessly into the stunning kitchen. The kitchen has abundant granite countertop space, a large island with a breakfast bar, an eat-in dining area, and A separate formal dining room provides even more space for hosting family and friends. The spacious owner's suite is a true retreat, featuring elegant double tray ceilings and a spa-inspired bathroom complete with separate vanities, a jetted tub, a beautifully tiled glass-enclosed shower, and a large walk-in closet. The secondary bedrooms are equally impressive, offering generous space, oversized closets, and plenty of room for family, guests, or a home office. A "built-in mudroom-style drop zone with cubbies, helps keep backpacks, shoes, and everyday essentials neatly organized, adding even more functionality to this thoughtfully designed home. The outdoor living space is just as impressive. Enjoy year-round comfort from the screened-in patio, while the privacy-fenced backyard offers plenty of room for entertaining, pets, or future additions. Last but not least did I mention the splash pad, playground and pavilion. This exceptional home combines the quality of new construction with the convenience of being move-in ready. With its outstanding upgrades, spacious floor plan, premium location, and exceptional outdoor living spaces, this home truly has it all. Schedule your private tour today and experience everything this remarkable property has to offer!
/u.realgeeks.media/georgiacoastal/Realtor_Jim_Hawkins,_GA_Coastal_Homes.png)
Additional Information
- Interior Features
- Double Vanity, Master On Main Level, Separate Shower, Soaking Tub, Split Bedroom Plan, Tile Bath, Tray Ceiling(s), Walk-In Closet(s)
- Property Description
- Brick 4 Side
- Flooring
- Hardwood, Tile
- Appliances
- Cooktop, Dishwasher, Disposal, Electric Water Heater, Microwave, Stainless Steel Appliance(s)
- Heating
- Central
- Air Conditioning
- Central Air
- Stories
- 1 Story
- Levels
- One
- Parking
- Garage, Attached, Garage Door Opener
- Elementary School
- Matt Arthur
- High School
- Veterans
Mortgage Calculator
Listing courtesy of Maximum One Platinum Realtors.
 © 2026 Georgia MLS. All rights reserved. Information Deemed Reliable But Not Guaranteed.