5617 Ernest Way, Flowery Branch, GA 30542
- $547,000
- 5
- BD
- 4
- BA
- 3,017
- SqFt














- List Price
- $547,000
- Status
- ACTIVE
- Days on Market
- 102
- MLS#
- 10742382
- Subtype
- Residential
- Style
- Brick/Frame, Brick Front, Craftsman, Traditional
- New Construction
- Yes
- Year Built
- 2026
- Bedrooms
- 5
- Bathrooms
- 4
- Full Baths
- 4
- Living Area
- 3,017
- Lot Size
- 11,064
- Acres
- 0.25
- Subdivision
- Hemingway
Property Description
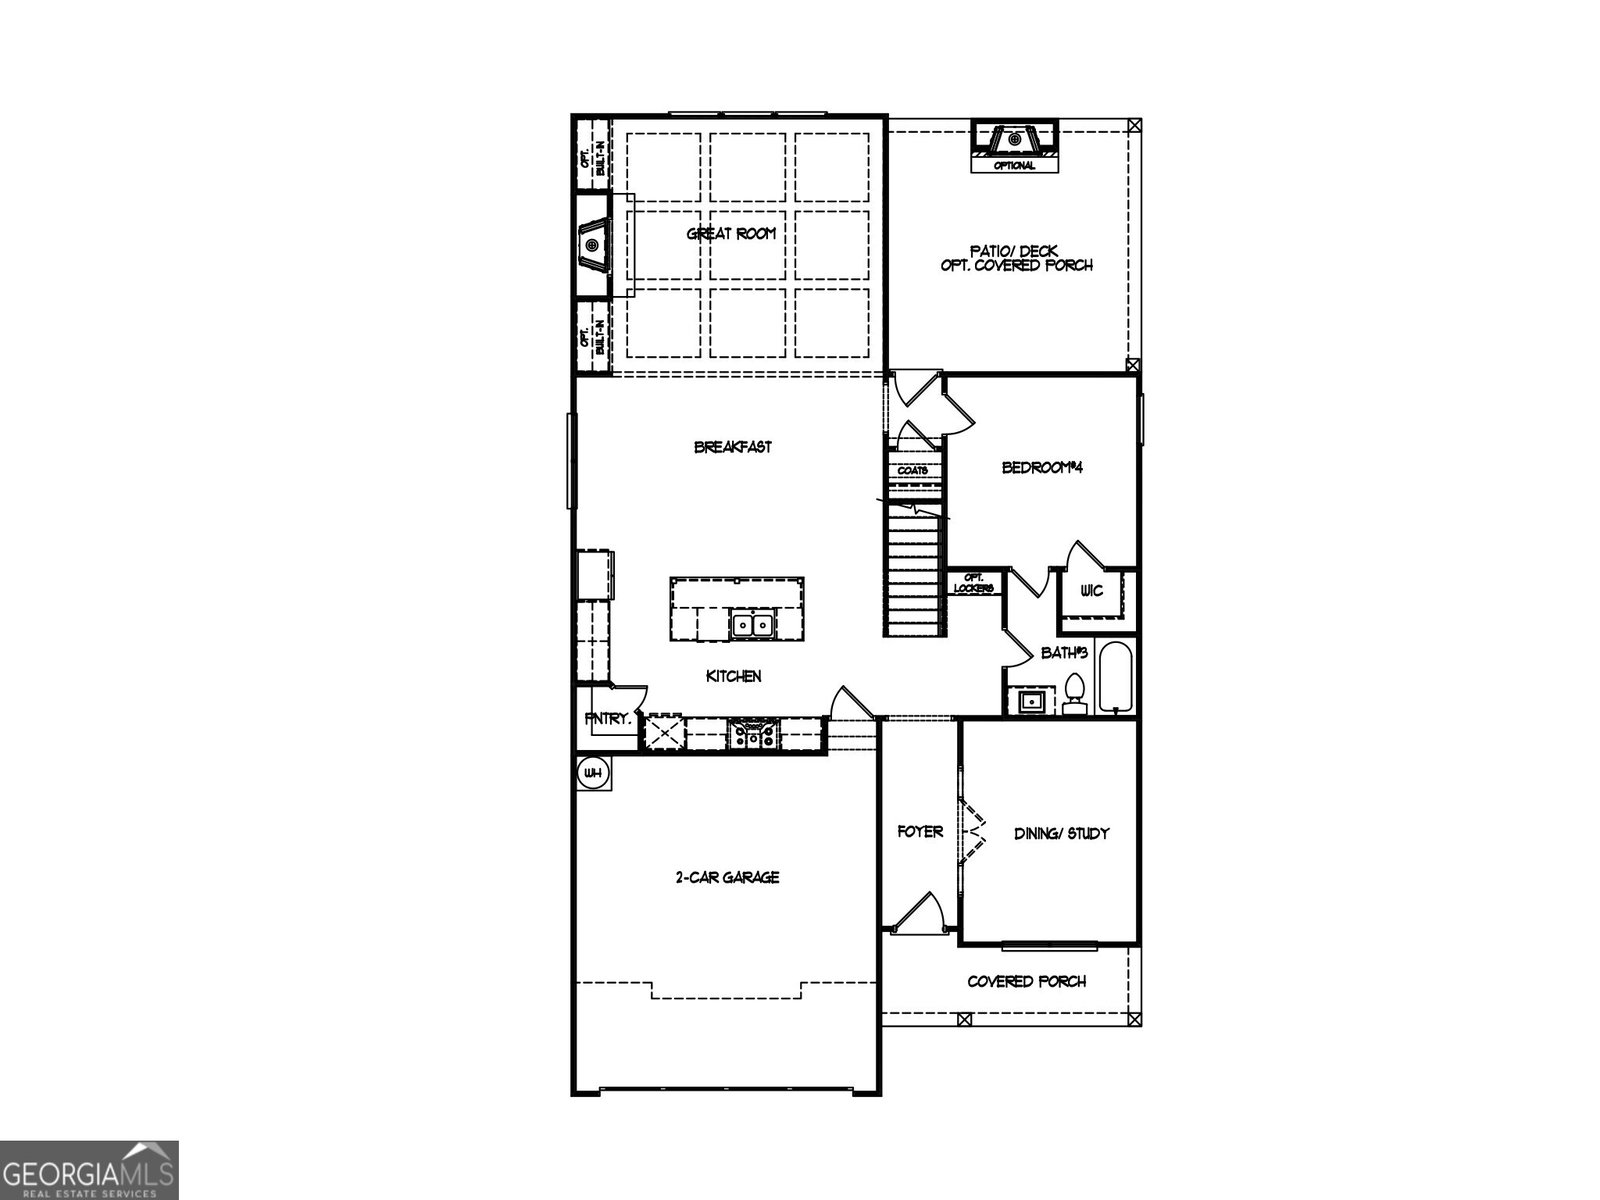
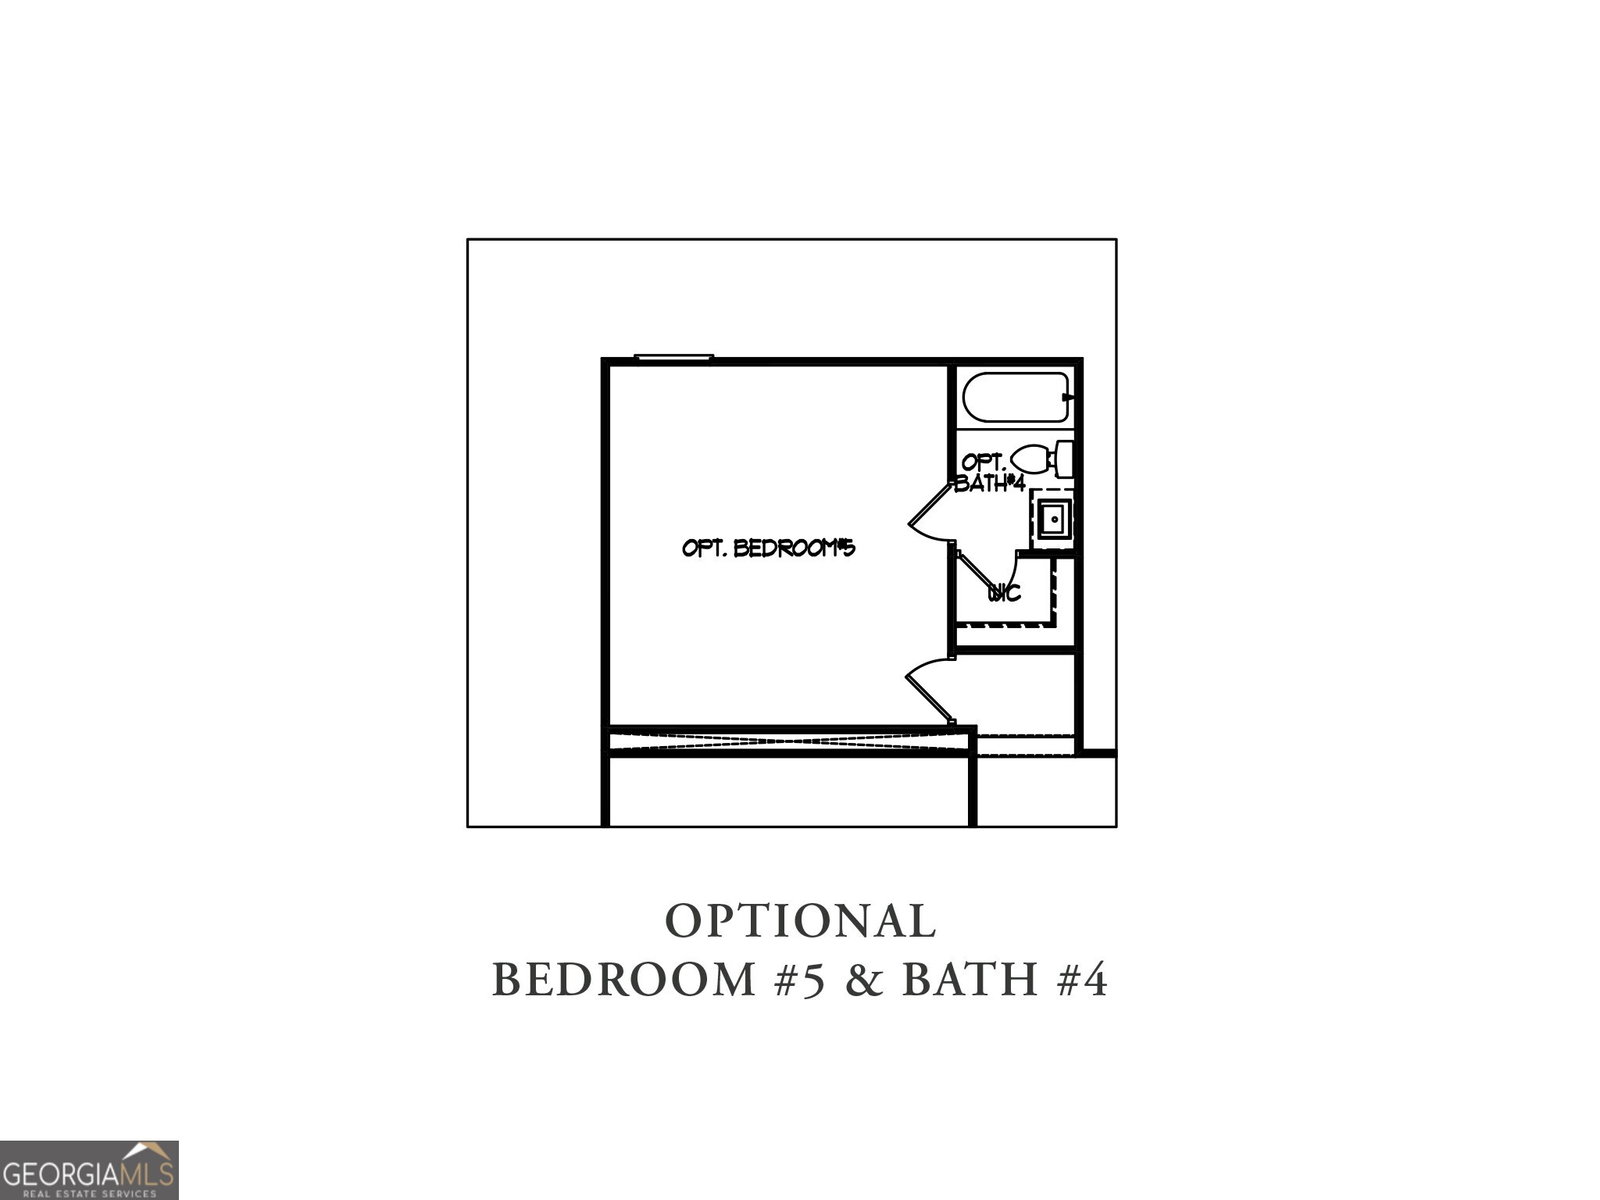
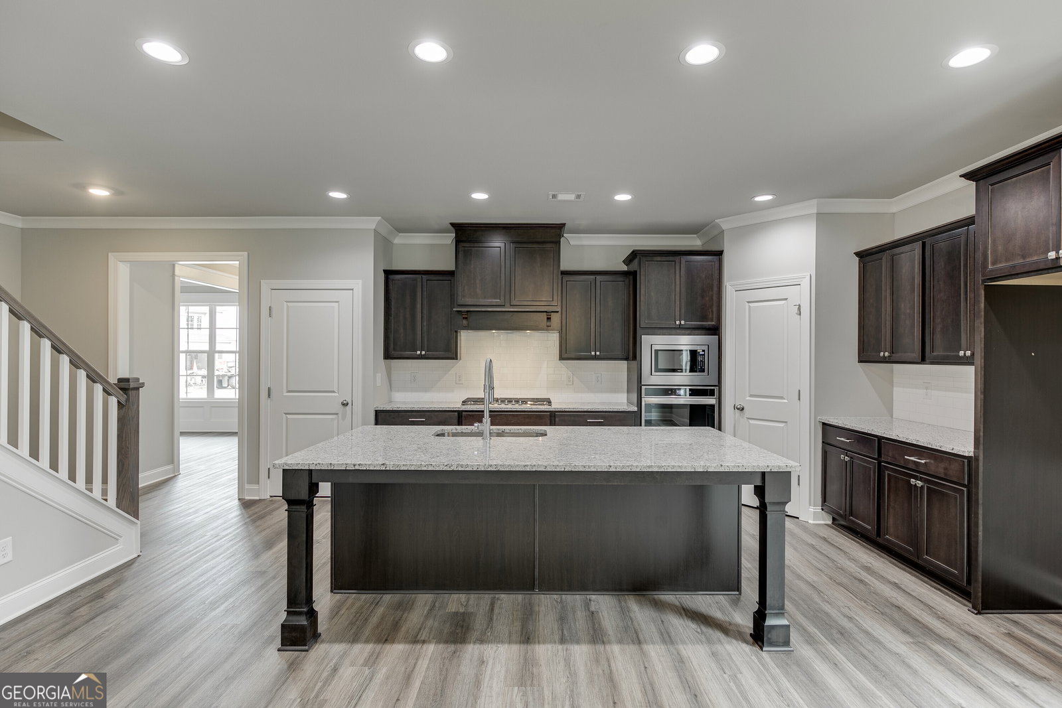
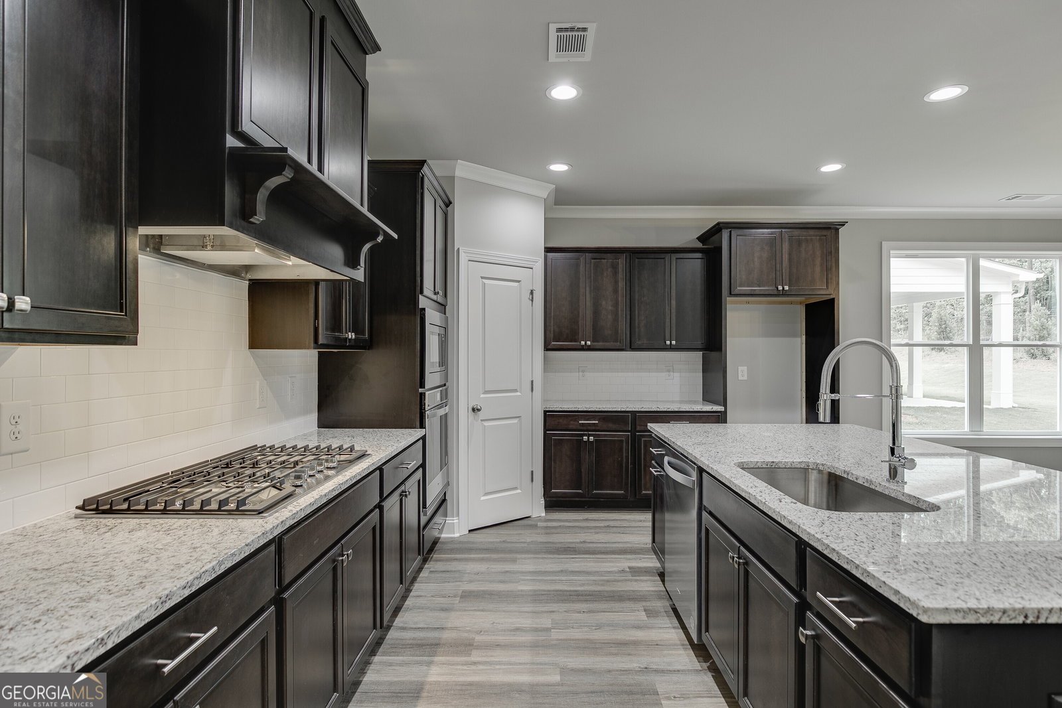
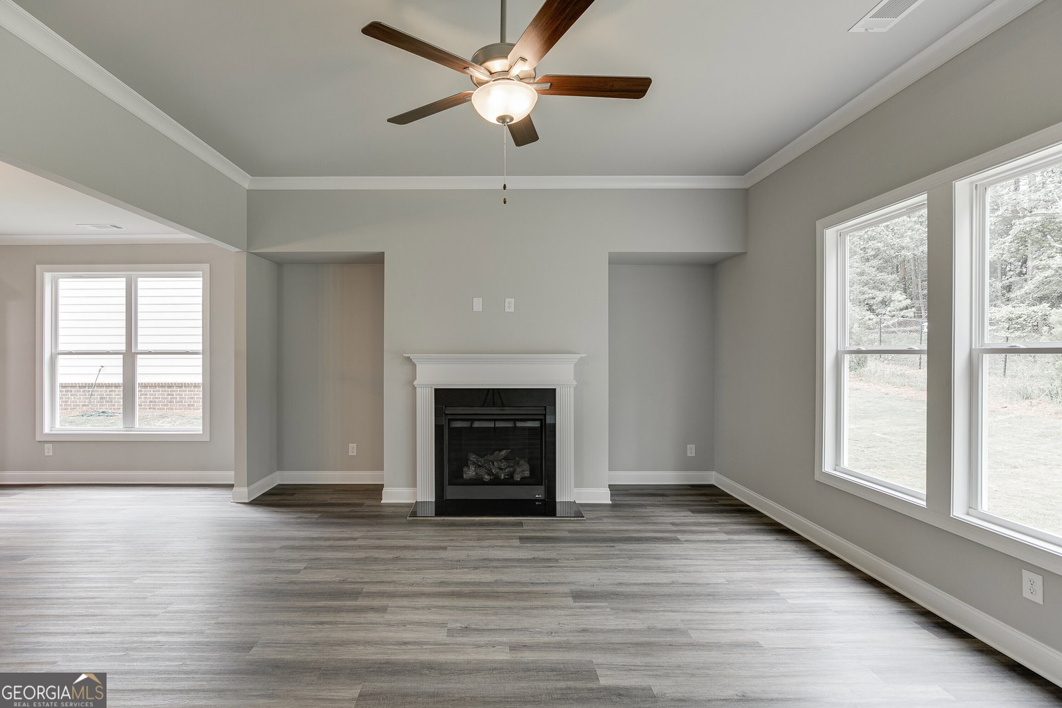
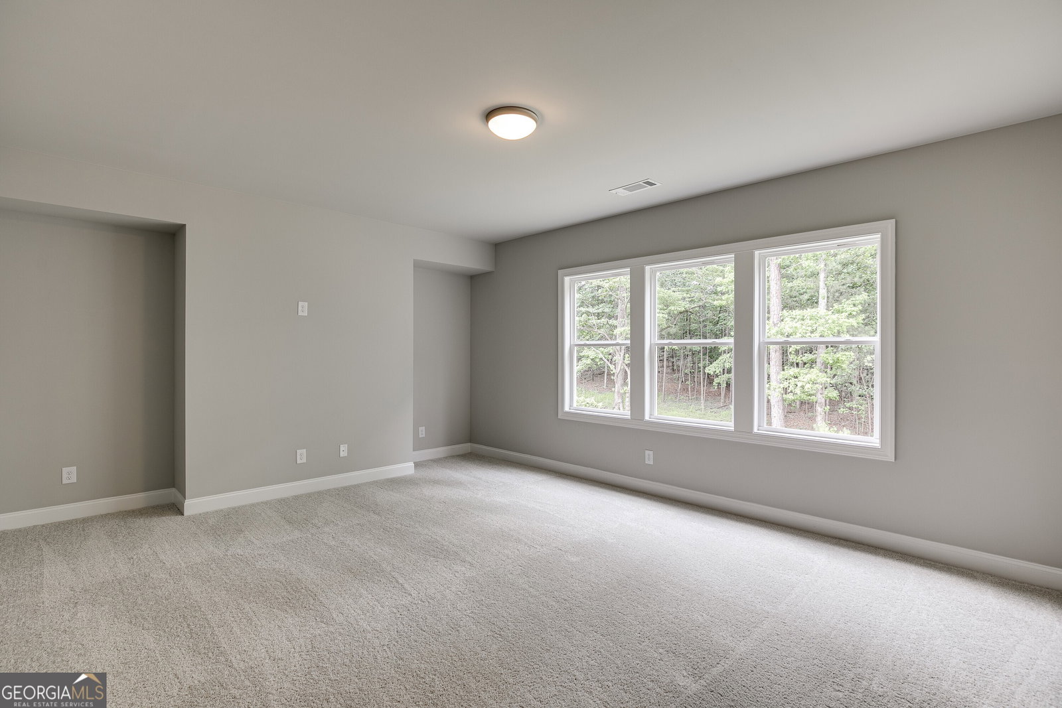
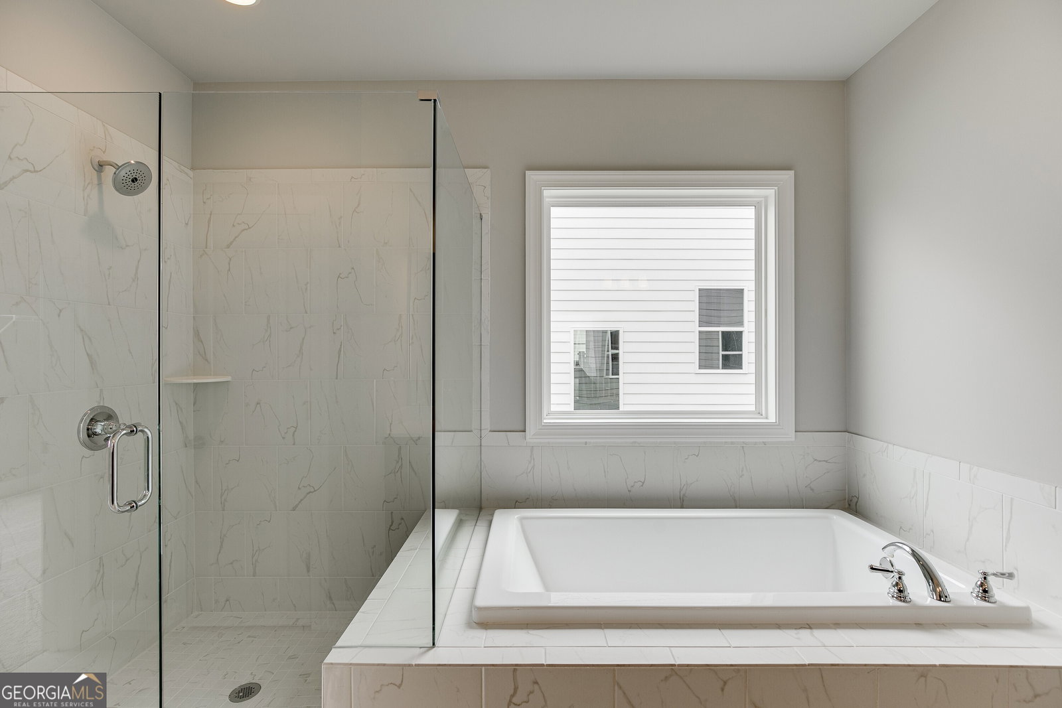
The Creekwood Plan built by Walker Anderson Homes is a Beautiful Home in the Charming Hemingway Community in Downtown Flowery Branch and within walking distance to the Lake Lanier Marinas, Restaurants, and Recreational Offerings. The Home features a Luxurious Brick with Board & Batten Exterior and Expansive 9-Foot Ceilings on both the Main and Upper Levels. When you enter through the front door from the Covered Front Porch, you are greeted by a flex room which can be setup as a formal dining room or an office. The Kitchen is open to the Family Room & Breakfast Room, has Painted Cabinets with Soft-Close Cabinet Doors & Drawers and includes a 36" Gas Cooktop with Cabinet Vent Hood, Wall Oven, Wall Microwave, all complimented by a Large Island. There is also a guest suite on the main level with full bathroom. The Primary Bedroom Suite Upstairs is Spacious and complete with a Double Tray Ceiling. It features a very large Primary Closet, Double Vanity, and a Large Shower with Separate Soaking Tub. A Super Shower Option is also available. There are Three Additional Bedrooms Upstairs, each with a Walk-In Closet, and two more Full Baths. Home is under construction with a projected completion in Early Fall 2026. Ask about your Incentives with use of preferred lender. *Secondary Photos are Stock Photos.
/u.realgeeks.media/georgiacoastal/Realtor_Jim_Hawkins,_GA_Coastal_Homes.png)
Additional Information
- Interior Features
- Double Vanity, High Ceilings, Separate Shower, Soaking Tub, Tray Ceiling(s), Walk-In Closet(s)
- HOA Fee
- $780
- Property Description
- Brick/Frame, Brick Front, Craftsman, Traditional
- Flooring
- Carpet, Laminate, Tile
- Appliances
- Cooktop, Dishwasher, Disposal, Microwave, Oven, Stainless Steel Appliance(s)
- Heating
- Natural Gas
- Air Conditioning
- Ceiling Fan(s), Central Air, Electric
- Stories
- 2 Stories
- Levels
- Two
- Parking
- Garage, Kitchen Level, Garage Door Opener
- Elementary School
- Flowery Branch
- High School
- West Hall
Mortgage Calculator
Listing courtesy of Re/Max Tru, Inc..
 © 2026 Georgia MLS. All rights reserved. Information Deemed Reliable But Not Guaranteed.