Share this with your friends


912-289-7355
Georgiacoastal.com
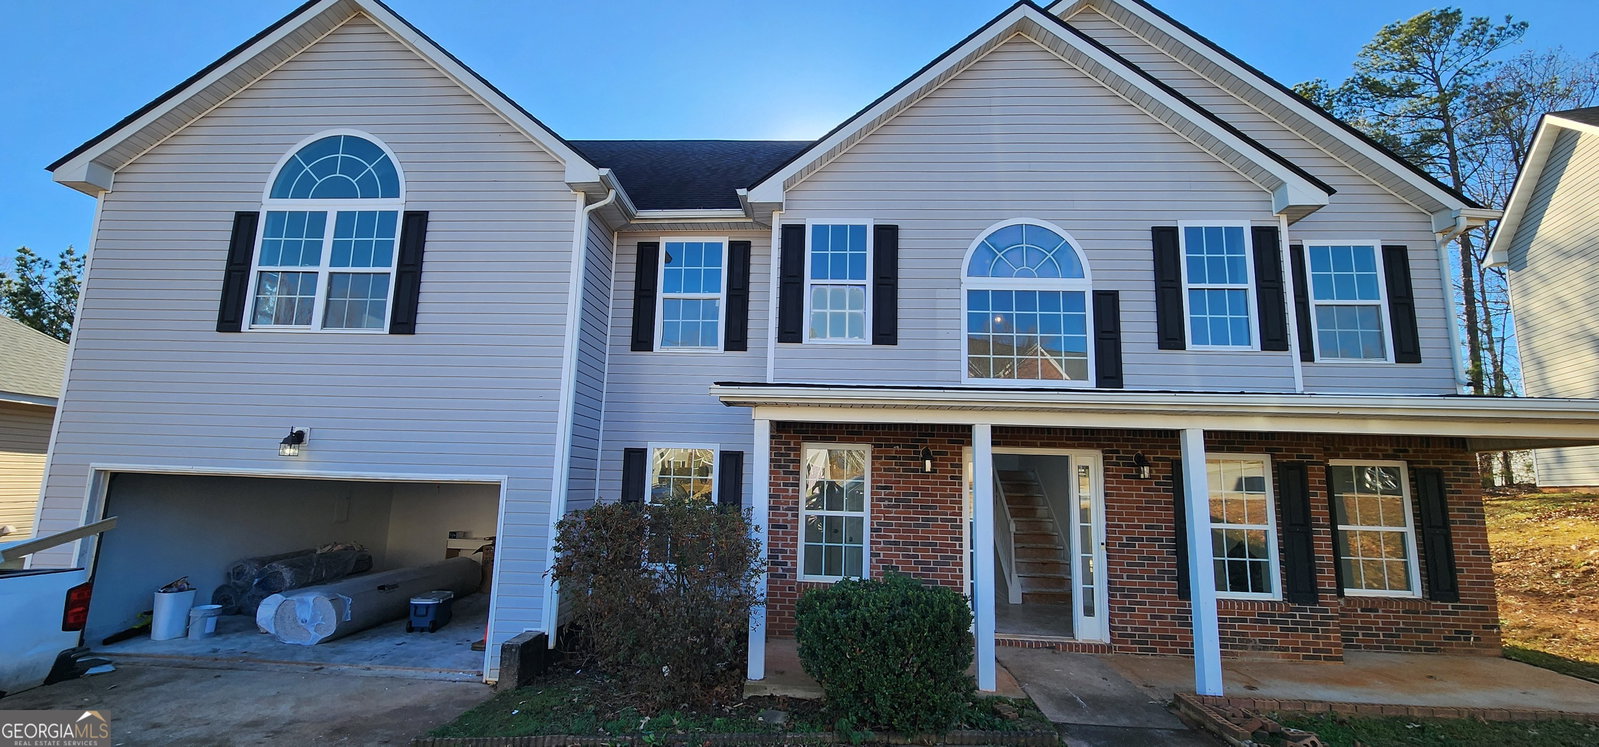
3148 Hunting Creek Pass, Douglasville, GA 30135
- $400,000
- 5
- BD
- 3
- BA
- 3,492
- SqFt
- List Price
- $400,000
- Status
- ACTIVE
- Days on Market
- 71
- MLS#
- 10816550
- Subtype
- Residential
- Style
- Brick/Frame, Traditional
- Year Built
- 2005
- Bedrooms
- 5
- Bathrooms
- 3
- Full Baths
- 3
- Living Area
- 3,492
- Lot Size
- 8,712
- Acres
- 0.20
- Subdivision
- Anneewakee Trails
Property Description
Tucked inside Anneewakee Trails, one of Douglasville's most loved swim and tennis communities with a junior olympic pool, tennis, pickleball and basketball courts, clubhouse with fitness center and playground, this home offers the space you need and the everyday moments that turn a house into a home. This 5 bedroom, 3 bath home welcomes you with a bright two-story foyer and formal living and dining rooms, natural light, and a fireplace in the family room open to the kitchen perfect for cozy movie nights or quiet Sunday mornings with coffee. The open kitchen features NEW cabinets and quartz countertops and New stainless steel appliances, with a convenient laundry room just off the kitchen. The separate dining room with a tray ceiling is ready for holidays and celebrations that become the memories you look back on for years. The main level also offers an office/main-floor bedroom or bonus room for work, hobbies, or a playroom with a full bath for guests or multigenerational living without the stairs. Step outside to a mostly flat backyard with a patio made for morning coffee, evening dinners, and lazy afternoons, the kind of space where summers are made. Upstairs, the oversized primary suite is a true retreat with a spacious layout, generous walk-in closet, and a renovated primary bathroom for your own quiet escape at the end of the day. Four additional bedrooms and one more full bath with new vanity, gives you plenty of space. This home has fresh new paint, new carpet, new lighting, and updated fixtures throughout. Schedule your showing today!
Additional Information
- Interior Features
- Double Vanity, High Ceilings, Rear Stairs, Separate Shower, Soaking Tub, Tile Bath, Tray Ceiling(s), Entrance Foyer, Vaulted Ceiling(s), Walk-In Closet(s)
- HOA Fee
- $700
- Property Description
- Brick/Frame, Traditional
- Flooring
- Carpet, Tile, Vinyl
- Appliances
- Dishwasher, Disposal, Electric Water Heater, Microwave, Range, Stainless Steel Appliance(s)
- Heating
- Central
- Air Conditioning
- Central Air
- Stories
- 2 Stories
- Levels
- Two
- Parking
- Garage, Attached
- Elementary School
- New Manchester
- High School
- New Manchester
Mortgage Calculator
Listing courtesy of Keller Williams Realty Atl. Partners.
 © 2026 Georgia MLS. All rights reserved. Information Deemed Reliable But Not Guaranteed.