120 Sweetwater Drive, Thomasville, GA 31757
- $599,000
- 4
- BD
- 4
- BA
- 3,357
- SqFt














- List Price
- $599,000
- Status
- ACTIVE
- Days on Market
- 220
- Price Change
- ▼ $51,000 1789622702
- MLS#
- 10689593
- Subtype
- Residential
- Style
- Brick 4 Side
- Year Built
- 2007
- Bedrooms
- 4
- Bathrooms
- 4
- Full Baths
- 3
- Half Baths
- 1
- Living Area
- 3,357
- Lot Size
- 57,499
- Acres
- 1.32
- Subdivision
- Sweetbriar Lakes
Property Description
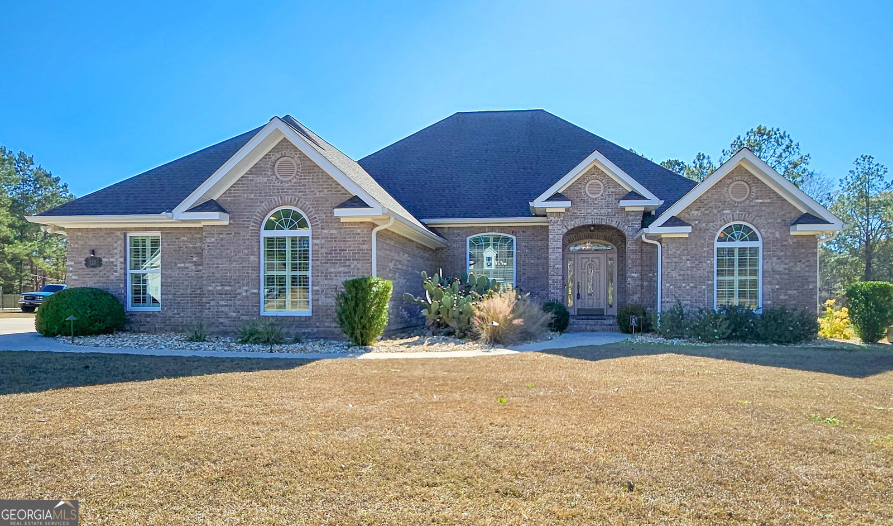
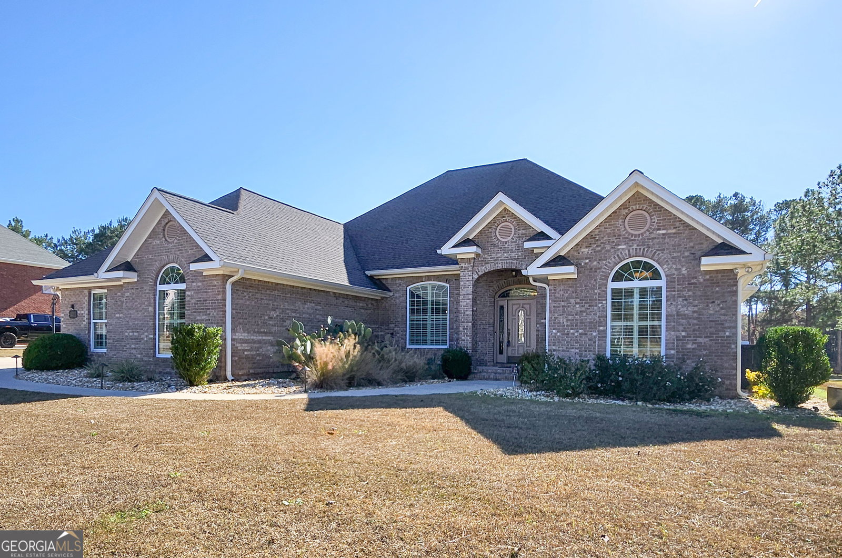
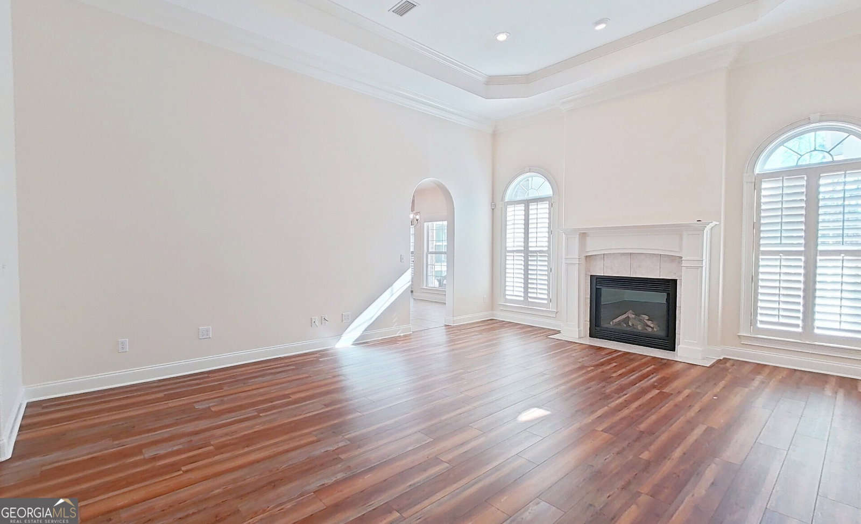
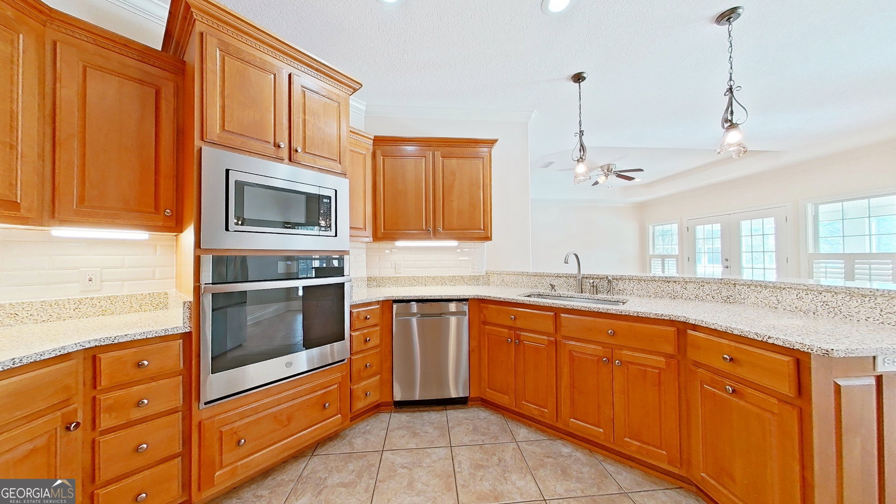
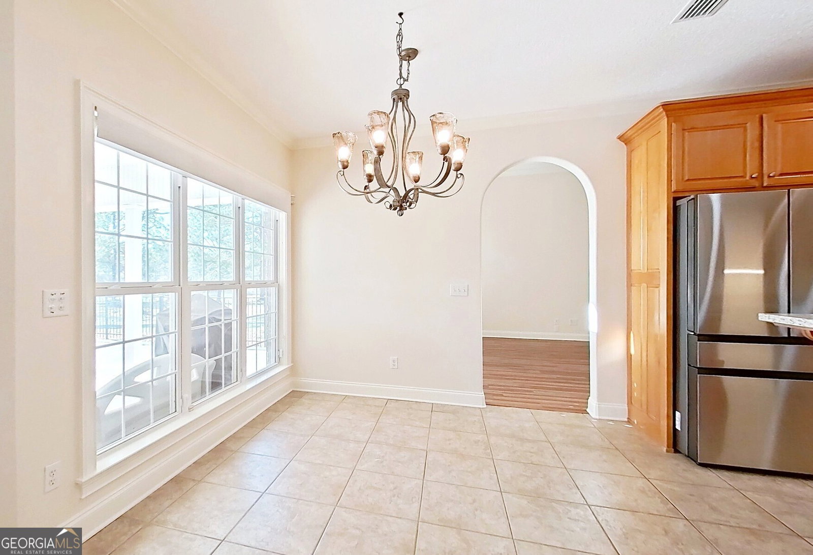
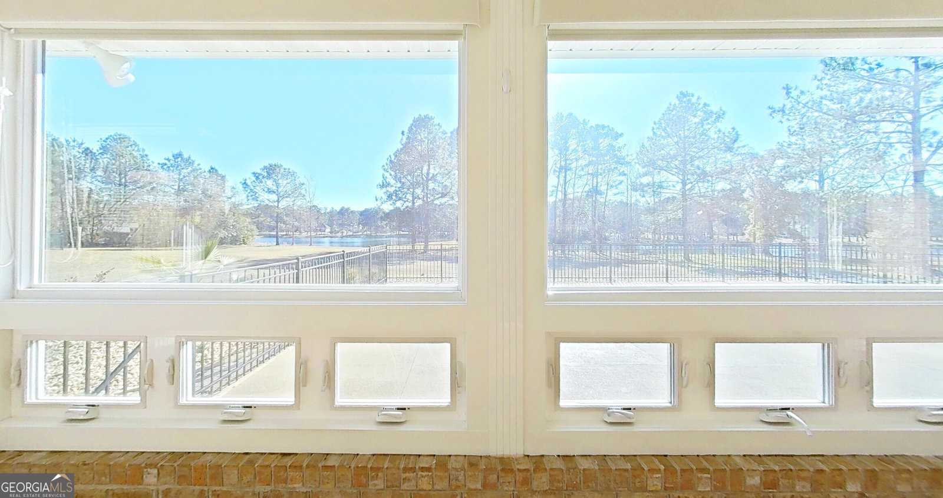
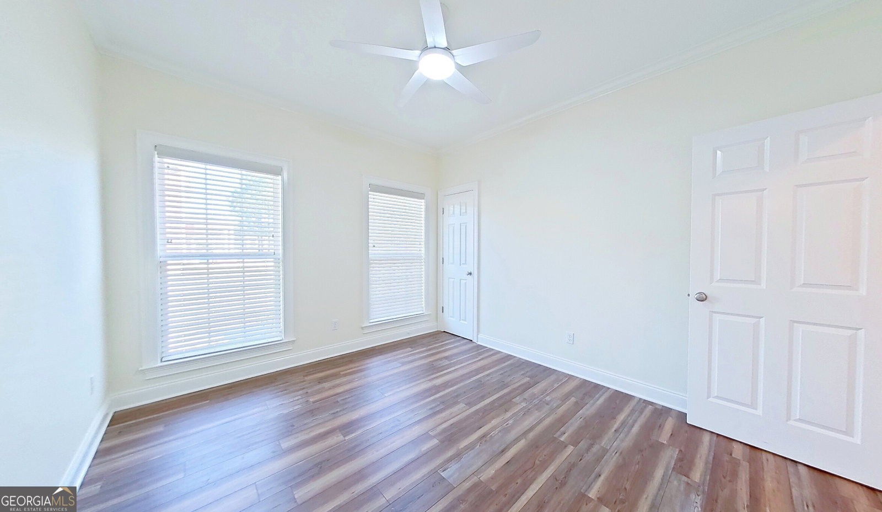
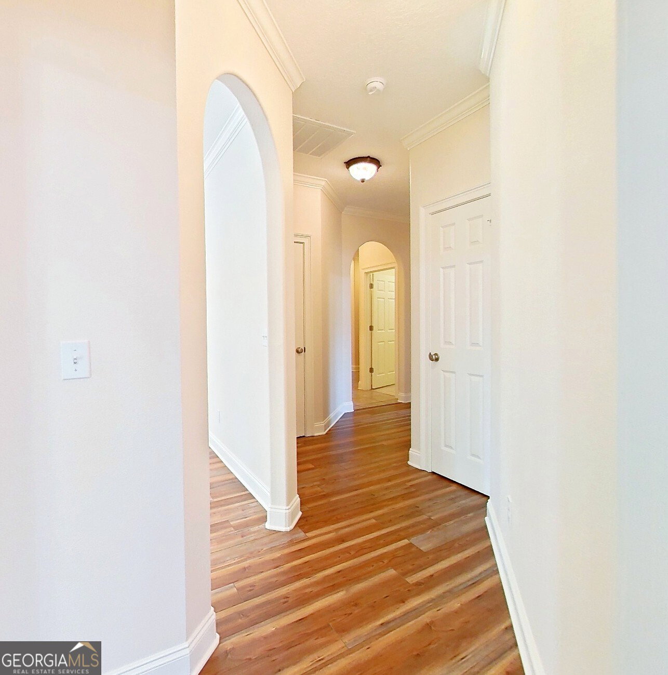
Live where luxury meets function in this exceptional 4-bedroom, 3.5-bath all-brick home situated on 1.32 acres with tranquil views of two private ponds in Thomasville's sought-after Sweetbriar Lakes community - just minutes from shopping, dining, and schools. Designed for refined living and everyday comfort, this home features a glassed-in sunroom with its own dedicated mini split HVAC system, providing year-round enjoyment of the beautiful water views, along with a custom-built, climate-controlled gun room - a rare and highly desirable amenity. But if you don't need a gun room, you can use it for storage or a playroom, whatever your needs are! The chef's kitchen is anchored by a striking brick-surround induction cooktop, custom cabinetry, stainless appliances, and hard-surface countertops that flow seamlessly into the spacious living and entertaining areas. A stunning, custom crystal, imported chandelier from Czechoslovakia serves as a one-of-a-kind statement piece in the formal dining room. The spacious primary suite offers a relaxing retreat with a walk-in Jacuzzi soaking tub. Throughout the home you'll find tray ceilings, crown molding, arched doorways, recessed lighting, a gas-log fireplace, formal dining room, and a generous family room ideal for gatherings. The home office space is flexible as a 5th bedroom or as a bonus room. Step outside to enjoy the huge fenced patio overlooking peaceful pond views and perfect for entertaining, all within a wonderful neighborhood with great neighbors. This move-in-ready property delivers luxury, craftsmanship, and lifestyle in one truly special home.
/u.realgeeks.media/georgiacoastal/Realtor_Jim_Hawkins,_GA_Coastal_Homes.png)
Additional Information
- Interior Features
- Double Vanity, High Ceilings, In-Law Floorplan, Master On Main Level, Separate Shower, Split Bedroom Plan, Tile Bath, Tray Ceiling(s), Walk-In Closet(s)
- Property Description
- Brick 4 Side
- Flooring
- Tile, Vinyl
- Appliances
- Cooktop, Dishwasher, Disposal, Gas Water Heater, Ice Maker, Microwave, Oven, Refrigerator, Stainless Steel Appliance(s), Tankless Water Heater, Water Softener
- Heating
- Central, Other
- Air Conditioning
- Ceiling Fan(s), Central Air, Other
- Stories
- 1 Story
- Levels
- One
- Parking
- Garage
- Elementary School
- Garrison Pilcher
- High School
- Thomas
Mortgage Calculator
Listing courtesy of C21 Avenues Real Estate Partners.
 © 2026 Georgia MLS. All rights reserved. Information Deemed Reliable But Not Guaranteed.