9562 Briar Creek Court, Jonesboro, GA 30238
- $265,000
- 4
- BD
- 2
- BA
- 1,506
- SqFt




- List Price
- $265,000
- Status
- ACTIVE
- Days on Market
- 3
- MLS#
- 10817185
- Subtype
- Residential
- Style
- Traditional
- Year Built
- 1984
- Bedrooms
- 4
- Bathrooms
- 2
- Full Baths
- 2
- Living Area
- 1,506
- Lot Size
- 19,079
- Acres
- 0.44
- Subdivision
- The Springs
Property Description
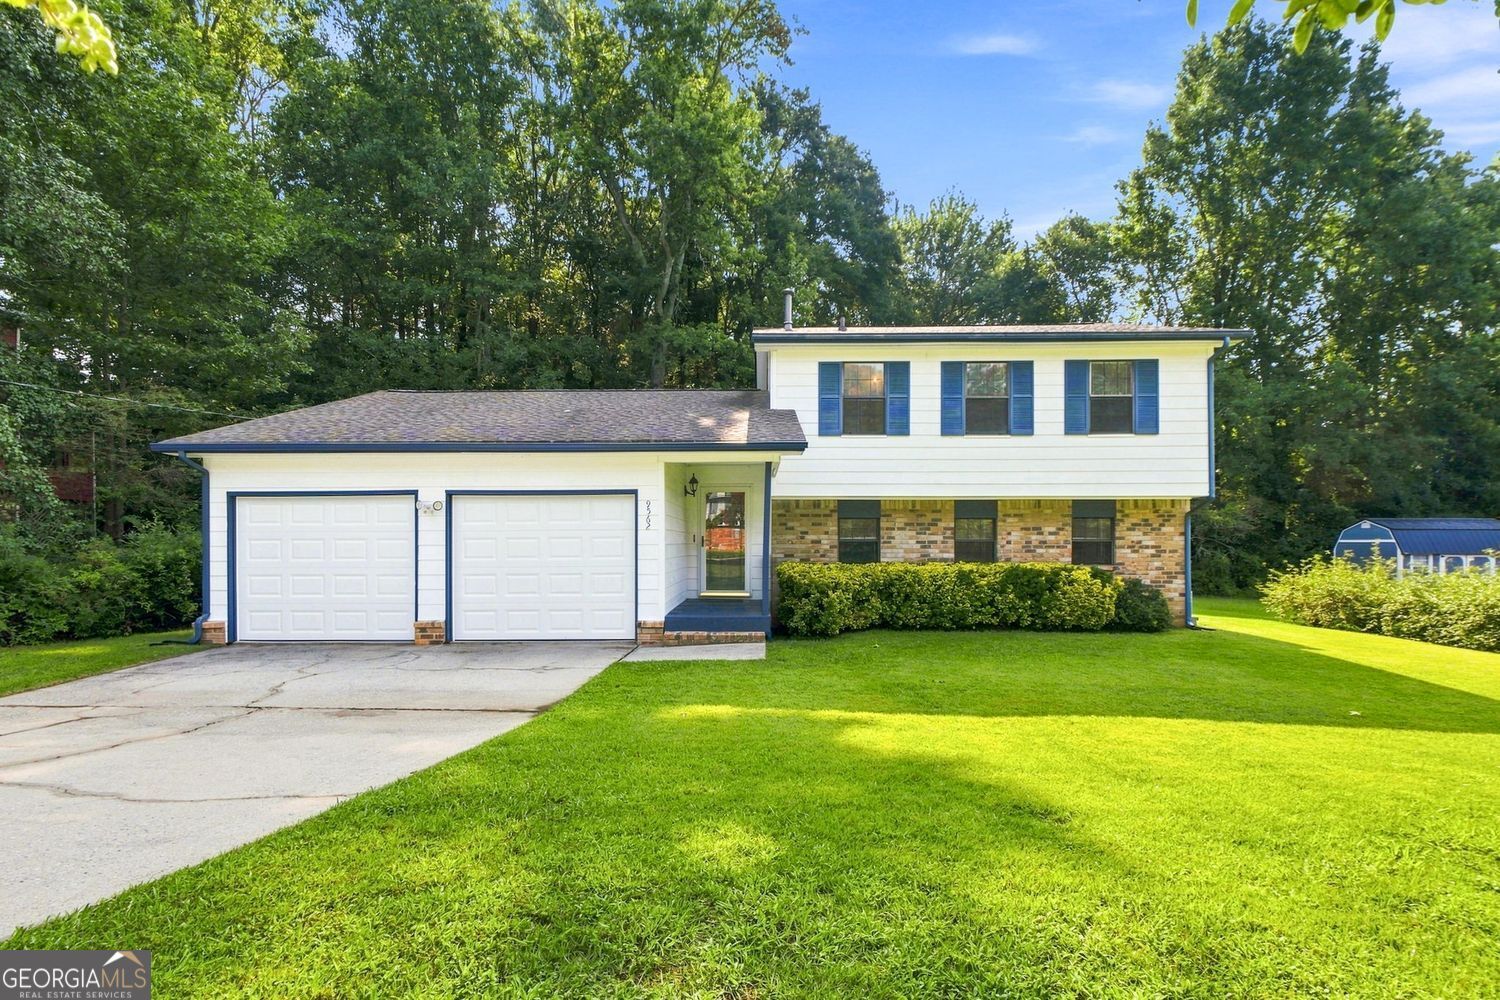
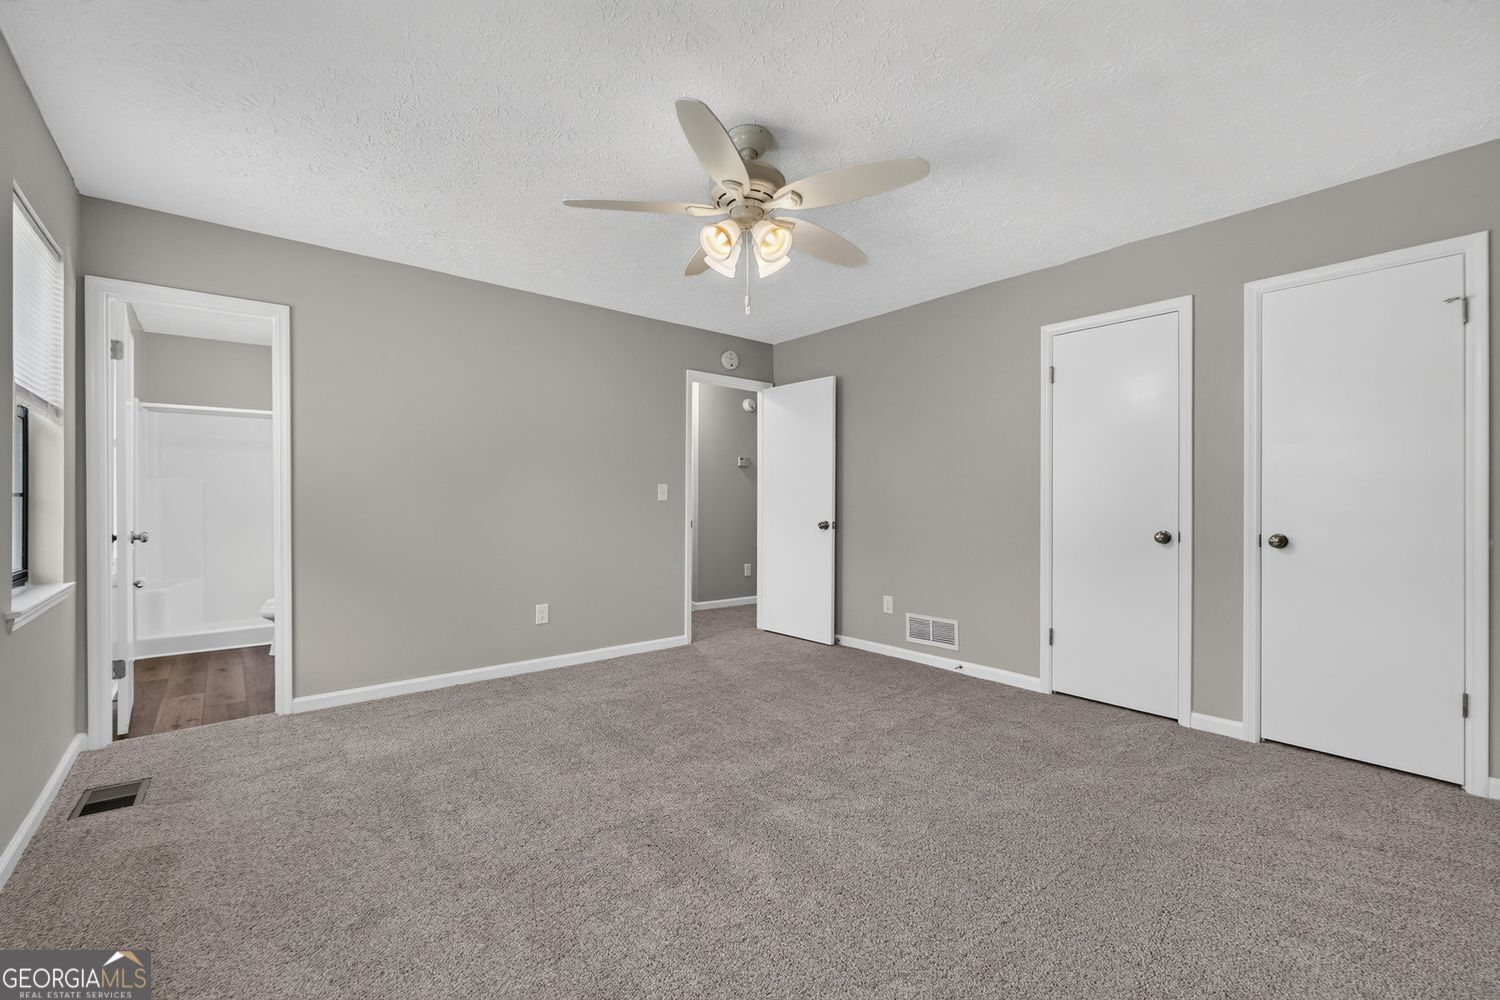
Freshly updated, move-in ready, and tucked away on a quiet cul-de-sac with no HOA...this Jonesboro home is the opportunity you've been waiting for! Offering 4 bedrooms, 2 baths, and 1,506 sf on a beautifully maintained 0.43 acre lot, this split-level home combines modern updates with flexible living spaces and everyday convenience. The bright eat-in kitchen has been refreshed with new stainless steel appliances, countertops, sink, and a stylish backsplash, creating a space you'll enjoy cooking and gathering in. New flooring throughout includes quality LVP in the main living areas and plush carpet in the bedrooms. Just steps away, the sunken family room features a beautiful floor to ceiling brick fireplace and an open view into the kitchen, making it ideal for entertaining or relaxing at the end of the day. The lower-level bedroom provides endless flexibility as a guest room, home office, playroom, or workout space. Just off the kitchen, the screened patio provides a comfortable place to enjoy your morning coffee or unwind at the end of the day. Upstairs, the owner's suite offers two closets and an updated private bath with a new vanity. The two additional bedrooms are ample and share a refreshed full bath. The outdoors isn't to be outdoor with a long driveway, well manicured lawn and beautiful trees allowing for shade and privacy. The oversized two-car garage includes built-in cabinetry, creating the perfect workshop or storage area, and has recent improvements including new garage doors and opener. Conveniently located near shopping, schools, major highways, and Hartsfield-Jackson Atlanta International Airport, this home offers the updates, location, and lifestyle you've been looking for. Come see it in person and discover why it feels like home the moment you arrive!
/u.realgeeks.media/georgiacoastal/Realtor_Jim_Hawkins,_GA_Coastal_Homes.png)
Additional Information
- Interior Features
- Other
- Exterior Features
- Other
- Property Description
- Traditional
- Flooring
- Carpet, Vinyl
- Appliances
- Dishwasher, Disposal, Gas Water Heater, Microwave, Range, Stainless Steel Appliance(s)
- Heating
- Central, Natural Gas
- Air Conditioning
- Ceiling Fan(s), Central Air
- Stories
- Multi/Split
- Levels
- Multi/Split
- Parking
- Garage, Attached, Garage Door Opener
- Elementary School
- Kemp
- High School
- Mundys Mill
Mortgage Calculator
Listing courtesy of HomeSmart.
 © 2026 Georgia MLS. All rights reserved. Information Deemed Reliable But Not Guaranteed.