130 Chesterfield Drive, Newnan, GA 30265
- $410,000
- 4
- BD
- 2
- BA
- 2,191
- SqFt






- List Price
- $410,000
- Status
- ACTIVE
- Days on Market
- 12
- MLS#
- 10807399
- Subtype
- Residential
- Style
- Other
- Year Built
- 1997
- Bedrooms
- 4
- Bathrooms
- 2
- Full Baths
- 2
- Living Area
- 2,191
- Lot Size
- 35,283
- Acres
- 0.81
- Subdivision
- Chesterfield
Property Description
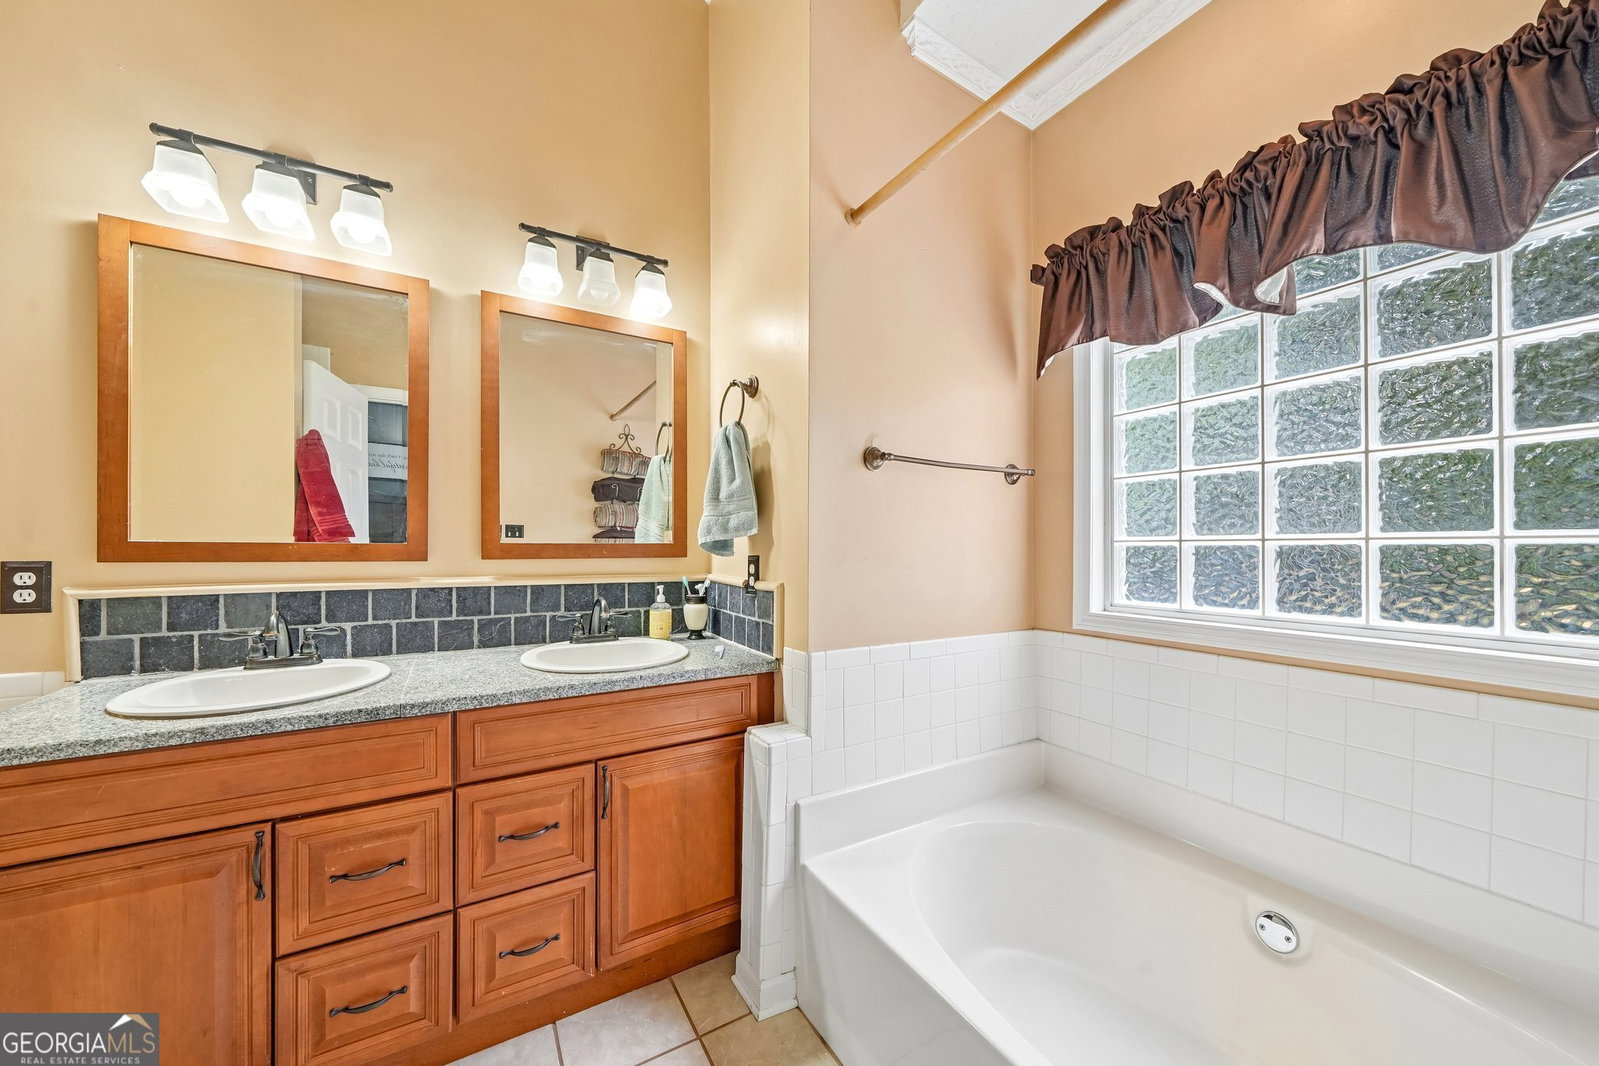
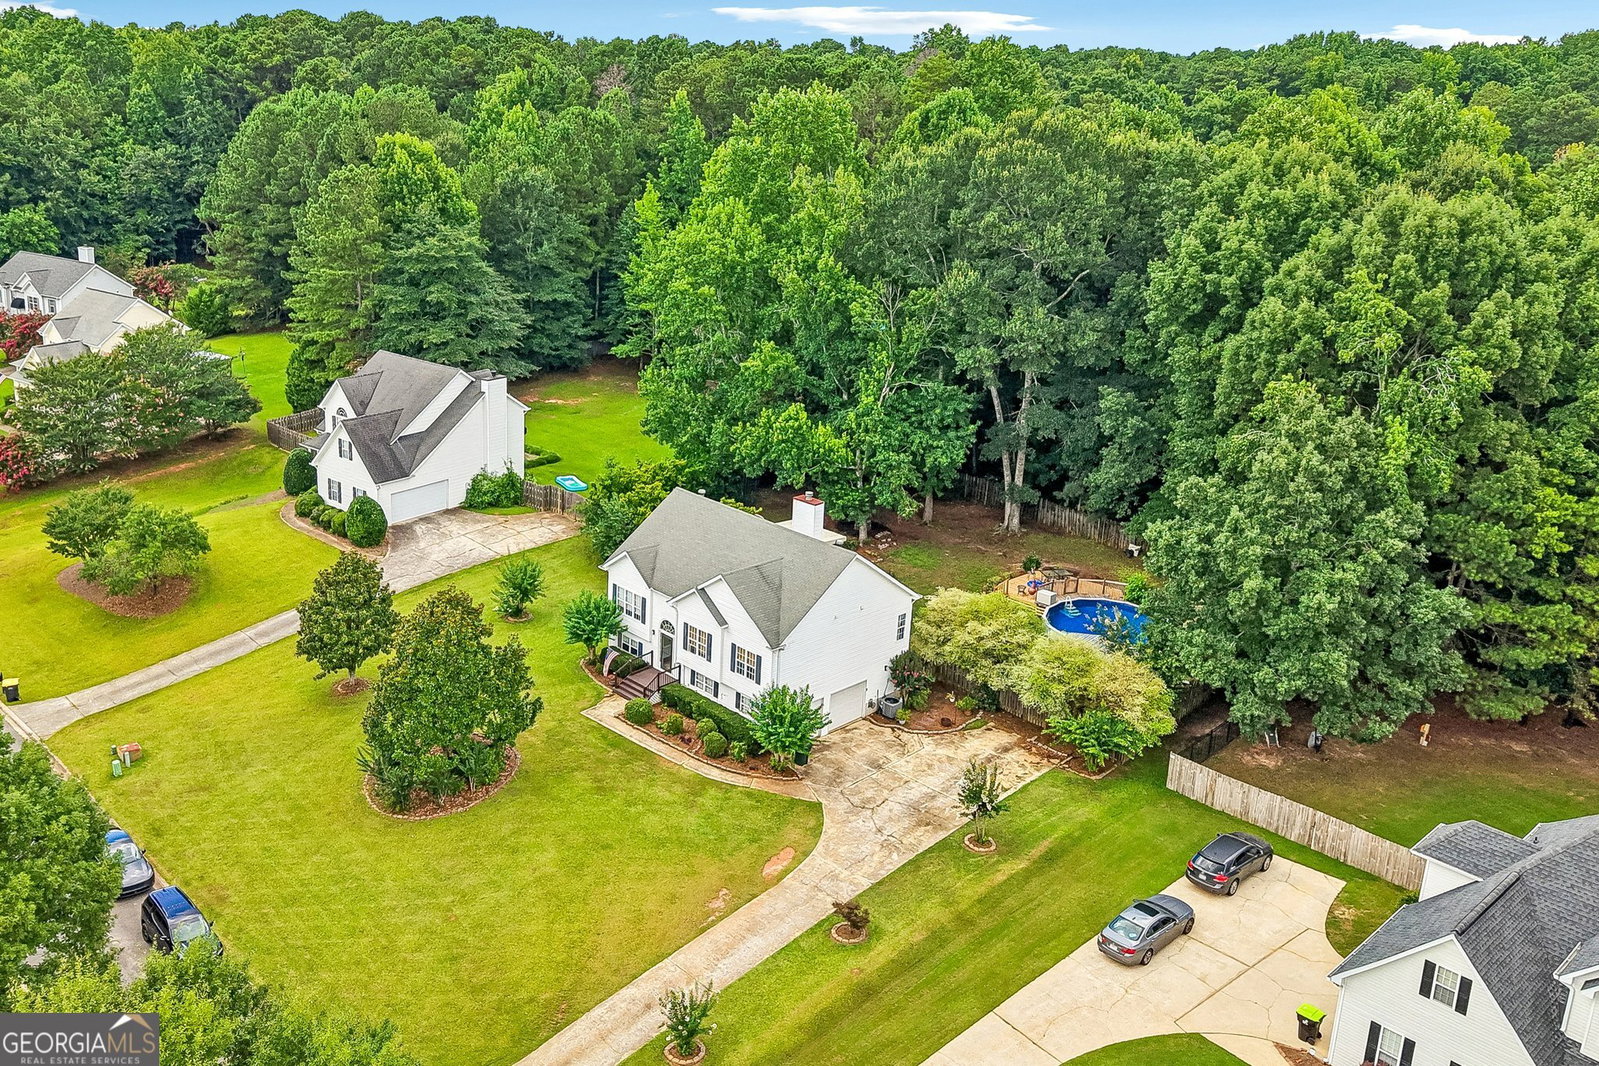
Welcome to this beautiful split-level home in Chesterfield Manor, where SPACIOUS LIVING AREAS, A BEAUTIFUL KITCHEN, and A BACKYARD PARADISE come together to create a home designed for both everyday comfort and entertaining. As you enter, a welcoming staircase leads to the upper level and a LARGE, COMFORTABLE LIVING ROOM anchored by a beautiful GAS FIREPLACE. The kitchen is both stylish and functional, featuring a LARGE ISLAND, STAINLESS STEEL APPLIANCES, ample cabinetry, and plenty of space for cooking, gathering, and hosting. Just off the kitchen, the dining room offers room for comfortable dinners, holidays, and time spent with family and friends. The upper level includes the PRIMARY SUITE with a private bathroom and WALK-IN CLOSET, along with TWO SECONDARY BEDROOMS and a full hall bathroom. Step outside from the living area onto the EXPANSIVE BACK DECK, offering ample space for outdoor seating and dining while overlooking the LARGE, PRIVATE BACKYARD. The outdoor space is a true highlight, featuring a FIREPIT, an ABOVE-GROUND POOL with a BRAND-NEW LINER, and a NEW POOL DECK ready for summer days and relaxed evenings at home. The lower level provides even more flexibility with an additional living space or den featuring a BEAUTIFUL BUILT-IN CABINET SYSTEM-perfect for a gaming setup, home office, media room, or additional gathering space. This level also includes a bedroom, making it ideal for guests, a home gym, or a private workspace. Additional features include a TWO-CAR GARAGE and a LARGE UTILITY CLOSET for added storage. Located in the quiet Chesterfield neighborhood with access to a COMMUNITY POOL AND TENNIS COURTS, the home is also conveniently located near the elementary and middle schools and within the NORTHGATE SCHOOL DISTRICT. With MULTIPLE LIVING SPACES, FLEXIBLE BEDROOM OPTIONS, AN EXPANSIVE DECK, and AN INCREDIBLE BACKYARD SETUP, this home offers the space and versatility to enjoy every season.
/u.realgeeks.media/georgiacoastal/Realtor_Jim_Hawkins,_GA_Coastal_Homes.png)
Additional Information
- Interior Features
- Split Foyer
- HOA Fee
- $306
- Property Description
- Other
- Flooring
- Hardwood
- Appliances
- Dishwasher, Dryer, Gas Water Heater, Microwave, Range, Stainless Steel Appliance(s), Washer
- Heating
- Natural Gas
- Air Conditioning
- Central Air
- Stories
- Multi/Split
- Levels
- Multi/Split
- Pool
- Yes
- Parking
- Garage, Garage Door Opener
- Elementary School
- White Oak
- High School
- Northgate
Mortgage Calculator
Listing courtesy of Dwelli.
 © 2026 Georgia MLS. All rights reserved. Information Deemed Reliable But Not Guaranteed.