Share this with your friends


912-289-7355
Georgiacoastal.com
260 Brookwood Way SE, Conyers, GA 30094
- $339,900
- 3
- BD
- 3
- BA
- 2,261
- SqFt




- List Price
- $339,900
- Status
- ACTIVE
- Days on Market
- 88
- Price Change
- ▼ $10,100 1791072149
- MLS#
- 10813039
- Subtype
- Residential
- Style
- Rustic
- Year Built
- 1984
- Bedrooms
- 3
- Bathrooms
- 3
- Full Baths
- 2
- Half Baths
- 1
- Living Area
- 2,261
- Lot Size
- 100,623
- Acres
- 2.31
- Subdivision
- Brookwood South
Property Description
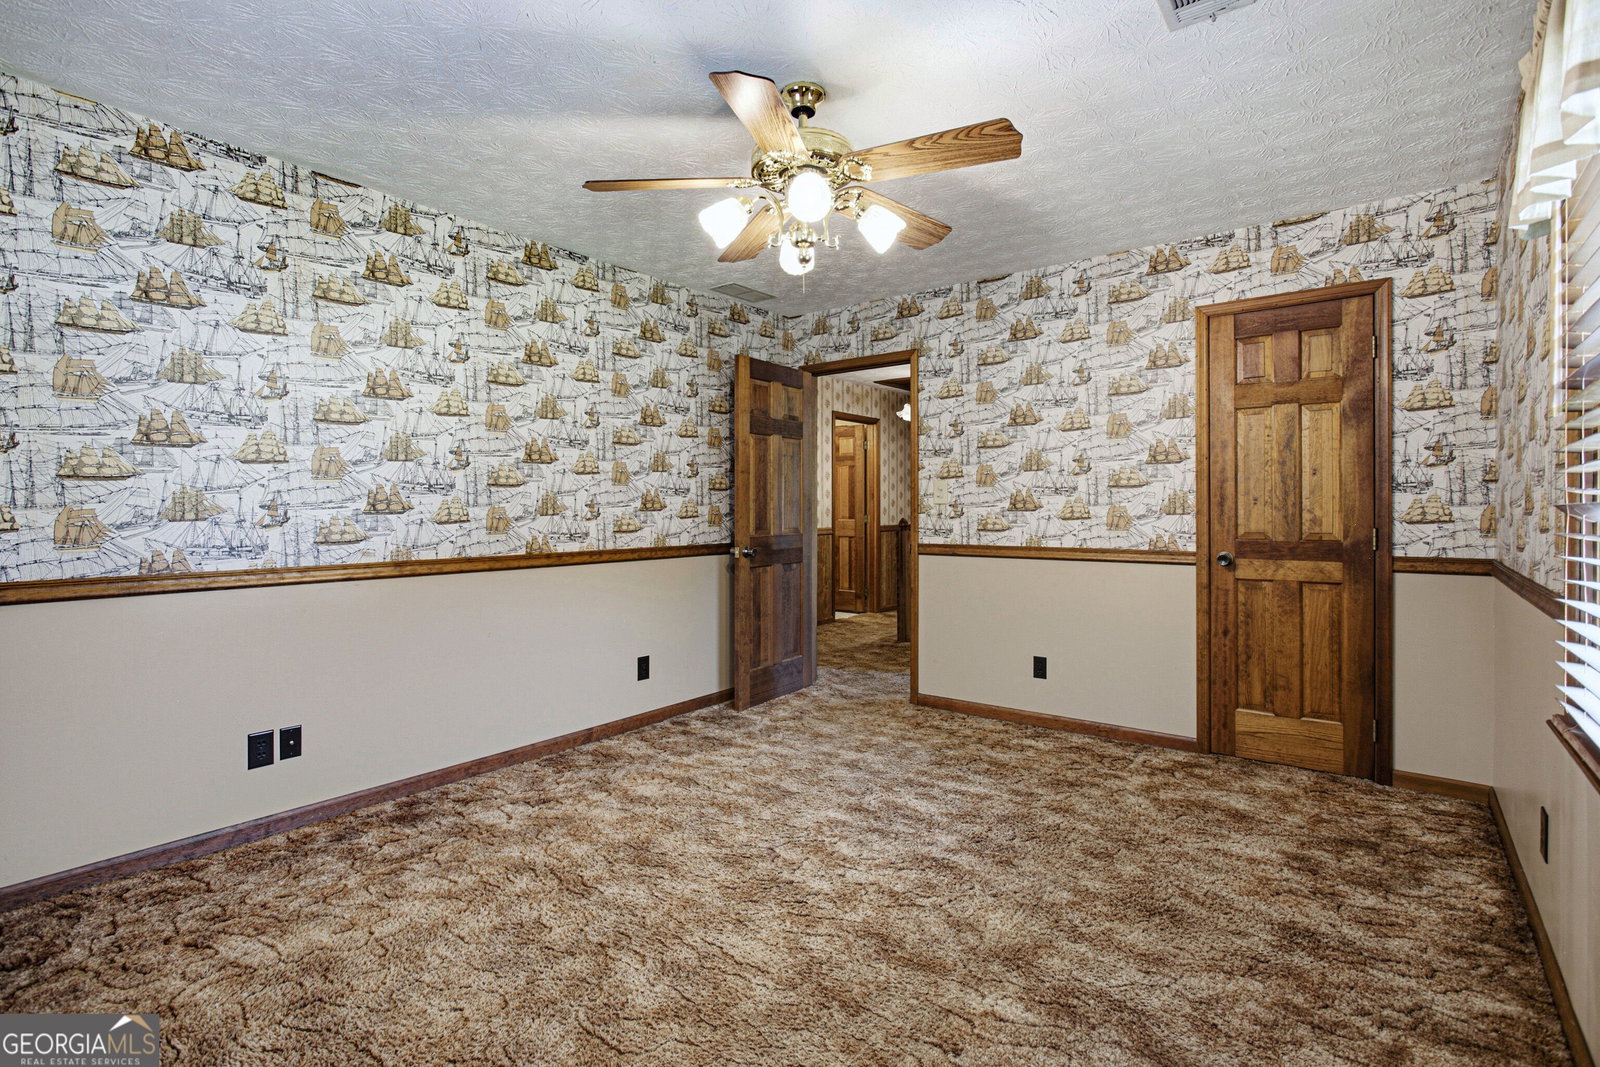
Welcome home to timeless country charm! Nestled on 2.31 open acres at the end of a quiet cul-de-sac, this one-owner, custom-built 1984 rustic retreat offers the perfect blend of space, craftsmanship, and character. Step inside the welcoming foyer and discover a thoughtfully designed floor plan. Just off the kitchen is a versatile bonus room-ideal for a home office, den, playroom, or hobby space. The spacious kitchen features a wall oven, built-in microwave, convection cooktop with hood vent, dishwasher, stainless steel refrigerator, and abundant cabinetry for storage. The nearby laundry room offers convenient access to the expansive wraparound porch, while a half bath connects to the oversized two-car garage with plenty of additional storage. Enjoy hosting family and friends in the separate dining room, perfectly sized for large gatherings and holiday meals. The inviting living room showcases beautiful stone craftsmanship surrounding a cozy wood-burning stove, creating a warm and welcoming focal point. Upstairs, you'll find all three bedrooms, two full bathrooms, and additional closet space for extra storage. Throughout the home, you'll appreciate its rustic country feel, quality construction, and unique vintage charm, including the original wallpaper that reflects the home's era and has been lovingly maintained. Outside, relax on the wraparound porch overlooking the peaceful yard, with plenty of room to garden, entertain, or simply enjoy the quiet surroundings. If you've been searching for a well-built home with character, acreage, and endless potential to make it your own, this is one you won't want to miss!
Additional Information
- Property Description
- Rustic
- Flooring
- Carpet, Tile, Vinyl
- Appliances
- Cooktop, Dishwasher, Microwave, Oven, Refrigerator
- Heating
- Central
- Air Conditioning
- Ceiling Fan(s), Central Air
- Stories
- 2 Stories
- Levels
- Two
- Parking
- Garage, Attached
- Elementary School
- Sims
- High School
- Heritage
What's your home value?
...get instant home value estimate
Mortgage Calculator
Listing courtesy of Pinnacle Realtors.
 © 2026 Georgia MLS. All rights reserved. Information Deemed Reliable But Not Guaranteed.