328 Kingsford Crossing, Acworth, GA 30101
- $679,900
- 5
- BD
- 3
- BA






- List Price
- $679,900
- Status
- ACTIVE
- Days on Market
- 39
- Price Change
- ▼ $10,000 1784141693
- MLS#
- 10791397
- Subtype
- Residential
- Style
- Brick Front, Ranch, Traditional
- Year Built
- 2004
- Bedrooms
- 5
- Bathrooms
- 3
- Full Baths
- 3
- Lot Size
- 13,939
- Acres
- 0.32
- Subdivision
- Bentwater
Property Description
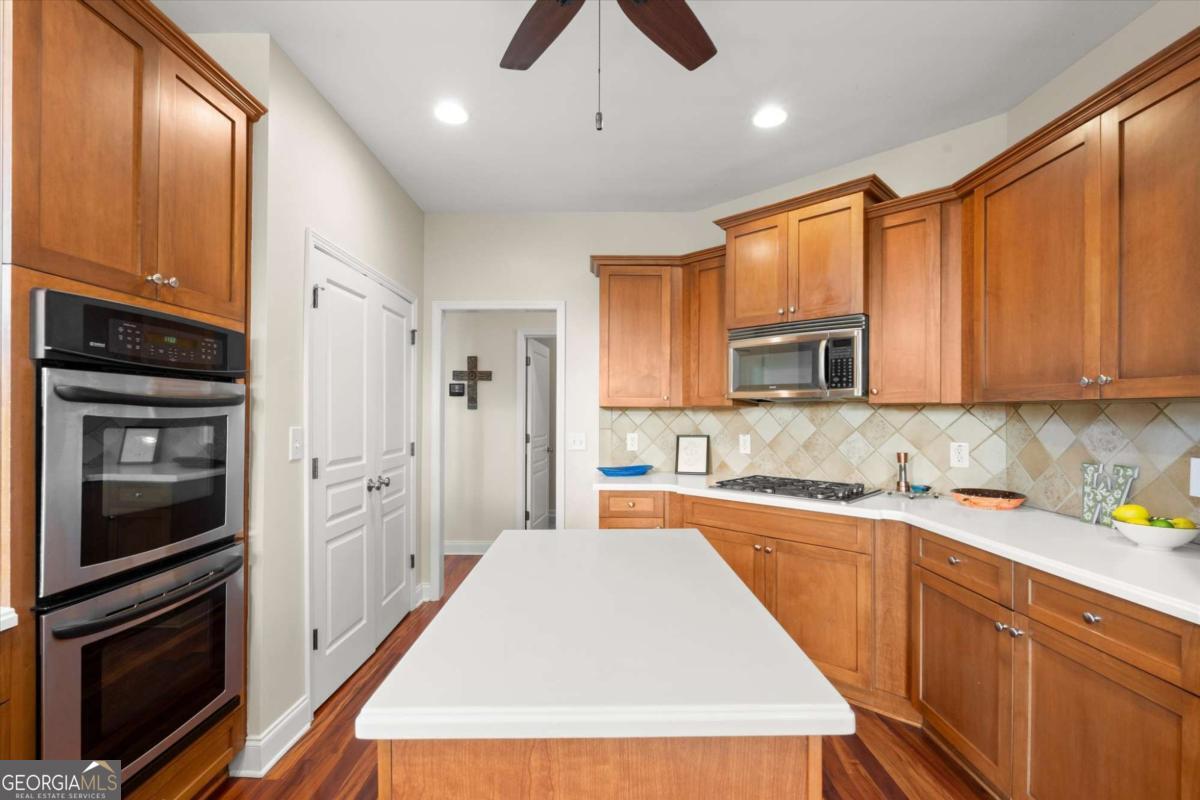
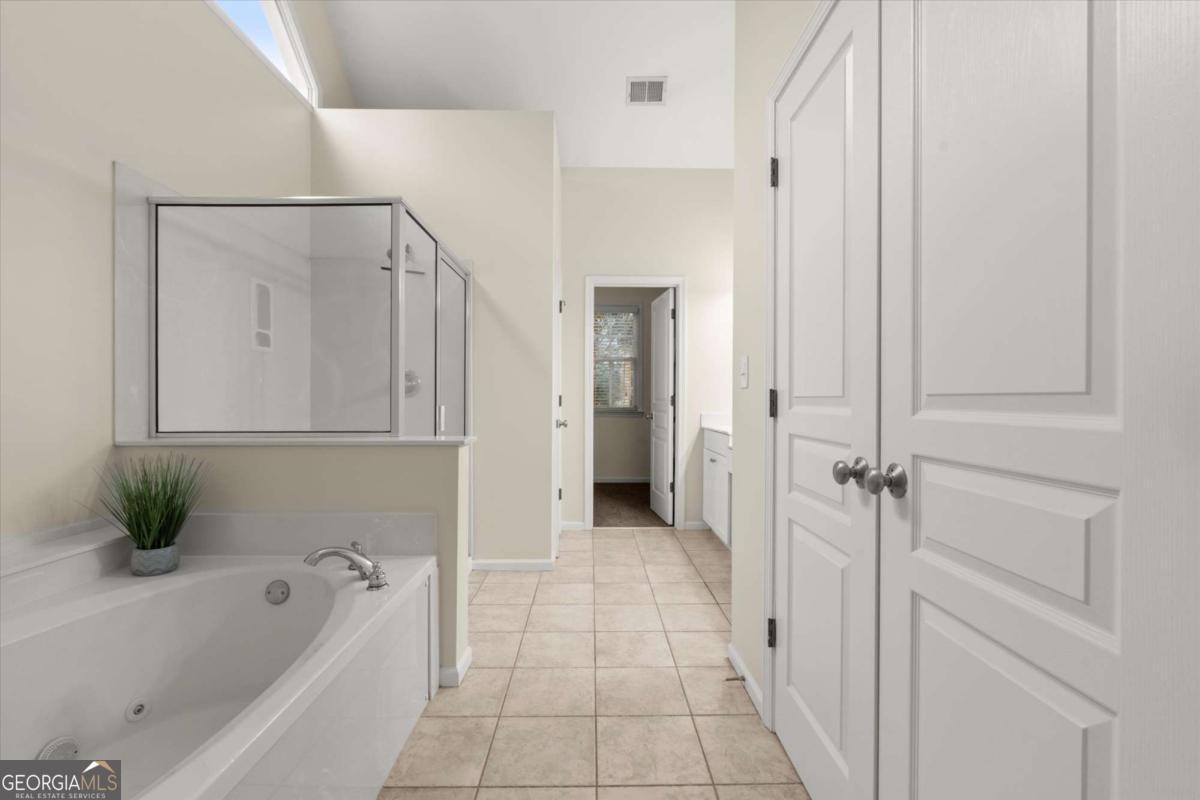
Beautiful shade trees in the front of this well-maintained home frame an expansive retreat that offers room for everyone, whether you're hosting holiday celebrations, cheering on your favorite team, accommodating overnight guests, or simply enjoying a quiet evening at home. The motivated sellers have enjoyed a spacious floor plan that includes a master on the main level, a bonus room above the garage that is perfect for a private office, a full daylight terrace level that includes a fully furnished bar area, an open great room, a private guest suite, and additional spaces that can be used for bedrooms, a library, a game room and/or exercise area. The covered brick patio, large deck and beautifully landscaped backyard offers plenty of very private outdoor space for entertaining or relaxation. With golf course views, this home offers a lifestyle that is becoming increasingly difficult to find. Located in the highly sought-after Bentwater community, residents enjoy access to exceptional amenities including multiple pools, tennis courts, playgrounds, basketball courts, pickleball courts, and an active lifestyle surrounded by beautiful natural scenery. Residents are only minutes from Lake Acworth and Lake Allatoona. If you've been searching for a home with space, character, and plenty of room to make memories for years to come, this one is well worth a look.
/u.realgeeks.media/georgiacoastal/Realtor_Jim_Hawkins,_GA_Coastal_Homes.png)
Additional Information
- Interior Features
- Double Vanity, High Ceilings, Master On Main Level, Rear Stairs, Separate Shower, Soaking Tub, Tray Ceiling(s), Walk-In Closet(s), Wet Bar
- Exterior Features
- Sprinkler System
- HOA Fee
- $900
- Property Description
- Brick Front, Ranch, Traditional
- Flooring
- Carpet, Hardwood, Stone
- Appliances
- Dishwasher, Disposal, Double Oven, Microwave, Refrigerator
- Heating
- Forced Air, Natural Gas, Zoned
- Air Conditioning
- Ceiling Fan(s), Central Air, Zoned
- Stories
- 1.5 Stories
- Levels
- One and One Half
- Parking
- Garage, Kitchen Level, Garage Door Opener
- Elementary School
- Shelton
- High School
- North Paulding
Mortgage Calculator
Listing courtesy of Keller Williams Realty Partners.
 © 2026 Georgia MLS. All rights reserved. Information Deemed Reliable But Not Guaranteed.