Share this with your friends


912-289-7355
Georgiacoastal.com
109 Carson Place, Carrollton, GA 30117
- $1,100,000
- 5
- BD
- 5
- BA
- 6,763
- SqFt










- List Price
- $1,100,000
- Status
- ACTIVE
- Days on Market
- 57
- MLS#
- 10827560
- Subtype
- Residential
- Style
- Brick 4 Side, Other, Ranch
- Year Built
- 2014
- Bedrooms
- 5
- Bathrooms
- 5
- Full Baths
- 4
- Half Baths
- 1
- Living Area
- 6,763
- Lot Size
- 132,858
- Acres
- 3.05
- Subdivision
- The Estates At Hays Mill
Property Description
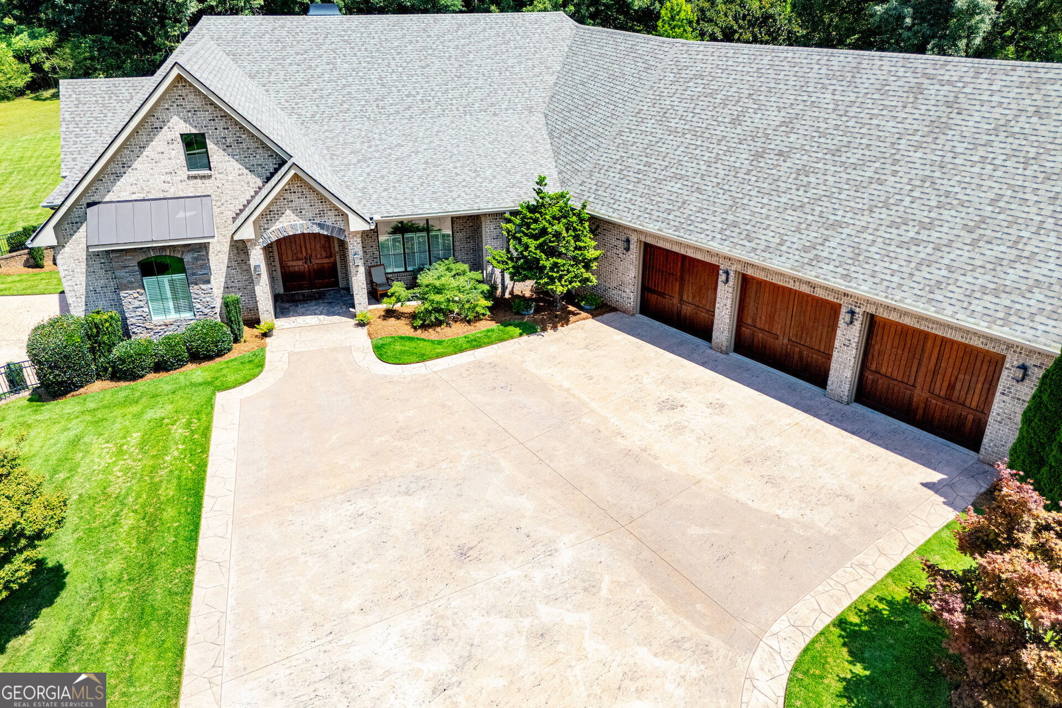
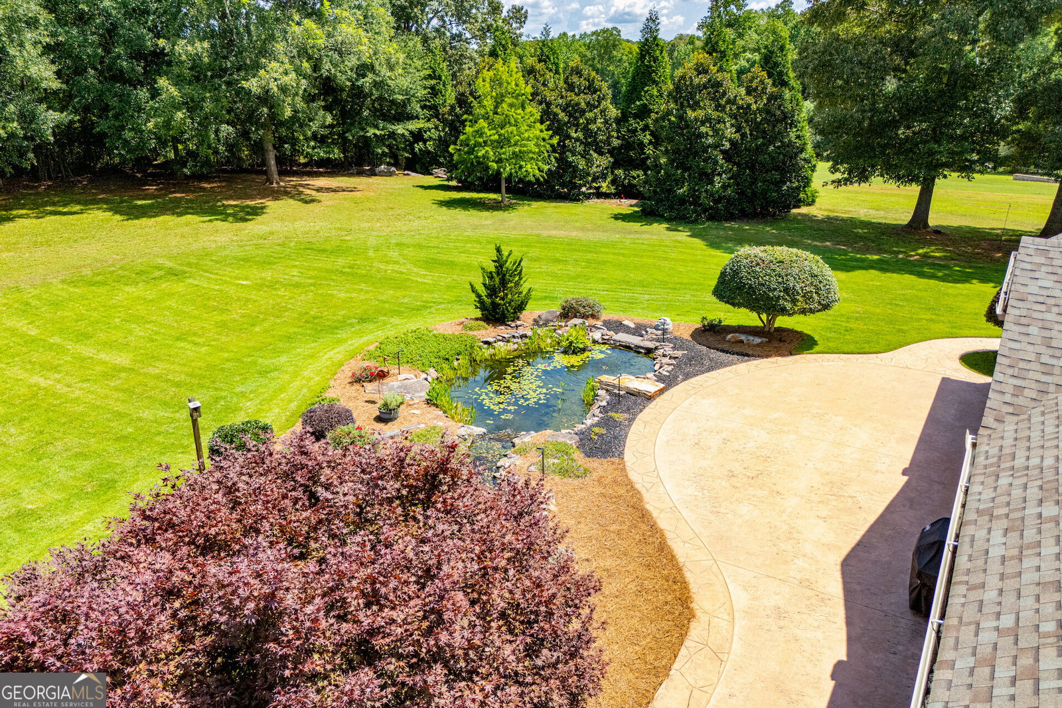
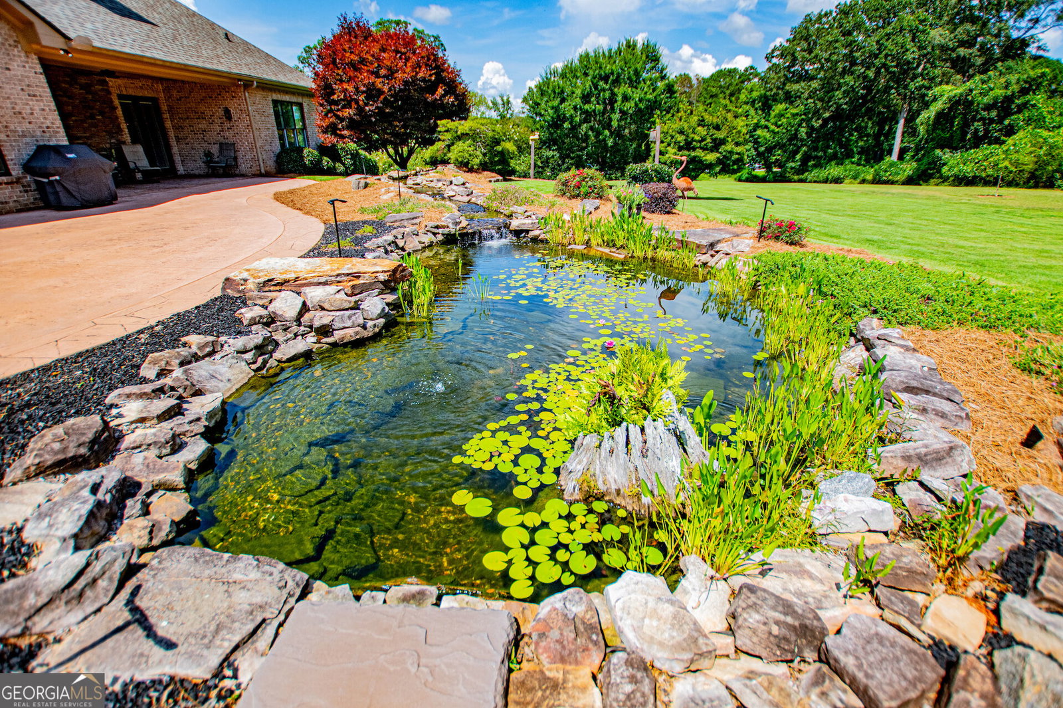
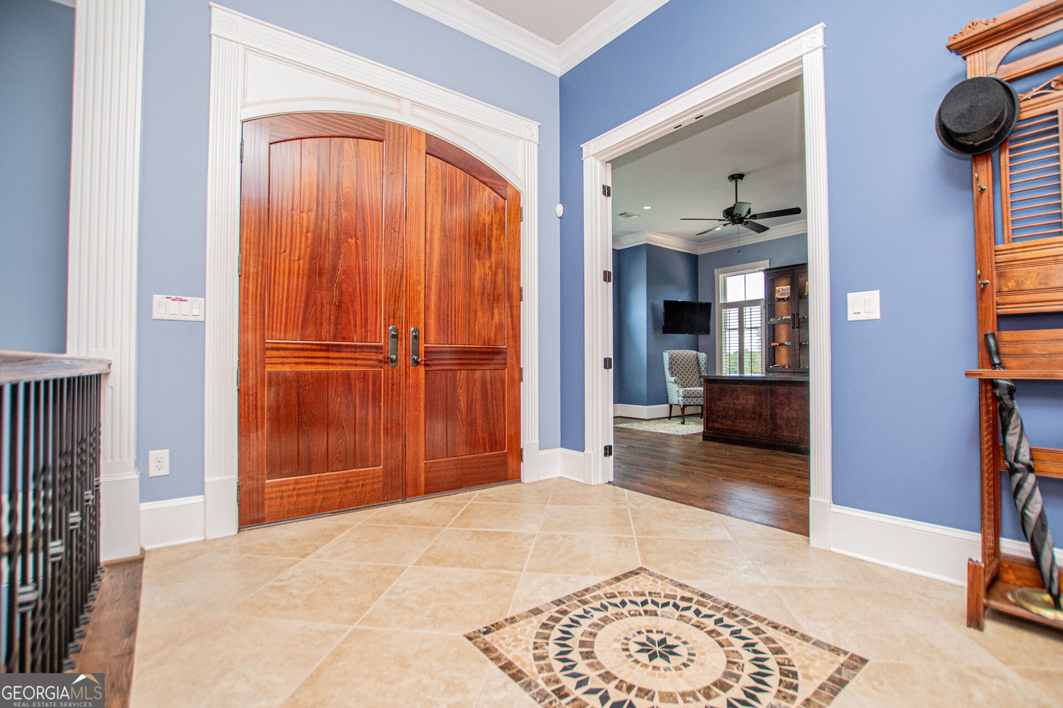
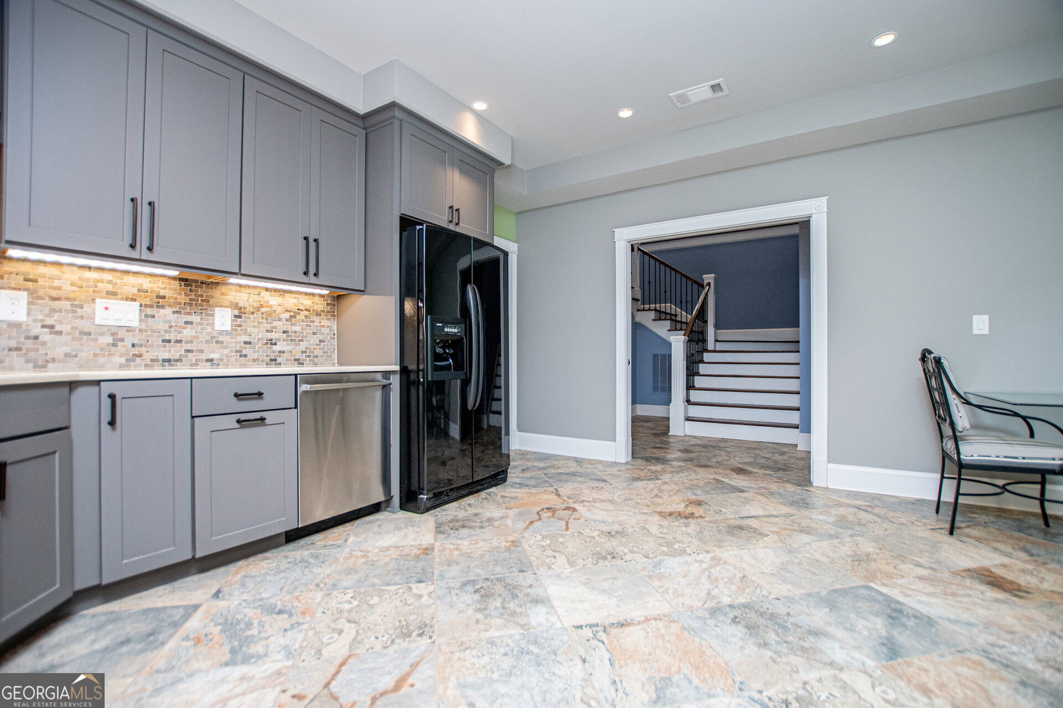
Sitting on approximately 3.05 beautifully maintained acres, this stately estate makes an impressive statement from every angle. From the sweeping drive and gorgeous grounds to the peaceful koi pond, the setting is every bit as exceptional as the home itself. Inside, exquisite hardwood floors, custom woodwork, and an extraordinary attention to detail showcase the quality craftsmanship found throughout. The kitchen is beautifully appointed with top-of-the-line appliances, while a tankless water heater and an elevator connecting the main level to the basement add both convenience and thoughtful functionality. The finished basement is truly an extension of the home, offering an outstanding arrangement for multigenerational living, extended guests, or simply additional private living space. Complete with a full kitchen, two full bedrooms, a separate laundry room, workout space, and generous living areas, this level offers remarkable flexibility without sacrificing comfort or quality. From the craftsmanship and gracious interior spaces to the spectacular estate-sized lot, this is a home designed to impress and built to be enjoyed. Elegant, substantial, and timeless, this remarkable property is stately in every sense of the word. *Some photos have been virtually staged.
Additional Information
- Interior Features
- Double Vanity, Master On Main Level, Separate Shower, Soaking Tub, Tile Bath, Tray Ceiling(s), Walk-In Closet(s)
- Property Description
- Brick 4 Side, Other, Ranch
- Flooring
- Carpet, Hardwood, Tile
- Appliances
- Convection Oven, Cooktop, Dishwasher, Gas Water Heater, Refrigerator, Stainless Steel Appliance(s)
- Heating
- Central
- Air Conditioning
- Central Air
- Stories
- 2 Stories
- Levels
- Two
- Parking
- Garage, Parking Pad, Kitchen Level, Side/Rear Entrance
- Elementary School
- Carrollton
- High School
- Carrollton
- View
- Seasonal View
Mortgage Calculator
Listing courtesy of Metro West Realty Group LLC.
 © 2026 Georgia MLS. All rights reserved. Information Deemed Reliable But Not Guaranteed.