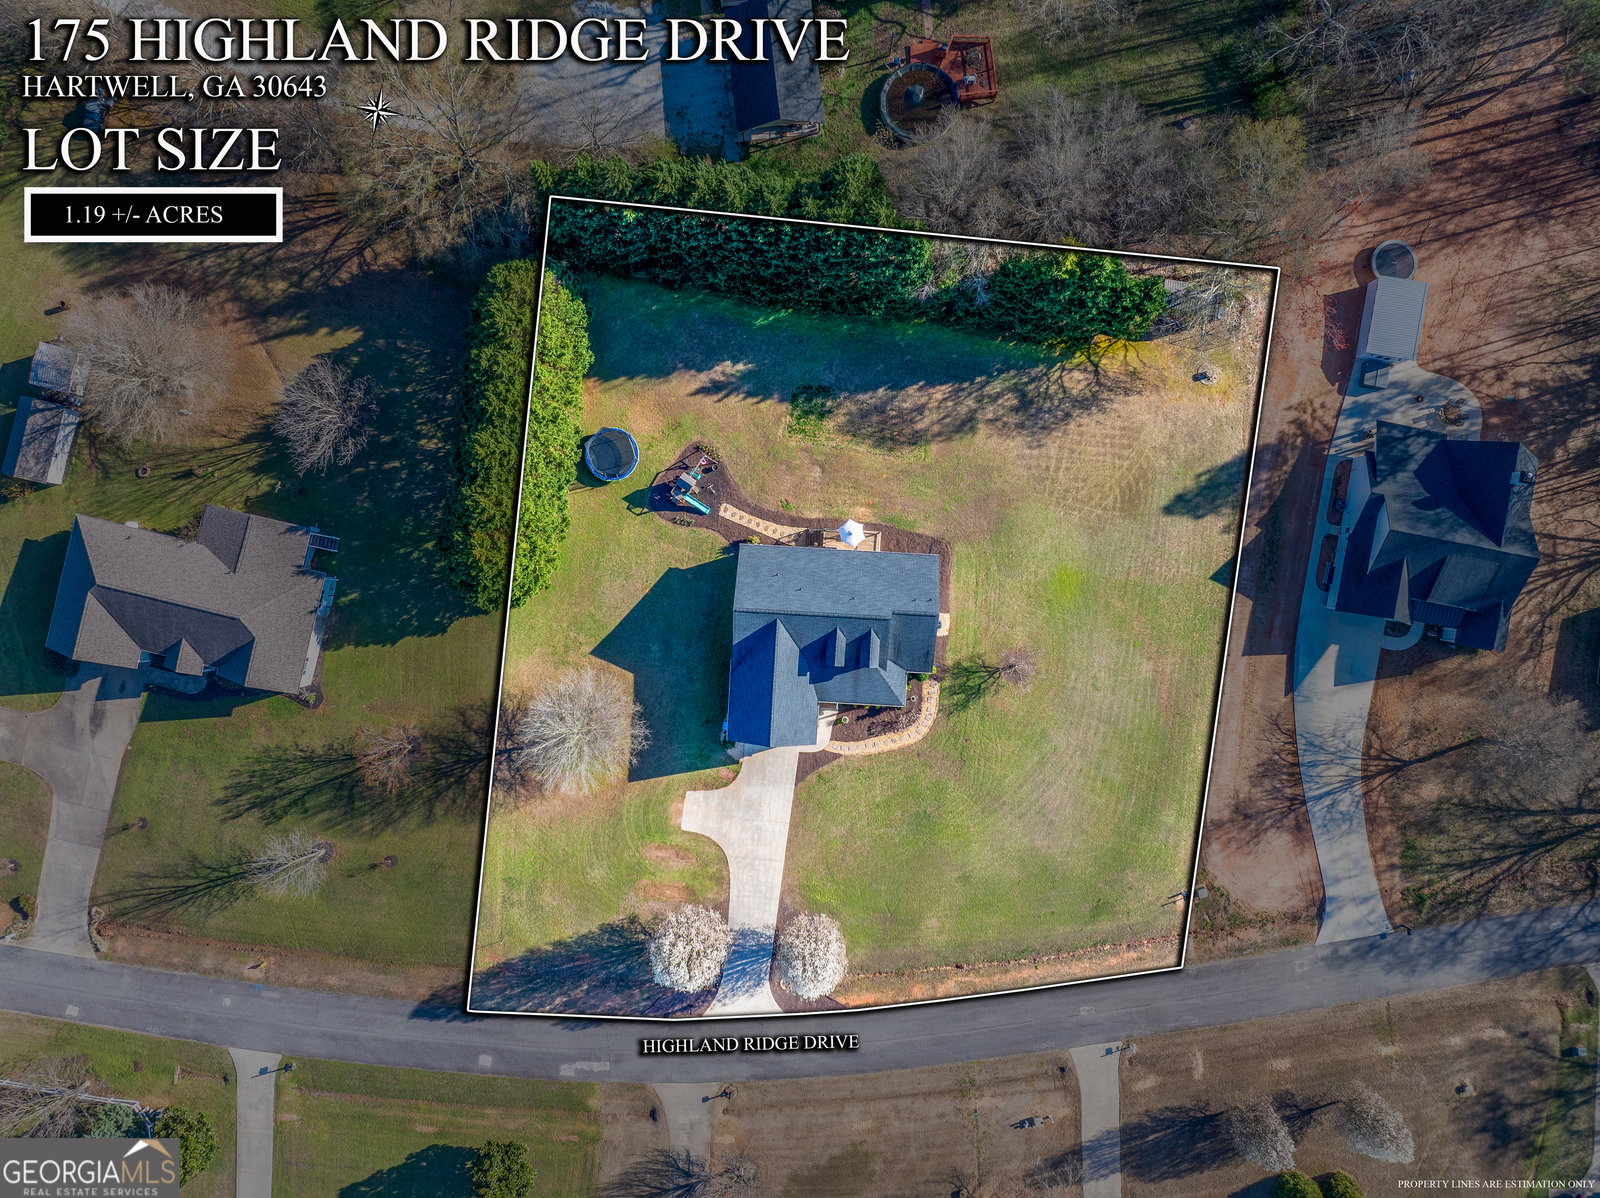
175 Highland Ridge Drive, Hartwell, GA 30643
- $418,000
- 3
- BD
- 2
- BA
- 2,164
- SqFt














- List Price
- $418,000
- Status
- ACTIVE
- Days on Market
- 141
- Price Change
- ▼ $14,900 1776299782
- MLS#
- 10710748
- Subtype
- Residential
- Style
- Cape Cod
- Year Built
- 2004
- Bedrooms
- 3
- Bathrooms
- 2
- Full Baths
- 2
- Living Area
- 2,164
- Lot Size
- 51,836
- Acres
- 1.19
- Subdivision
- Highland Ridge
Property Description
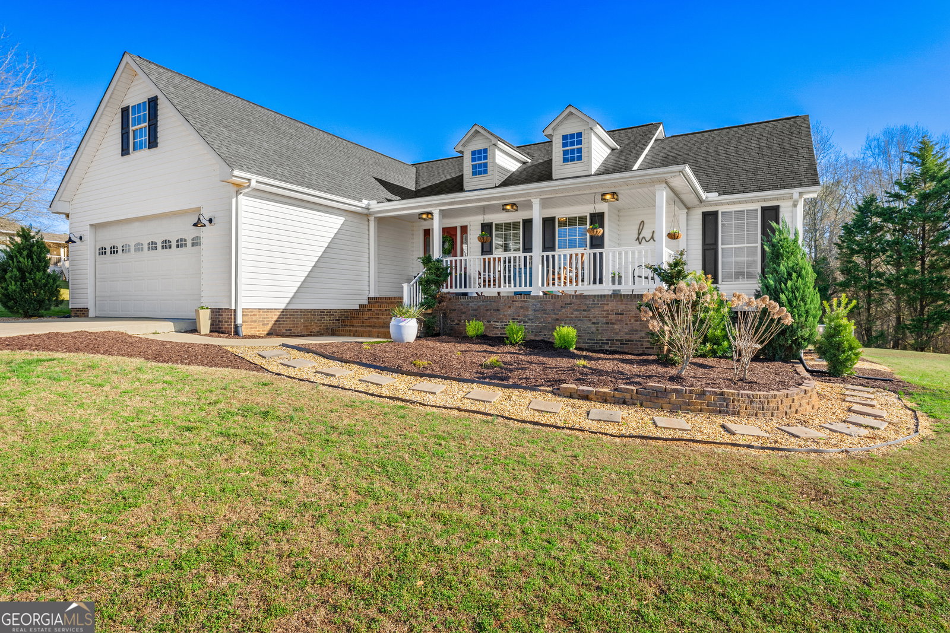
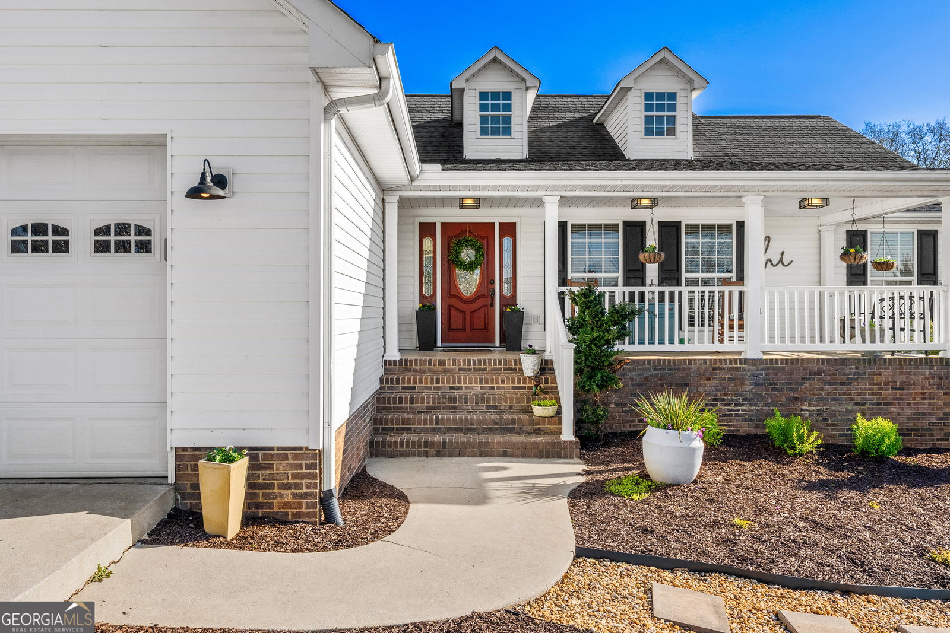
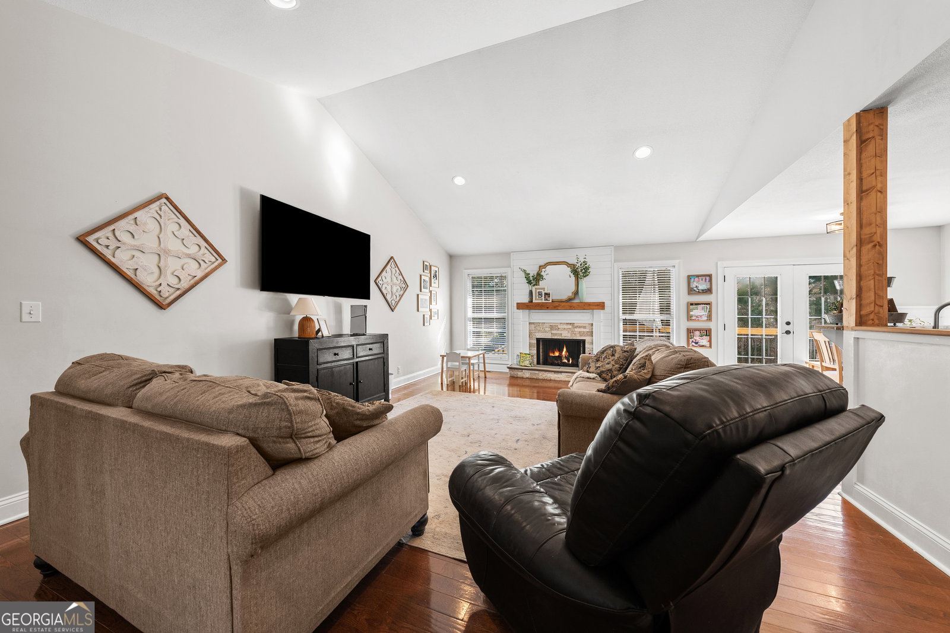
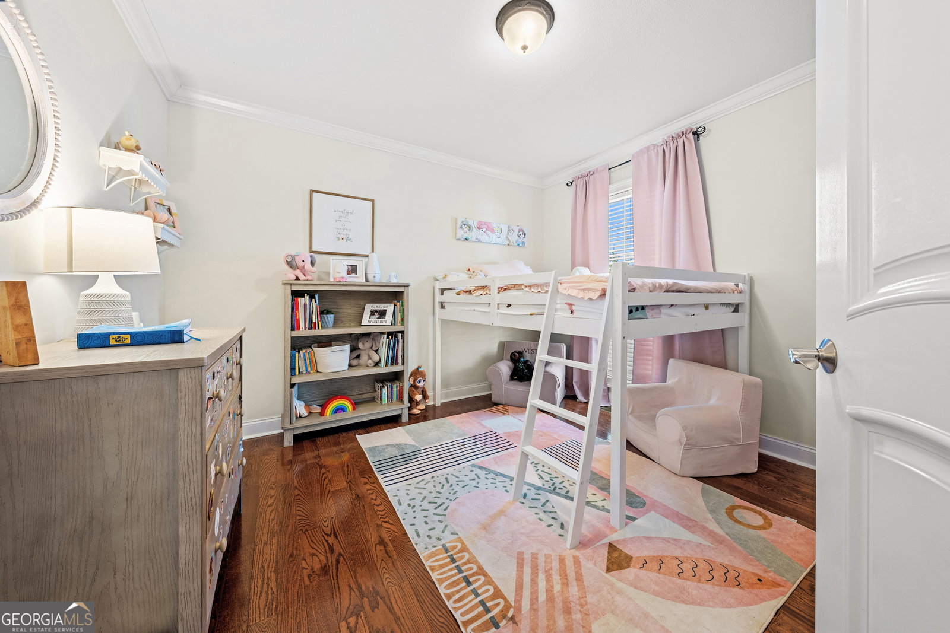
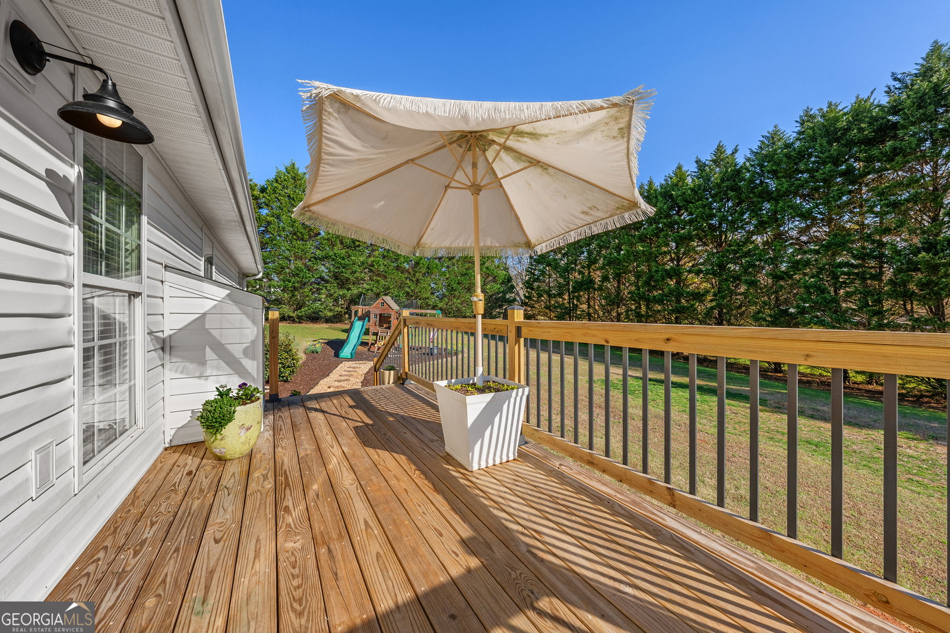
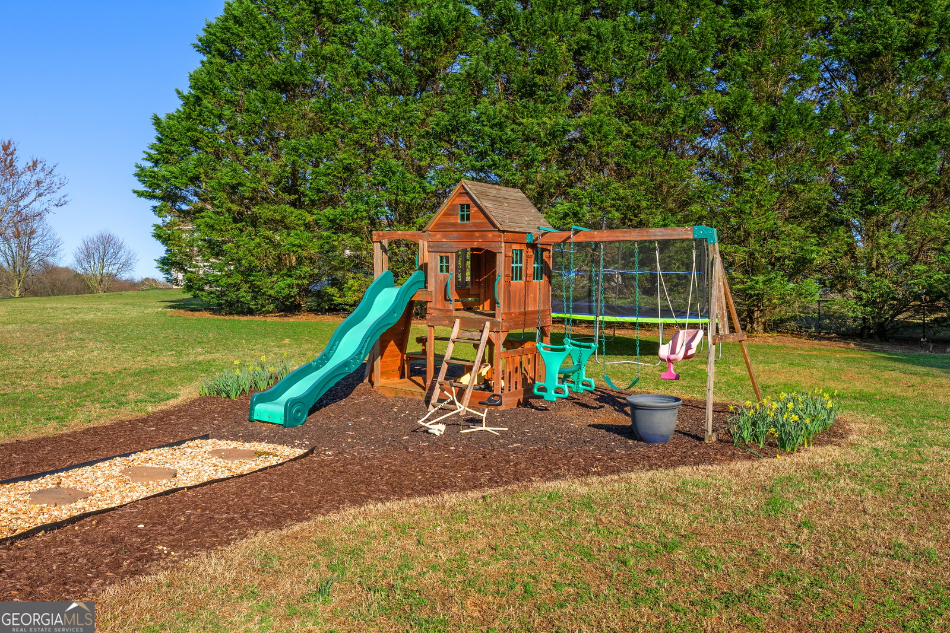
Welcome home to this charming 3bedroom, 2bath residence located just minutes from beautiful Lake Hartwell. Nestled in a friendly, well-kept neighborhood, this home offers a peaceful setting with excellent sunsets and seasonal, distant mountain views that make every evening feel special. Inside, you'll find a comfortable and inviting layout filled with natural light. The main living areas flow easily from room to room, creating a warm atmosphere ideal for everyday living or hosting friends and family. The spacious primary suite is a true retreat, featuring a large soaking tub, a standalone shower, an expansive walk-in closet, and a separate sitting area perfect for unwinding at the end of the day. All additional bedrooms are generously sized, offering flexibility for guests, family, or home office needs. A standout feature of this property is the expandable bonus room above the garage - an excellent opportunity to create a playroom, hobby space, office, or even an additional bedroom as your needs evolve. Outside, the surrounding community enhances the appeal with quiet streets, well maintained homes, and a location that keeps you close to the lake, local amenities, and outdoor recreation. This is a wonderful opportunity to enjoy comfortable living in a beautiful setting near Lake Hartwell. Homes in this area don't stay available for long, and this one is ready to welcome its next owner. Give us a call today! * (One of the Sellers holds an active Georgia real estate license.)
/u.realgeeks.media/georgiacoastal/Realtor_Jim_Hawkins,_GA_Coastal_Homes.png)
Additional Information
- Interior Features
- Double Vanity, High Ceilings, Master On Main Level, Separate Shower, Soaking Tub, Split Bedroom Plan, Tile Bath, Tray Ceiling(s), Vaulted Ceiling(s), Walk-In Closet(s)
- Property Description
- Cape Cod
- Flooring
- Hardwood, Tile
- Appliances
- Dishwasher, Electric Water Heater, Microwave, Range, Refrigerator, Stainless Steel Appliance(s)
- Heating
- Central
- Air Conditioning
- Central Air
- Stories
- 1 Story
- Levels
- One
- Parking
- Attached
- Elementary School
- North Hart
- High School
- Hart
Mortgage Calculator
Listing courtesy of Jeremy Chitwood & Associates.
 © 2026 Georgia MLS. All rights reserved. Information Deemed Reliable But Not Guaranteed.