973 Buckhorn Bend, Locust Grove, GA 30248
- $399,900
- 4
- BD
- 4
- BA
- 3,313
- SqFt






- List Price
- $399,900
- Status
- ACTIVE
- Days on Market
- 61
- MLS#
- 10774080
- Subtype
- Residential
- Style
- Brick Front, Traditional
- Year Built
- 2005
- Bedrooms
- 4
- Bathrooms
- 4
- Full Baths
- 3
- Half Baths
- 1
- Living Area
- 3,313
- Lot Size
- 14,374
- Acres
- 0.33
- Subdivision
- Springs @ Heron Bay
Property Description
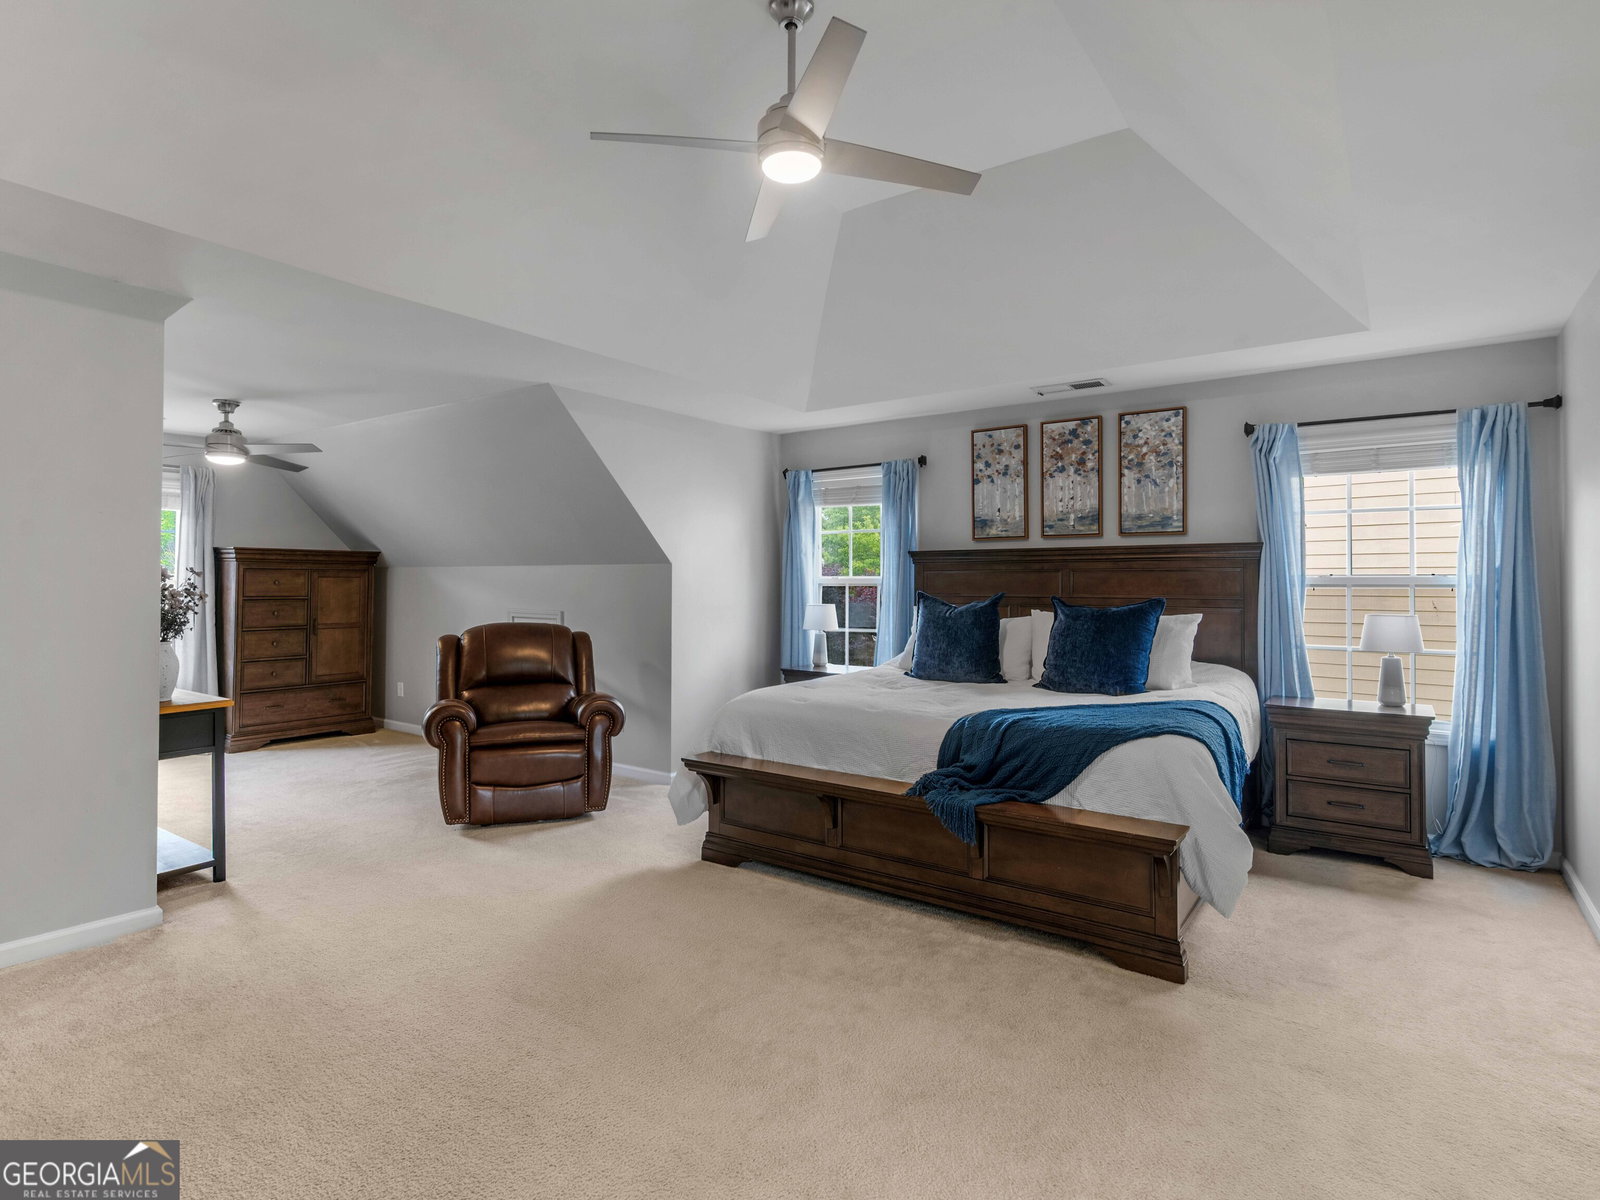
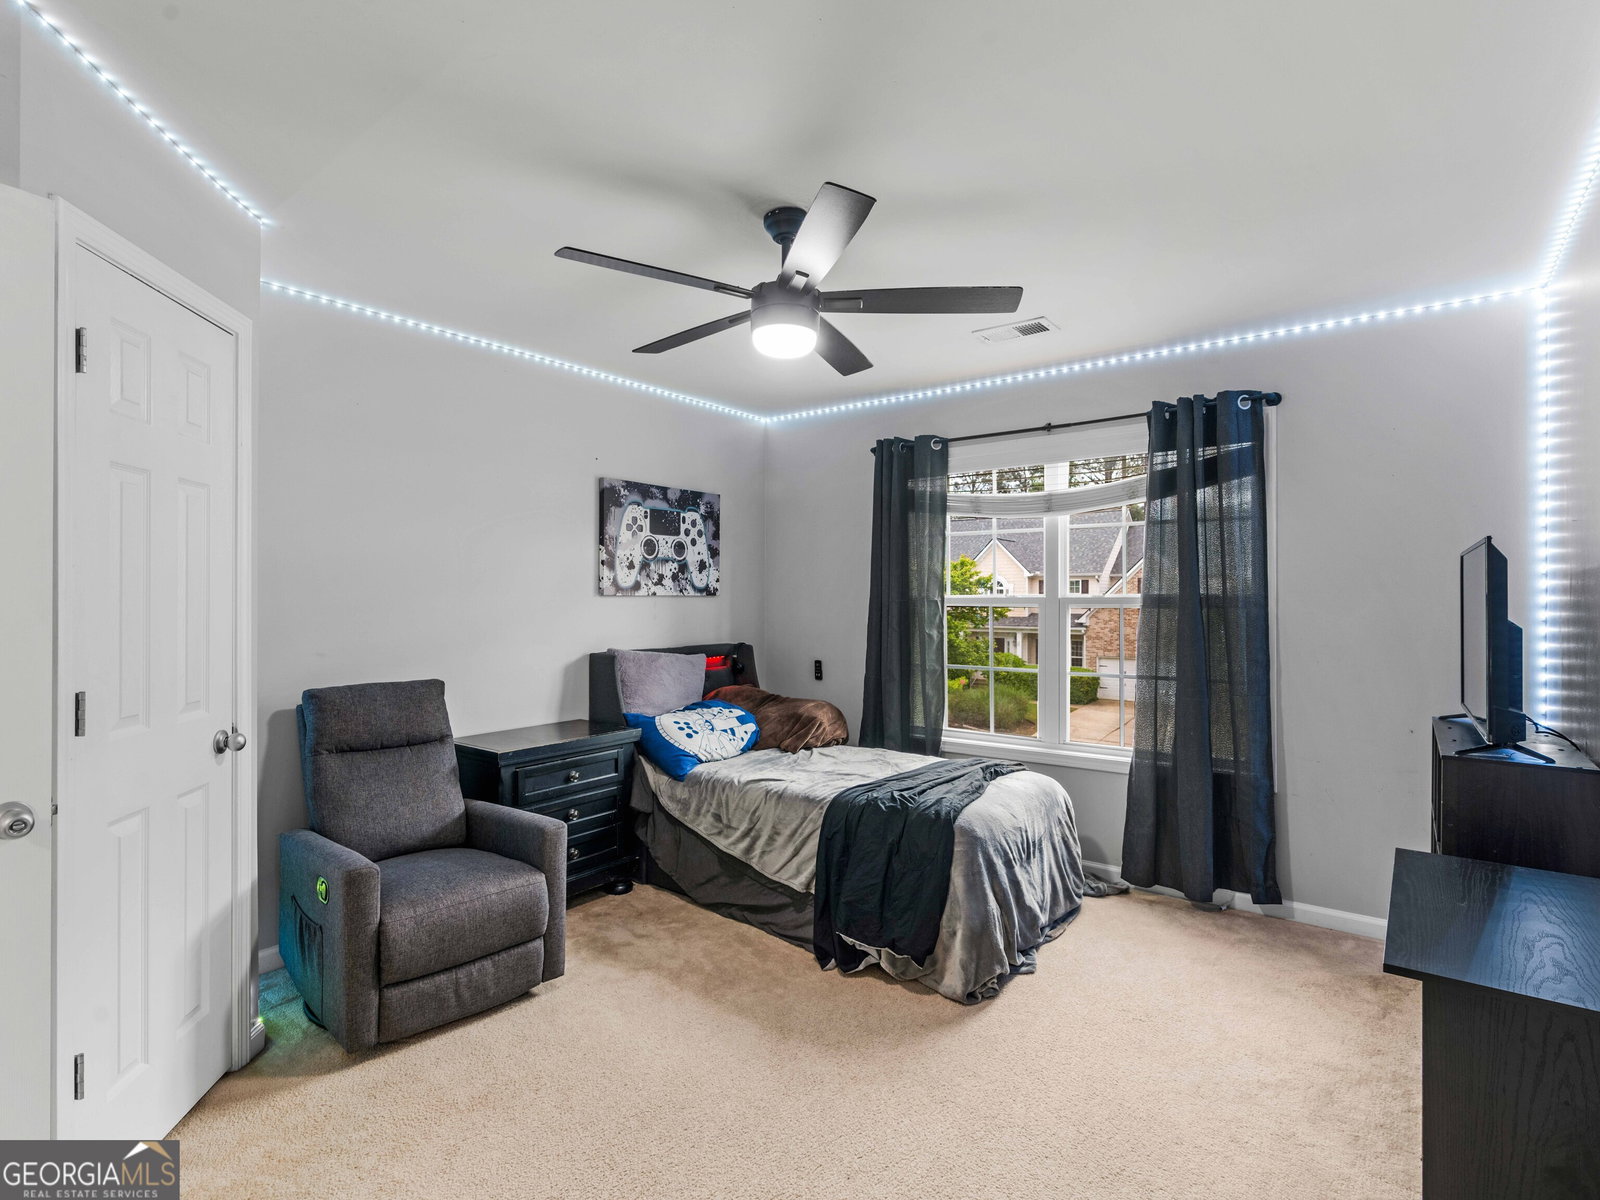
Welcome to 973 Buckhorn Bend, a stunning 4-bedroom, 3.5-bathroom brick home located in the prestigious Heron Bay golf community of Locust Grove, Georgia. Boasting over 3,000 square feet of luxurious living space, this home offers exceptional design, comfort, and lifestyle amenities. From the moment you enter the sunlit foyer, you'll be captivated by soaring ceilings, hardwood and ceramic flooring, and modern decorative finishes throughout. The open-concept main level features a beautifully updated kitchen with new stainless steel appliances, granite countertops, a center island, stylish backsplash, and a breakfast bar-ideal for both casual meals and entertaining. The dedicated media room with platform flooring is perfect for movie nights. Upstairs the spacious primary suite offers a relaxing sitting area, double vanities with his-and-her sinks, and a generous walk-in closet. Three additional bedrooms provide ample space for family, guests, or a home office. As summer approaches, you'll enjoy peace of mind knowing a brand-new HVAC system was installed in fall 2025.Step outside to enjoy a fenced backyard, a back patio, and mature landscaping Living in Heron Bay means access to unmatched amenities: a lakefront park with views of the 1,100-acre Cole Reservoir and a rentable covered pavilion with a full kitchen, an aquatic center with water slides and a separate kiddie area, a fitness center, six lighted tennis courts, and seven scenic nature trails. This is more than a home-it's a lifestyle. Discover your dream home today at 973 Buckhorn Bend. Ask how you can receive up to $1500 credit by using one of our preferred lenders. Exclusions may apply.
/u.realgeeks.media/georgiacoastal/Realtor_Jim_Hawkins,_GA_Coastal_Homes.png)
Additional Information
- Interior Features
- Double Vanity, High Ceilings, Other, Rear Stairs, Separate Shower, Soaking Tub, Entrance Foyer, Walk-In Closet(s)
- Exterior Features
- Other
- HOA Fee
- $1,150
- Property Description
- Brick Front, Traditional
- Flooring
- Carpet, Hardwood, Other, Tile
- Appliances
- Cooktop, Dishwasher, Gas Water Heater, Ice Maker, Microwave, Other, Range, Refrigerator, Stainless Steel Appliance(s)
- Heating
- Electric, Heat Pump, Other, Natural Gas
- Air Conditioning
- Ceiling Fan(s), Central Air, Electric, Heat Pump, Other
- Stories
- 2 Stories
- Levels
- Two
- Parking
- Garage, Garage Door Opener
- Elementary School
- Bethlehem
- High School
- Luella
Mortgage Calculator
Listing courtesy of Watkins Real Estate Associates.
 © 2026 Georgia MLS. All rights reserved. Information Deemed Reliable But Not Guaranteed.