48 Pine Top Drive, Clayton, GA 30525
- $749,900
- 4
- BD
- 5
- BA
- 3,478
- SqFt








- List Price
- $749,900
- Status
- ACTIVE
- Days on Market
- 36
- MLS#
- 10794185
- Subtype
- Residential
- Style
- Traditional
- Year Built
- 2004
- Bedrooms
- 4
- Bathrooms
- 5
- Full Baths
- 4
- Half Baths
- 1
- Living Area
- 3,478
- Lot Size
- 28,749
- Acres
- 0.66
- Subdivision
- Kingwood Estates
Property Description
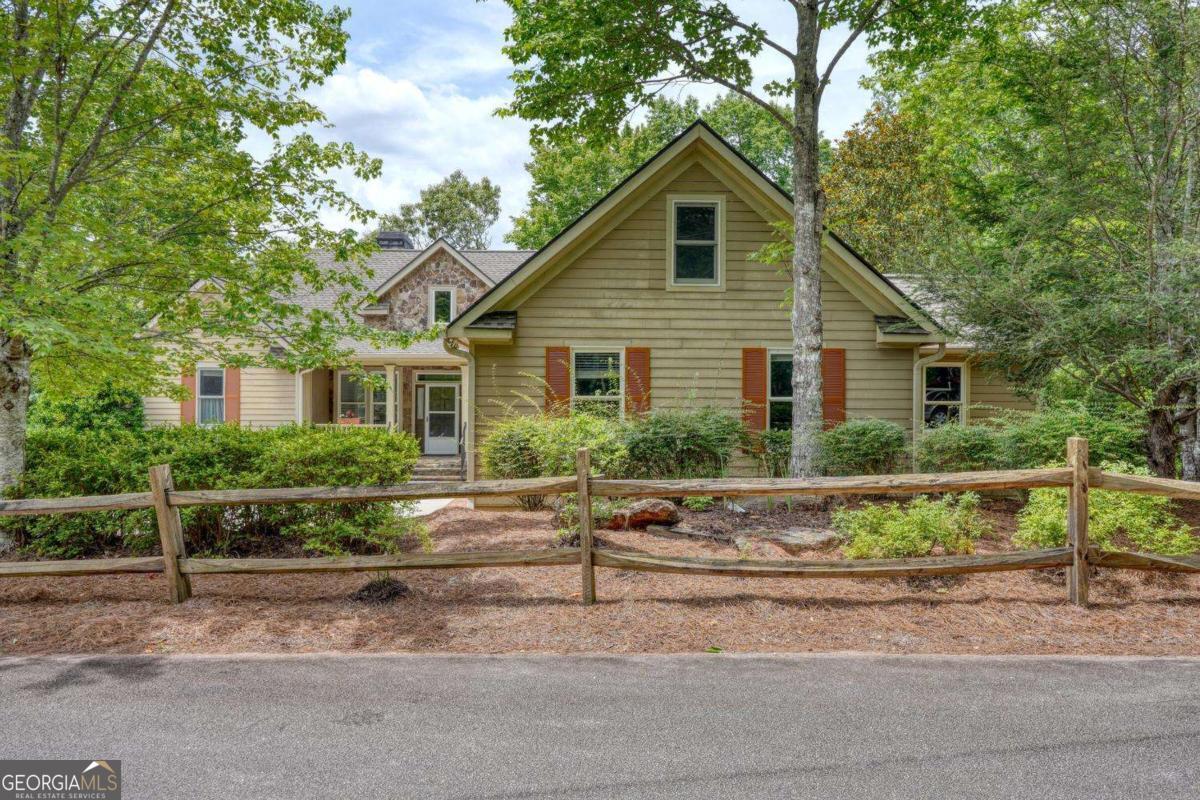
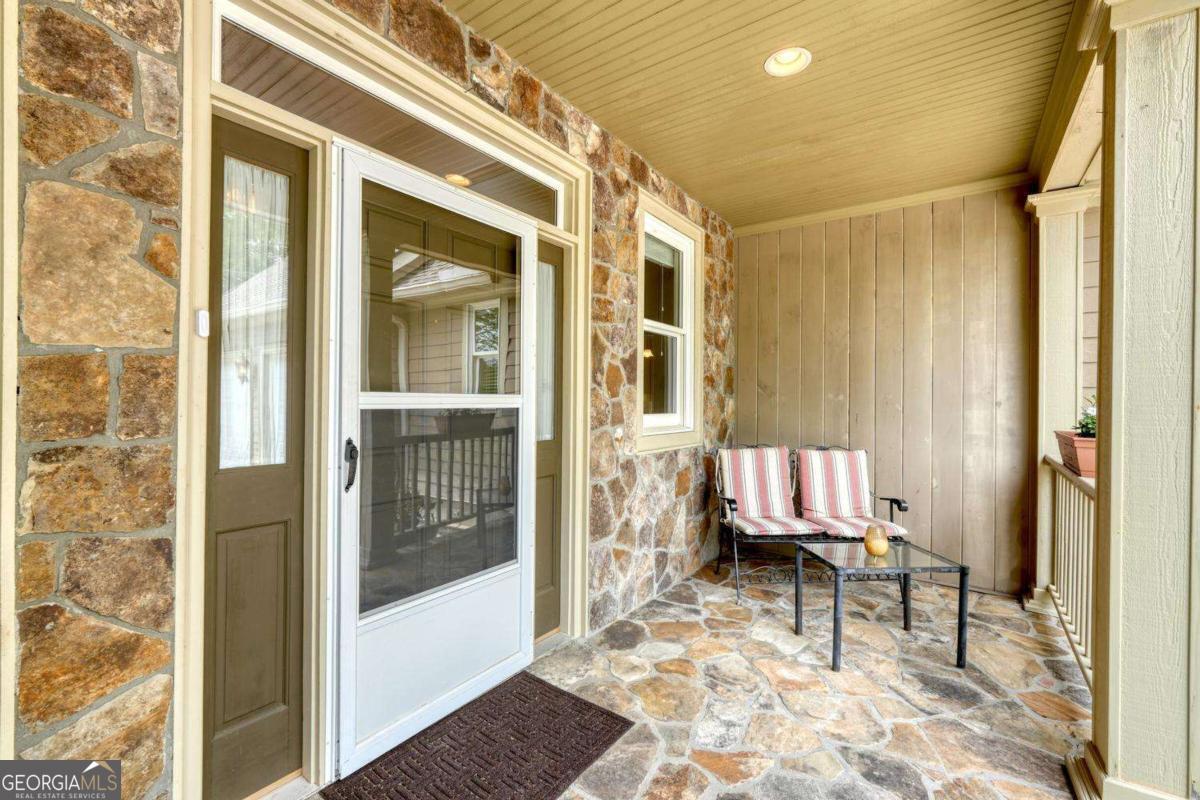
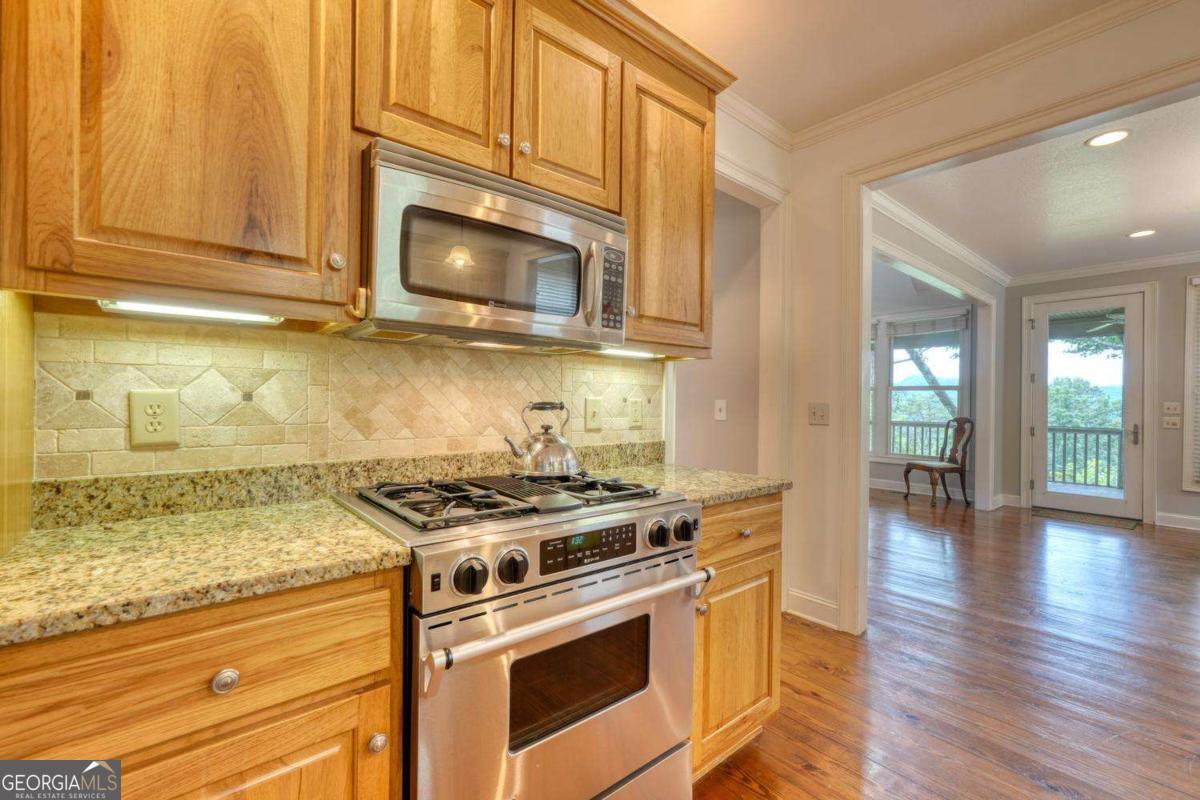
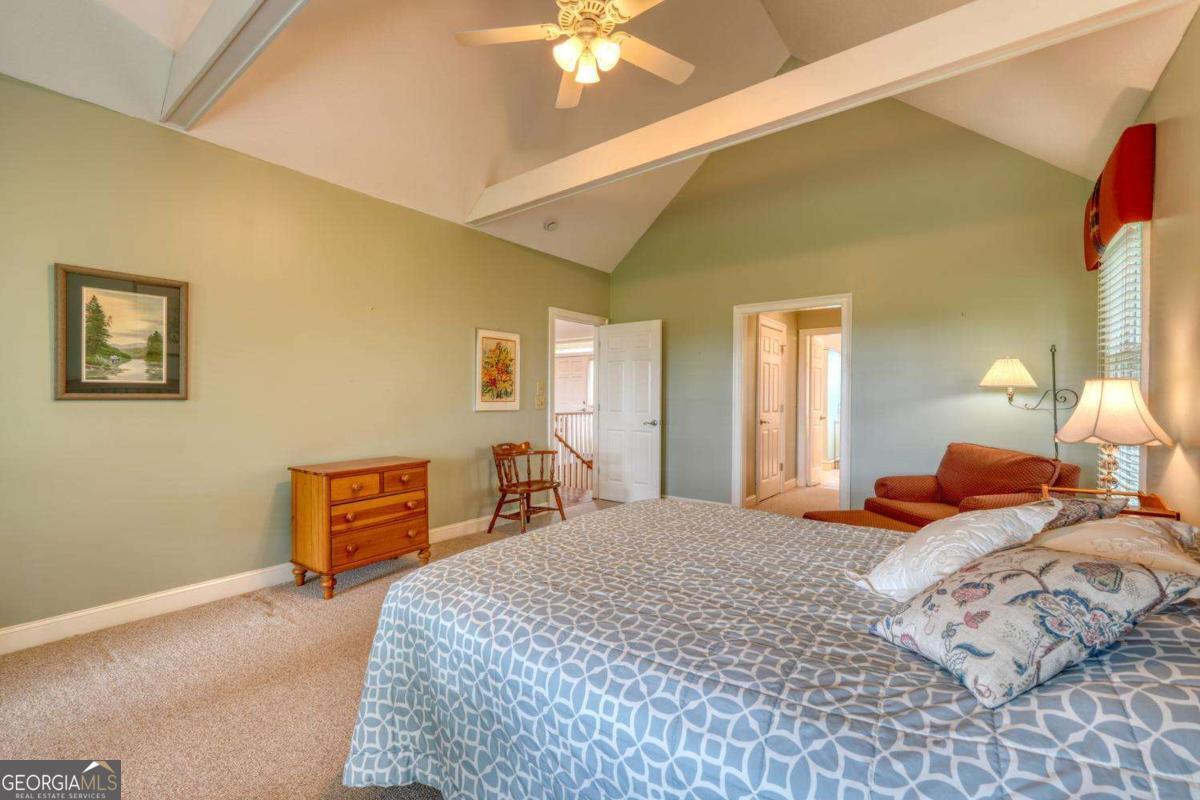
Nestled in the quiet golf course community of Kingwood Estates, this spacious mountain home offers comfortable one-level living with plenty of room for family and guests. Enjoy year-round mountain views from the screened porch overlooking the beautifully natural landscaped property. The open floor plan features a large kitchen, breakfast nook, walk-in pantry, and dining area that easily accommodates a table for ten. The inviting great room provides an ideal gathering space, while a convenient half bath is located just off the kitchen. The spacious primary suite boasts two walk-in closets, double vanities, a large walk-in shower, and a private covered porch. The fully finished terrace level includes two guest bedrooms, each with a private bath, plus a versatile fourth bedroom or den featuring a Murphy bed and pocket doors for privacy. Outdoor living shines with a covered patio leading to an expansive concrete patio and fire pit. Additional features include a workshop ideal for hobbies or a wine cellar, a two-car garage, and a separate golf cart garage with private entrance. Located in a gated community with paved access and wonderful walking opportunities, residents may enjoy optional resort amenities, while the golf course, restaurant, and spa are open to the public. Just minutes from downtown Clayton's shopping and dining, this exceptional home offers the perfect blend of mountain living and convenience.
/u.realgeeks.media/georgiacoastal/Realtor_Jim_Hawkins,_GA_Coastal_Homes.png)
Additional Information
- Interior Features
- Beamed Ceilings, Bookcases, Double Vanity, High Ceilings, Master On Main Level, Other, Split Foyer, Entrance Foyer, Walk-In Closet(s)
- HOA Fee
- $560
- Property Description
- Traditional
- Flooring
- Carpet, Hardwood, Tile
- Appliances
- Dishwasher, Dryer, Electric Water Heater, Microwave, Range, Refrigerator, Stainless Steel Appliance(s), Trash Compactor, Washer
- Heating
- Central, Electric
- Air Conditioning
- Central Air, Electric
- Stories
- 2 Stories
- Levels
- Two
- Parking
- Garage, Attached
- Elementary School
- Rabun
- High School
- Rabun
- View
- Mountain(s)
Mortgage Calculator
Listing courtesy of Mountain Realty.
 © 2026 Georgia MLS. All rights reserved. Information Deemed Reliable But Not Guaranteed.