LOT 4 Fairview Court, Clayton, GA 30525
- $1,499,000
- 4
- BD
- 5
- BA
- 3,709
- SqFt





- List Price
- $1,499,000
- Status
- ACTIVE
- Days on Market
- 58
- MLS#
- 10776942
- Subtype
- Residential
- Style
- Other
- New Construction
- Yes
- Year Built
- 2026
- Bedrooms
- 4
- Bathrooms
- 5
- Full Baths
- 4
- Half Baths
- 1
- Living Area
- 3,709
- Lot Size
- 13,939
- Acres
- 0.32
- Subdivision
- Waterfall At Lake Burton
Property Description
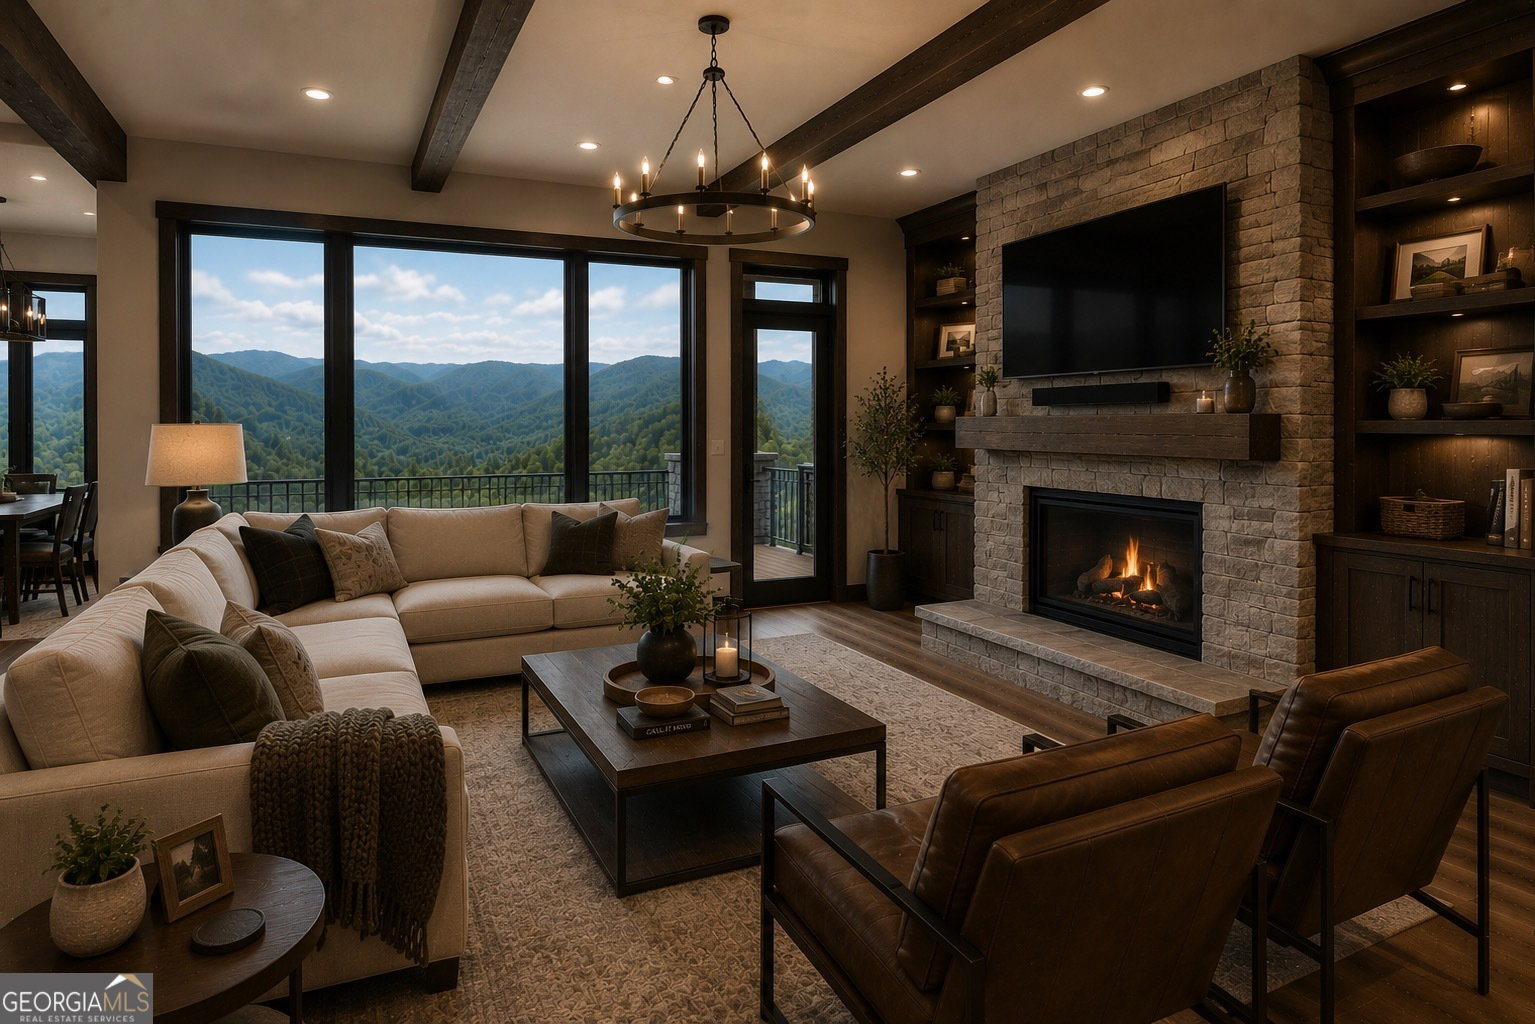
Nestled within the prestigious gated community of Waterfall at Lake Burton, this exceptional TO BE BUILT NEW CONSTRUCTION mountain home offers the perfect blend of luxury, comfort, and breathtaking natural surroundings. Designed to take advantage of its mountain setting and golf course views, this thoughtfully crafted residence features 4 bedrooms, 4 full bathrooms, and 1 powder room. The main level showcases a spacious primary suite, vaulted great room, elevator accessing both levels for easy access, gourmet kitchen, dining area, powder room, laundry room, and expansive covered outdoor living spaces ideal for entertaining or relaxing while enjoying the surrounding scenery. The terrace level offers three additional bedrooms, multiple full baths, a large family room, and generous storage space, creating an ideal layout for family and guests. Located within one of Northeast Georgia's most sought-after mountain communities near Lake Burton, outdoor recreation, and the charming shops and restaurants of downtown Clayton. Quality craftsmanship and a prime location combine to create a rare opportunity to own a custom mountain retreat in Waterfall at Lake Burton. PLEASE NOTE: There is currently no home constructed on the property. The images, renderings, floor plans, specifications, dimensions, finishes, and features presented are conceptual only and are provided strictly for marketing and illustrative purposes. Final design, pricing, specifications, builder selections, and construction details are subject to change without notice and to approval by the ARC. Taxes shown are for the vacant lot only.
/u.realgeeks.media/georgiacoastal/Realtor_Jim_Hawkins,_GA_Coastal_Homes.png)
Additional Information
- Interior Features
- Beamed Ceilings, Double Vanity, High Ceilings, Master On Main Level, Separate Shower, Split Bedroom Plan, Tile Bath, Vaulted Ceiling(s), Walk-In Closet(s), Wet Bar
- HOA Fee
- $1,800
- Property Description
- Other
- Flooring
- Other, Vinyl
- Appliances
- Cooktop, Dishwasher, Dryer, Electric Water Heater, Microwave, Range, Refrigerator, Stainless Steel Appliance(s), Washer
- Heating
- Central
- Air Conditioning
- Ceiling Fan(s), Central Air
- Stories
- 2 Stories
- Levels
- Two
- Parking
- Attached
- Elementary School
- Rabun
- High School
- Rabun
Mortgage Calculator
Listing courtesy of Rabun Realty.
 © 2026 Georgia MLS. All rights reserved. Information Deemed Reliable But Not Guaranteed.