161 Arbor Way, Blue Ridge, GA 30513
- $739,500
- 3
- BD
- 3
- BA
- 2,200
- SqFt













- List Price
- $739,500
- Status
- ACTIVE
- Days on Market
- 11
- MLS#
- 10808990
- Subtype
- Residential
- Style
- Rustic
- Year Built
- 2008
- Bedrooms
- 3
- Bathrooms
- 3
- Full Baths
- 3
- Living Area
- 2,200
- Lot Size
- 170,755
- Acres
- 3.92
- Subdivision
- Ivy Ridge Estates
Property Description
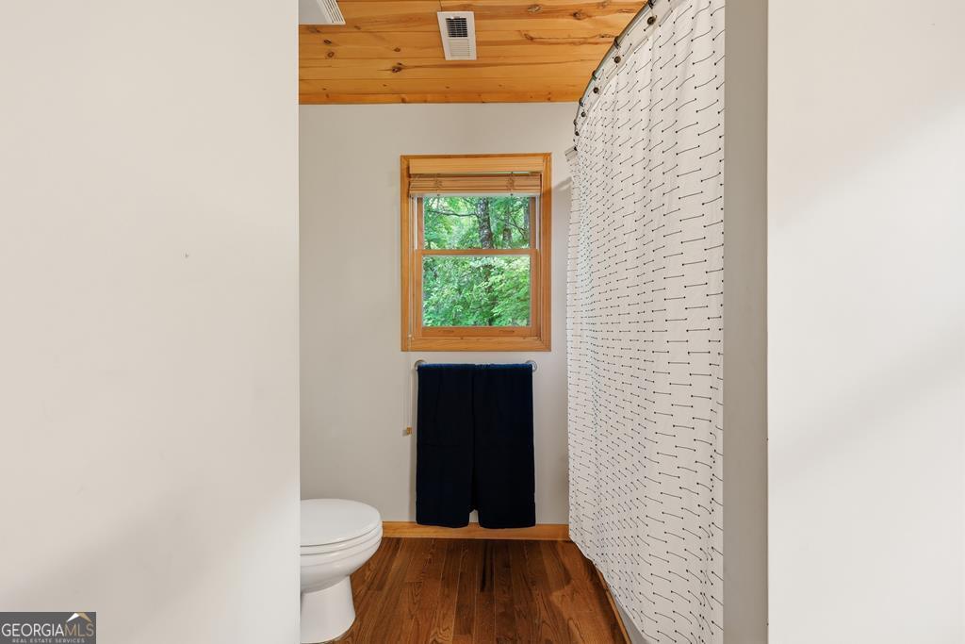
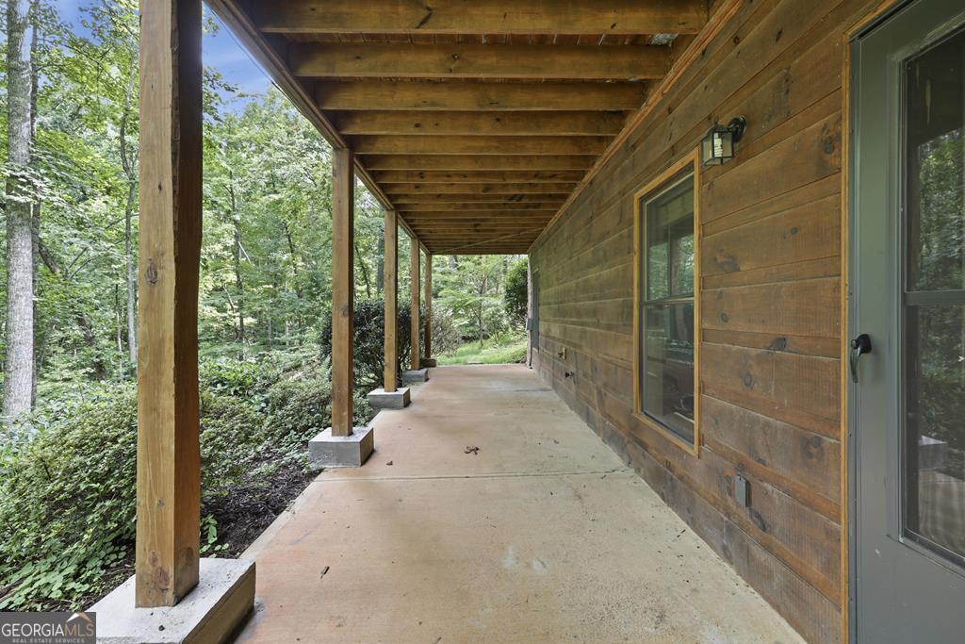
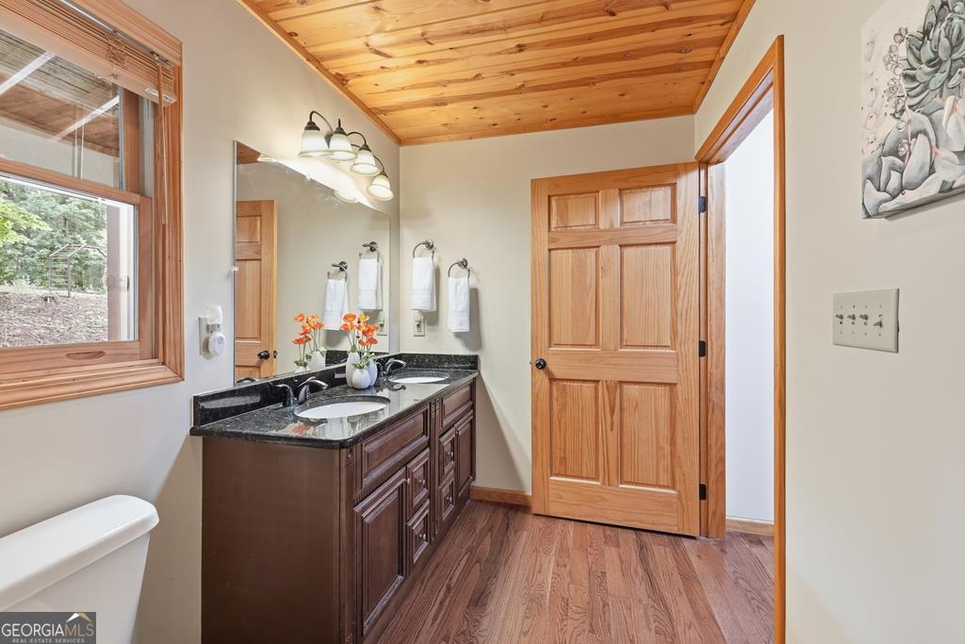
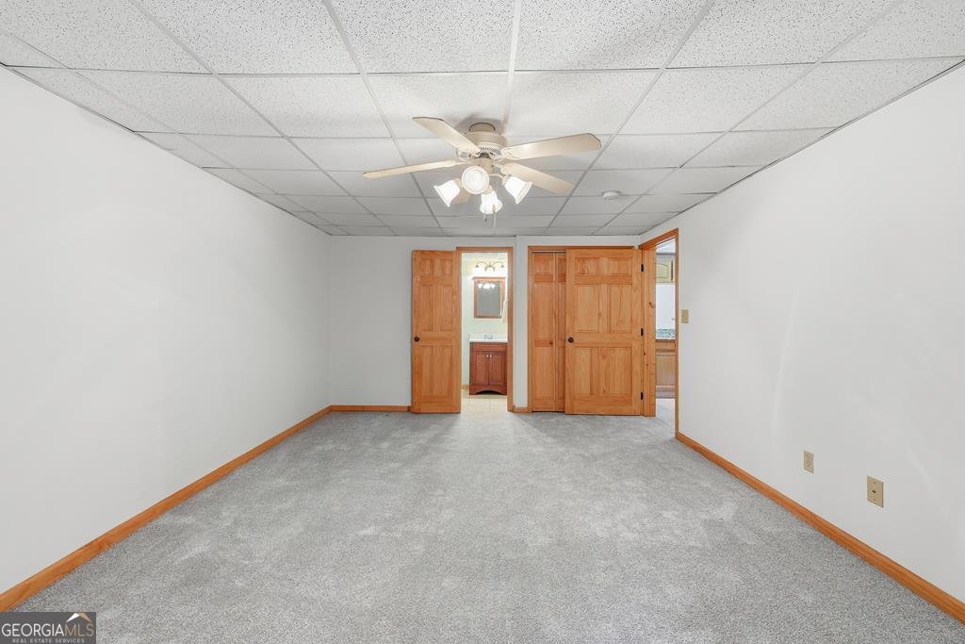
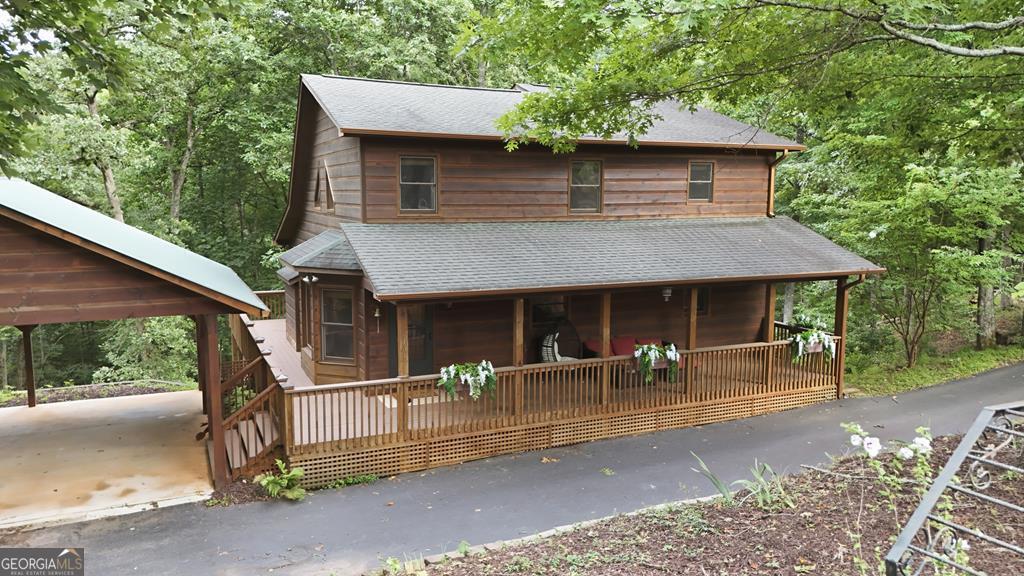
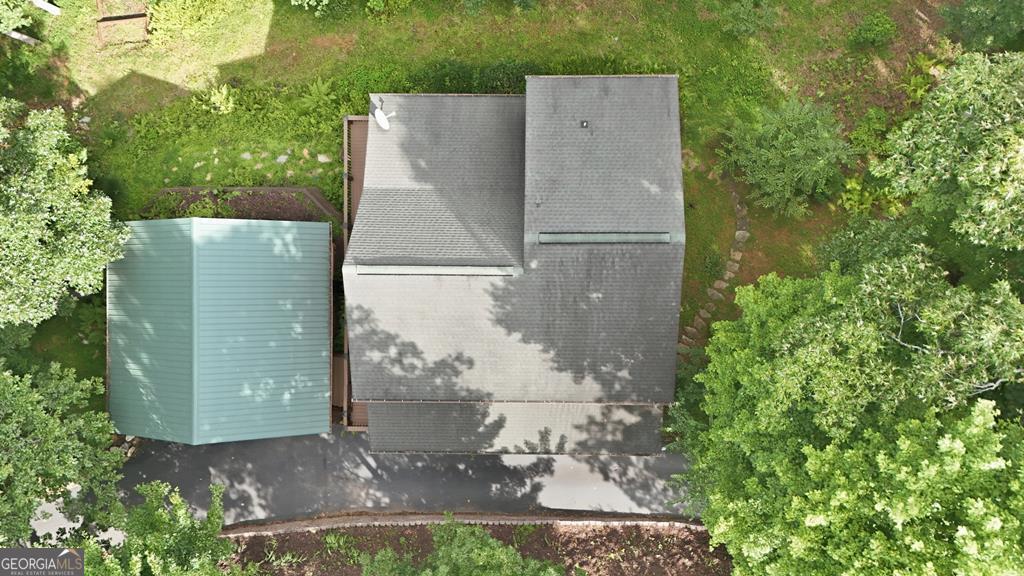
^DISTINGUISHED MOUNTAIN LIVING^ Experience the perfect blend of rustic mountain charm and modern comfort in this beautifully appointed 3-bedroom plus loft mountain retreat, ideally located conveniently between Blue Ridge & McCaysville, less than 5 miles from both, offering easy all paved road access & close by to shopping, dining, medical & more. Nestled on 3.92 private wooded usable acres spanning three lots, this spacious home offers soaring cathedral ceilings, abundant natural light, & an open-concept floor plan designed for both relaxation & entertaining. Warm wood accents combined w tasteful drywall finishes create the ideal mountain ambiance, while the white brick gas log fireplace anchors the inviting great room. The oversized kitchen is a chef's dream, featuring granite countertops, custom cabinetry, stainless appliances, & large island w bar seating, providing plenty of workspace & gathering space for family/guests. Designed w/ flexibility in mind, the home boasts dual primary suites, including an upstairs owner's retreat complete w a private balcony overlooking the tranquil mountain setting. Expansive loft overlooks the GR & offers versatility for home office, den, additional sleeping spaces, hobby room, etc. Fully finished terrace level serves as an exceptional in-law suite or guest quarter, offering a kitchenette, BR, BA, & living/rec room w/ direct access to a private patio & separate entry w/ pathway to driveway. Outdoor living shines with wraparound porches & decks including screened in porches across the entire front main level & private balcony from master upstairs suite. The terrace level also features a full patio, mature landscaping & a small stream bordering property offering multiple spaces to enjoy the peaceful surroundings. Additional features incl. a 2-car carport, lg storage/utility shed offering storage or workshop area, & circular paved driveway. Whether you're searching for a full-time residence, mtn getaway, or investment.
/u.realgeeks.media/georgiacoastal/Realtor_Jim_Hawkins,_GA_Coastal_Homes.png)
Additional Information
- Interior Features
- Beamed Ceilings, Double Vanity, High Ceilings, Master On Main Level, Vaulted Ceiling(s), Walk-In Closet(s), Wet Bar
- HOA Fee
- $450
- Property Description
- Rustic
- Flooring
- Carpet, Hardwood, Tile
- Appliances
- Dishwasher, Dryer, Electric Water Heater, Microwave, Range, Refrigerator, Washer
- Heating
- Central, Electric, Heat Pump
- Air Conditioning
- Central Air
- Stories
- 3 or More Stories
- Levels
- Three Or More
- Parking
- Carport, Kitchen Level
- Elementary School
- West Fannin
- High School
- Fannin
- View
- Mountain(s), Seasonal View
Mortgage Calculator
Listing courtesy of Nathan Fitts & Team.
 © 2026 Georgia MLS. All rights reserved. Information Deemed Reliable But Not Guaranteed.