255 Wilson Road, Luthersville, GA 30251
- $425,000
- 4
- BD
- 2
- BA
- 2,312
- SqFt






- List Price
- $425,000
- Status
- ACTIVE
- Days on Market
- 344
- Price Change
- ▼ $10,000 1774316607
- MLS#
- 10600360
- Subtype
- Residential
- Style
- Ranch
- Year Built
- 2017
- Bedrooms
- 4
- Bathrooms
- 2
- Full Baths
- 2
- Living Area
- 2,312
- Lot Size
- 474,804
- Acres
- 10.90
Property Description
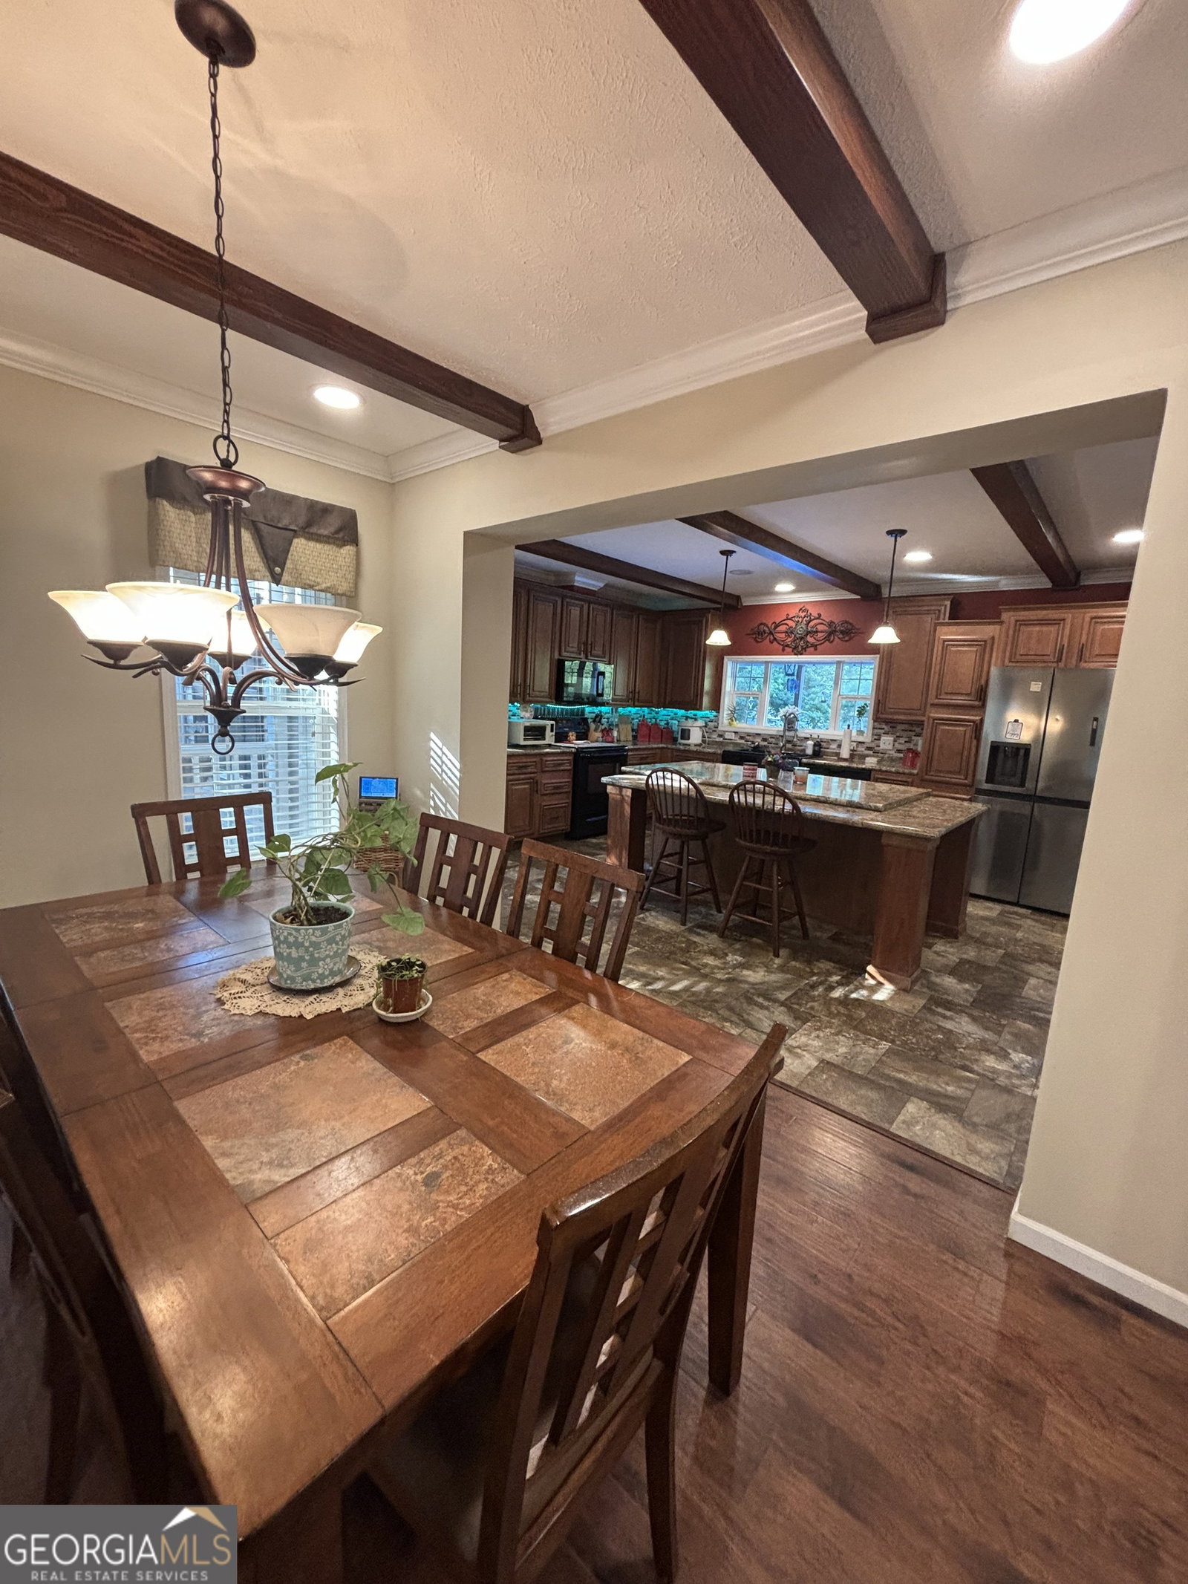
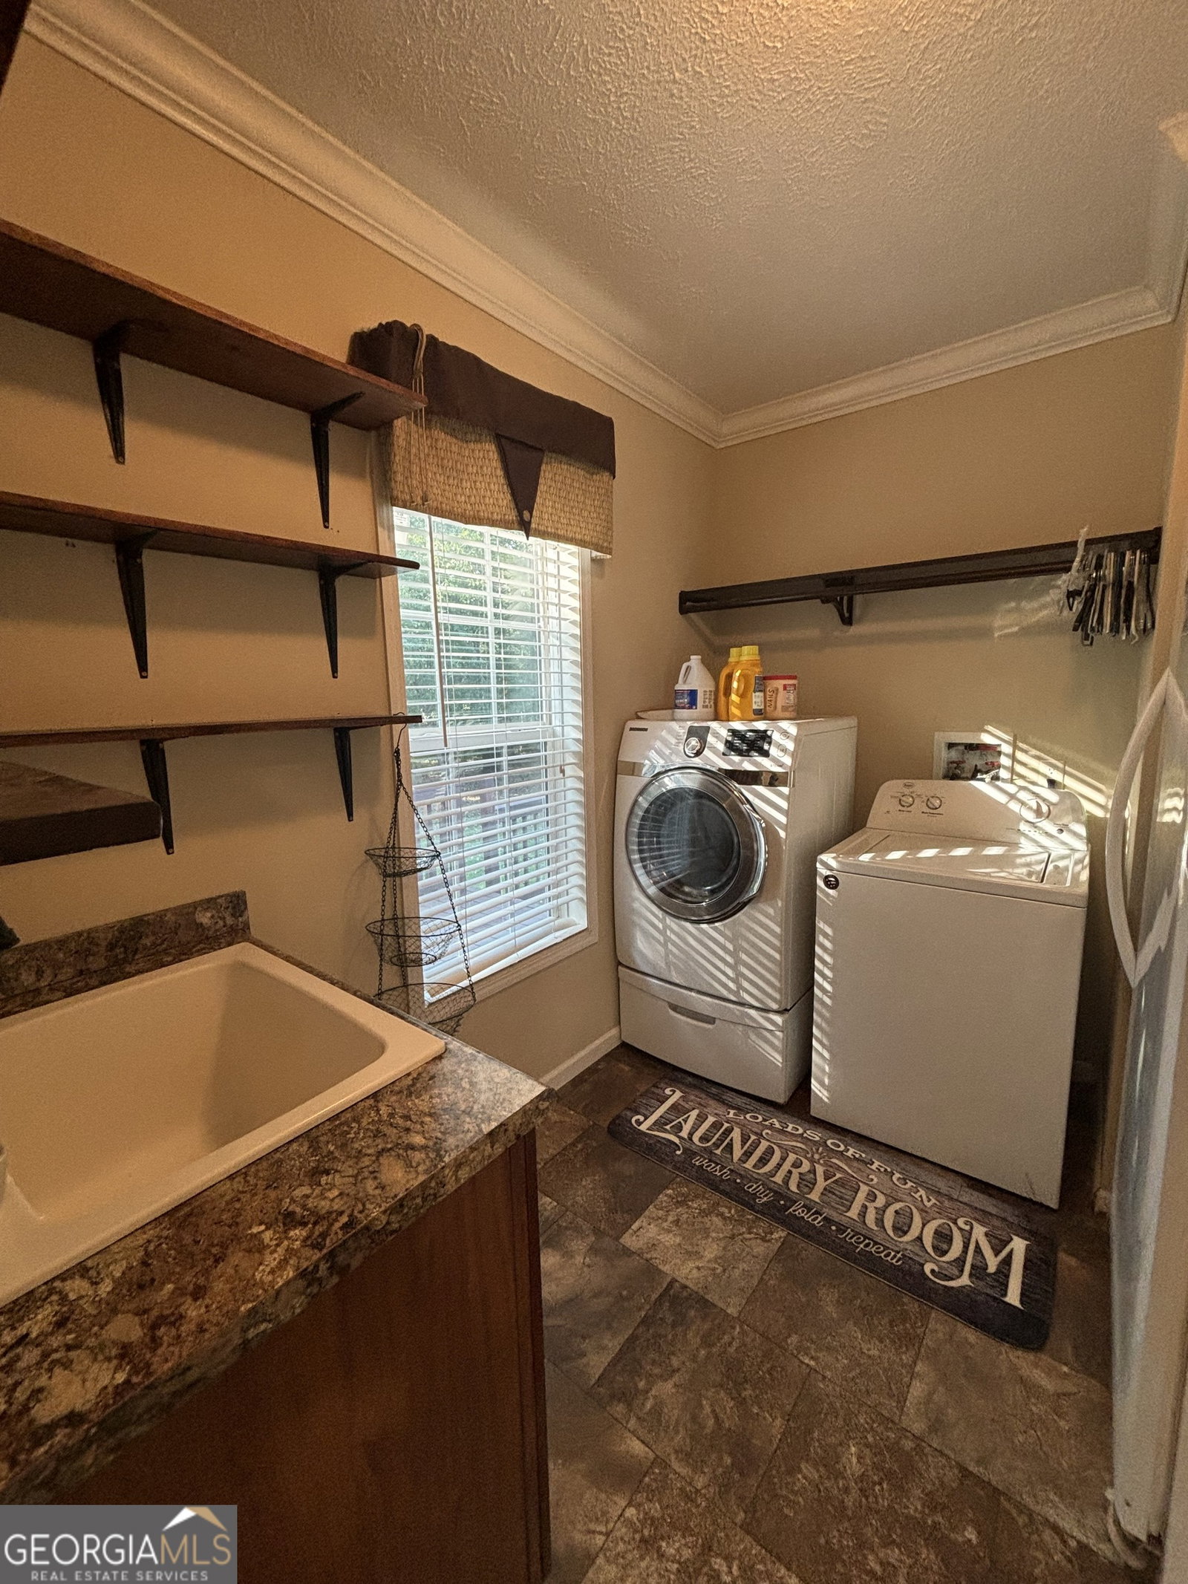
10.9 acres with a stream/creek on back of property and too much wildlife to mention. This property also has an RV hookup, an above ground pool with a deck surround that is fully equipped with an outdoor "chef's station for the grill master", and there is an ATV track out back too. These are just a few of the "outdoor features". The house plan was lovingly selected and built by these homeowners in 2017. Upon arrival, A pretty front porch ushers you into an entry foyer overlooking a large family room with stone accent real wood burning fireplace, vaulted ceilings and exposed beams that continue throughout the open floor plan into the kitchen and dining area. The kitchen boasts a large island, new stainless-steel refrigerator and a farmhouse sink with a window above it overlooking the outdoor pool area. The laundry room is roomy with a utility sink and the new water heater. There is side/kitchen level entry from the outdoor parking pad for bringing in those groceries. All the bedrooms are spacious. There is a jack and jill bathroom with 30-inch dual vanity between 2 of the secondary bedrooms. The owner's suite is large enough for YOUR California King bed and all the dressers and nightstands that accompany them with room left over! The adjoining master bathroom is a dream, with garden tub, separate shower, and double vanities. This home has been beautifully maintained and has all the outdoor and indoor characteristics you need! Call your favorite Realtor today and have them schedule your appointment!
/u.realgeeks.media/georgiacoastal/Realtor_Jim_Hawkins,_GA_Coastal_Homes.png)
Additional Information
- Interior Features
- Beamed Ceilings, Bookcases, Master On Main Level, Rear Stairs, Vaulted Ceiling(s), Walk-In Closet(s)
- Property Description
- Ranch
- Flooring
- Carpet, Hardwood, Laminate
- Appliances
- Dishwasher, Electric Water Heater, Microwave, Refrigerator
- Heating
- Electric
- Air Conditioning
- Central Air, Electric
- Stories
- 1 Story
- Levels
- One
- Pool
- Yes
- Parking
- RV Access/Parking, Boat
- Elementary School
- Unity
- High School
- Greenville
Mortgage Calculator
Listing courtesy of RE/MAX Results.
 © 2026 Georgia MLS. All rights reserved. Information Deemed Reliable But Not Guaranteed.