Share this with your friends


912-289-7355
Georgiacoastal.com
4751 Wilderness Trail, Flowery Branch, GA 30542
- $561,855
- 5
- BD
- 4
- BA
- 2,983
- SqFt





- List Price
- $561,855
- Status
- ACTIVE
- Days on Market
- 62
- Price Change
- ▼ $27,000 1791493049
- MLS#
- 10822916
- Subtype
- Residential
- Style
- A-Frame, Craftsman, Other, Traditional
- New Construction
- Yes
- Year Built
- 2026
- Bedrooms
- 5
- Bathrooms
- 4
- Full Baths
- 4
- Living Area
- 2,983
- Lot Size
- 10,672
- Acres
- 0.25
- Subdivision
- Hunters Creek
Property Description
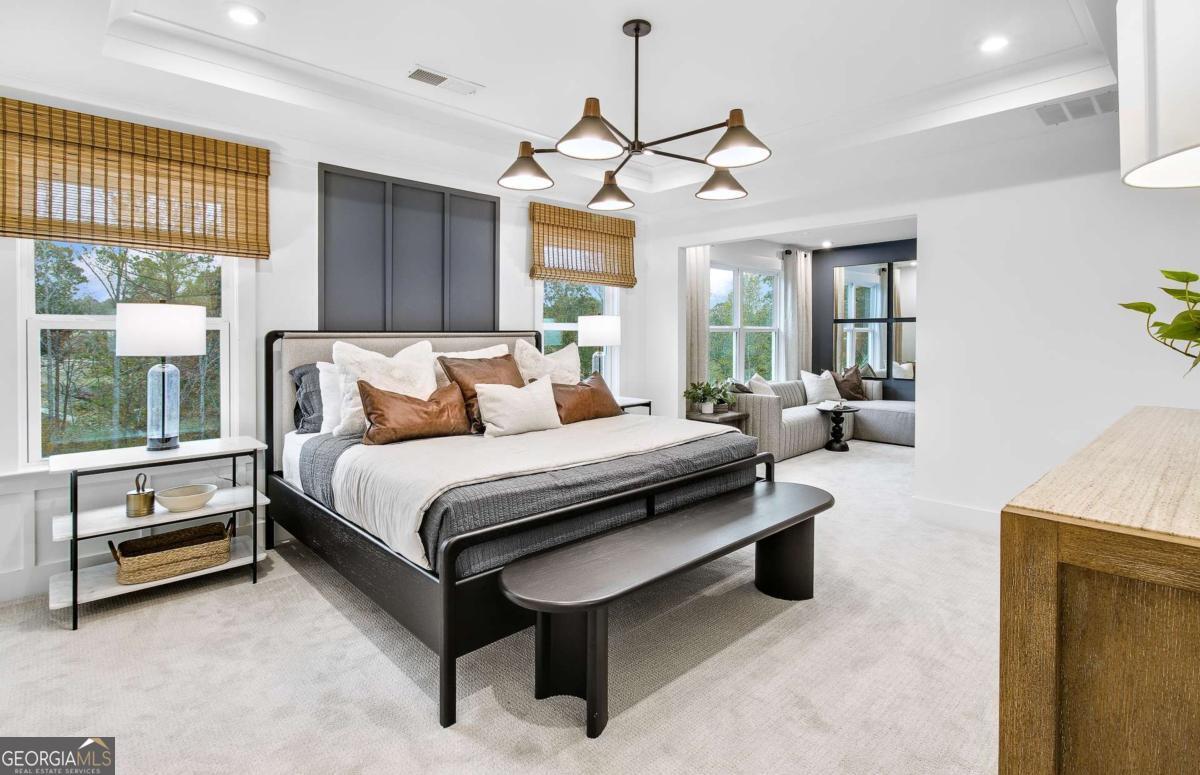
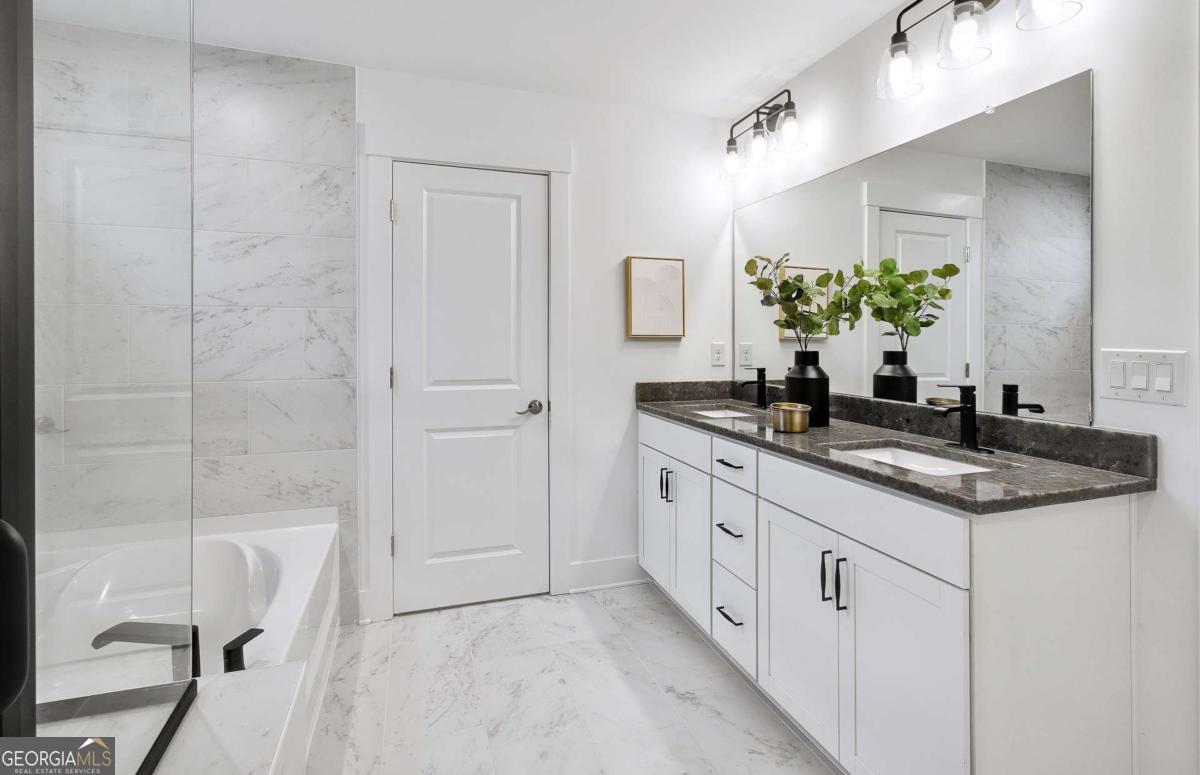
Welcome to this stunning Continental floorplan, located in the highly sought-after community of Hunters Creek. This two-story home is available NOW, and offers exceptional space, comfort, and a thoughtful design for both everyday living and entertaining. The heart of the home is the gourmet kitchen - beautifully appointed with elegant cabinetry, quartz countertops, and ample storage - including an expansive butler's pantry for added organization and entertaining ease. The main level is designed with family connection in mind, featuring a gathering room perfect for hosting family and friends with a cozy gas log fireplace that adds warmth and charm. A full guest suite can also be found on the main; as well as a dedicated work area that provides the perfect space for firing up your laptop, managing home life or study time for students. Upstairs, you'll love the spacious loft area, perfect for playtime, movie nights, or a secondary living space. This plan includes the perfect teen suite; while the Owner's suite includes an expansive private sitting area - creating the ideal retreat at the end of the day. Hunters Creek residents enjoy resort-style amenities including an upscale covered cabana, pool, playground, and community firepit. HOA dues conveniently include community amenities, AT&T Fiber Internet, and comprehensive lawncare for convenient, low-maintenance living. Please note that photos are of model representation.
Additional Information
- Interior Features
- Double Vanity, High Ceilings, Other, Tray Ceiling(s), Walk-In Closet(s)
- Exterior Features
- Other
- HOA Fee
- $3,060
- Property Description
- A-Frame, Craftsman, Other, Traditional
- Flooring
- Carpet, Hardwood, Tile
- Appliances
- Cooktop, Dishwasher, Disposal, Gas Water Heater, Microwave, Other, Oven, Stainless Steel Appliance(s)
- Heating
- Central, Natural Gas, Zoned
- Air Conditioning
- Central Air, Zoned
- Stories
- 2 Stories
- Levels
- Two
- Parking
- Garage, Attached, Kitchen Level, Garage Door Opener
- Elementary School
- Martin
- High School
- Flowery Branch
Mortgage Calculator
Listing courtesy of Pulte Realty of Georgia, Inc.
 © 2026 Georgia MLS. All rights reserved. Information Deemed Reliable But Not Guaranteed.