21 Ashville Court, Newnan, GA 30265
- $487,222
- 5
- BD
- 3
- BA
- 2,745
- SqFt










- List Price
- $487,222
- Status
- COMING SOON
- Days on Market
- 0
- MLS#
- 10829236
- Subtype
- Residential
- Style
- Craftsman, Traditional
- Year Built
- 2005
- Bedrooms
- 5
- Bathrooms
- 3
- Full Baths
- 3
- Living Area
- 2,745
- Lot Size
- 10,018
- Acres
- 0.23
- Subdivision
- Biltmore At Olmsted
Property Description
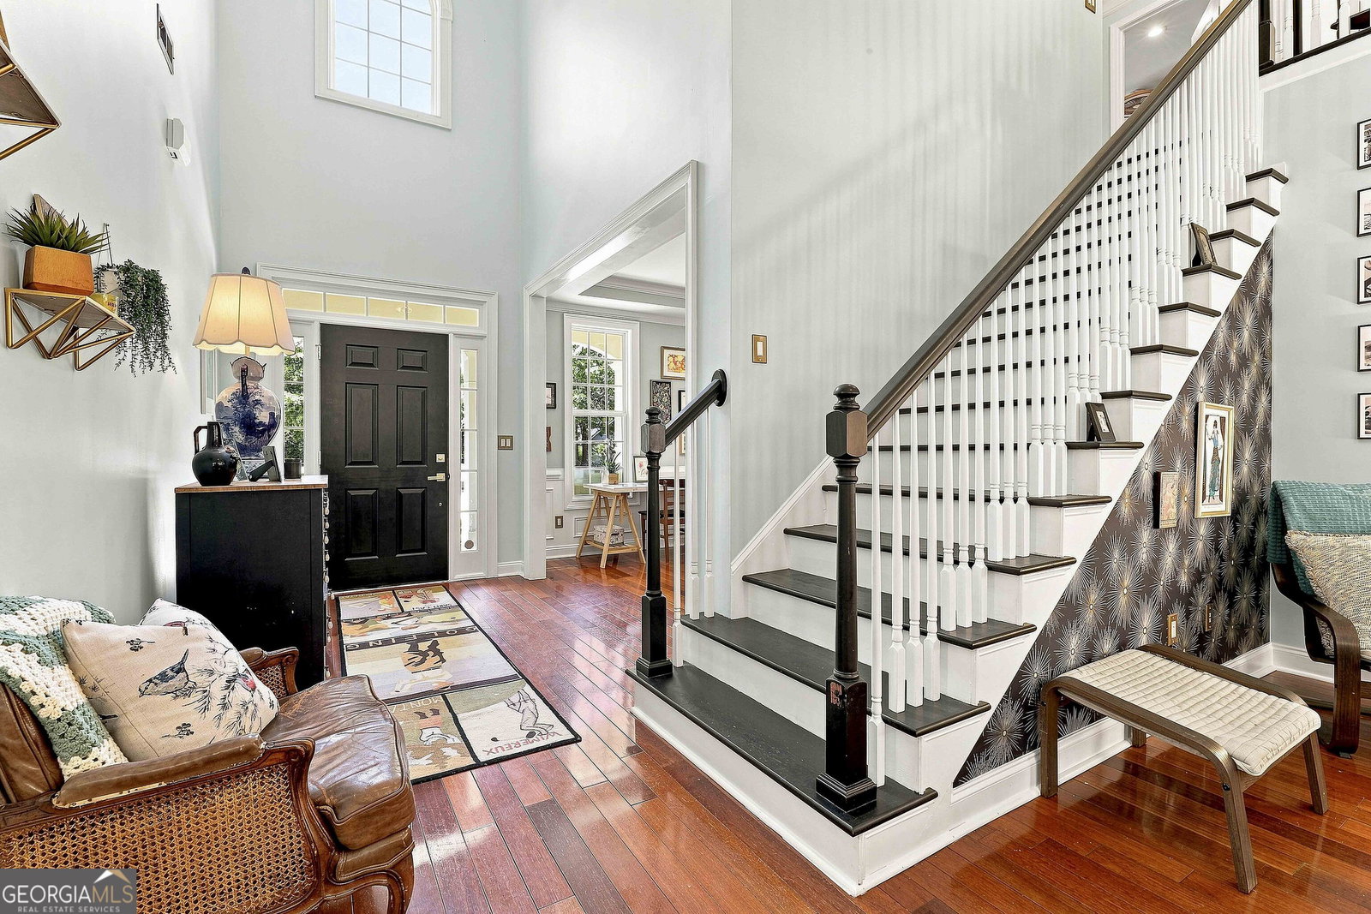
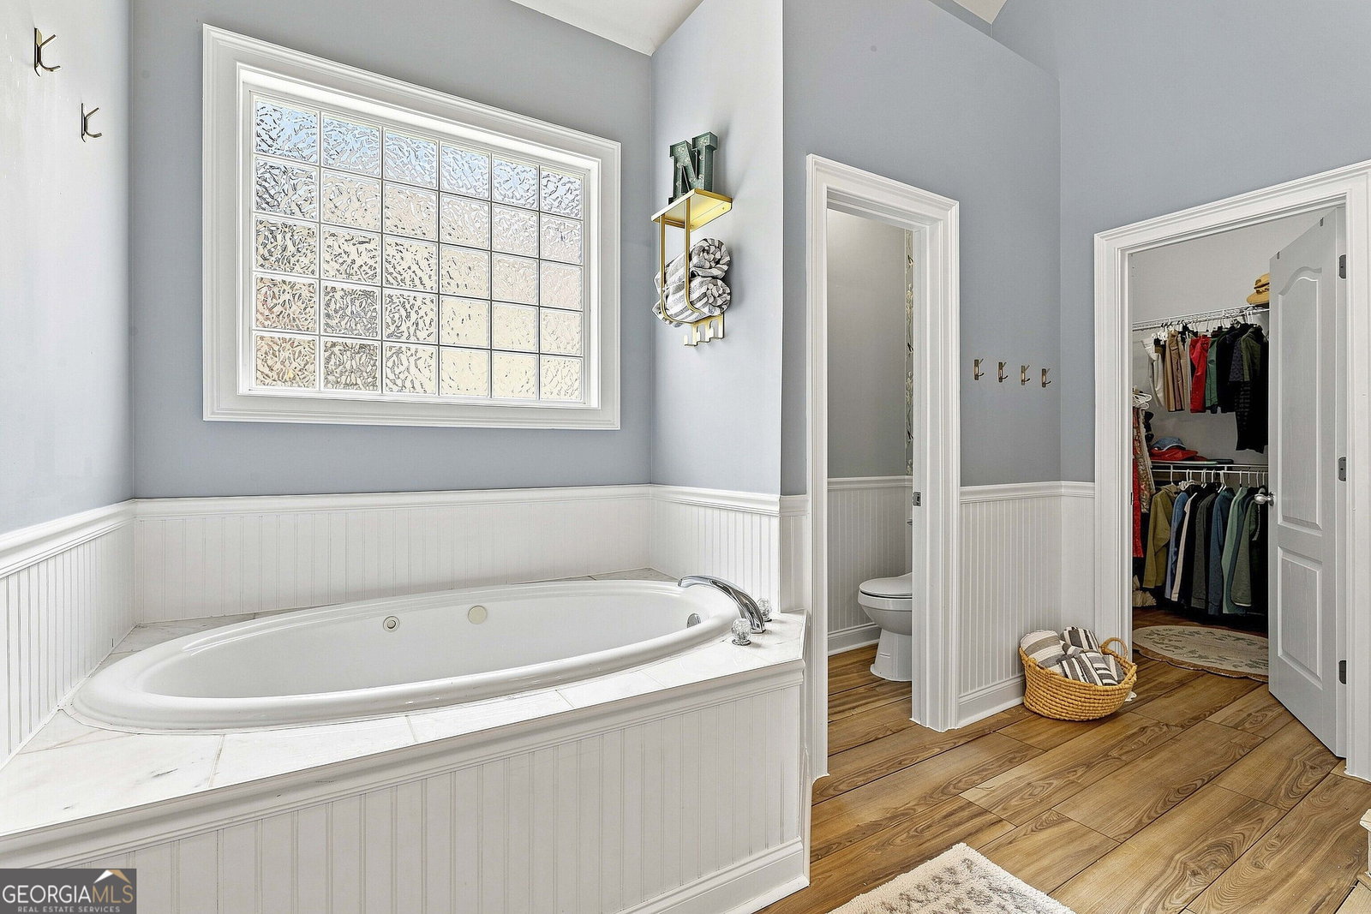
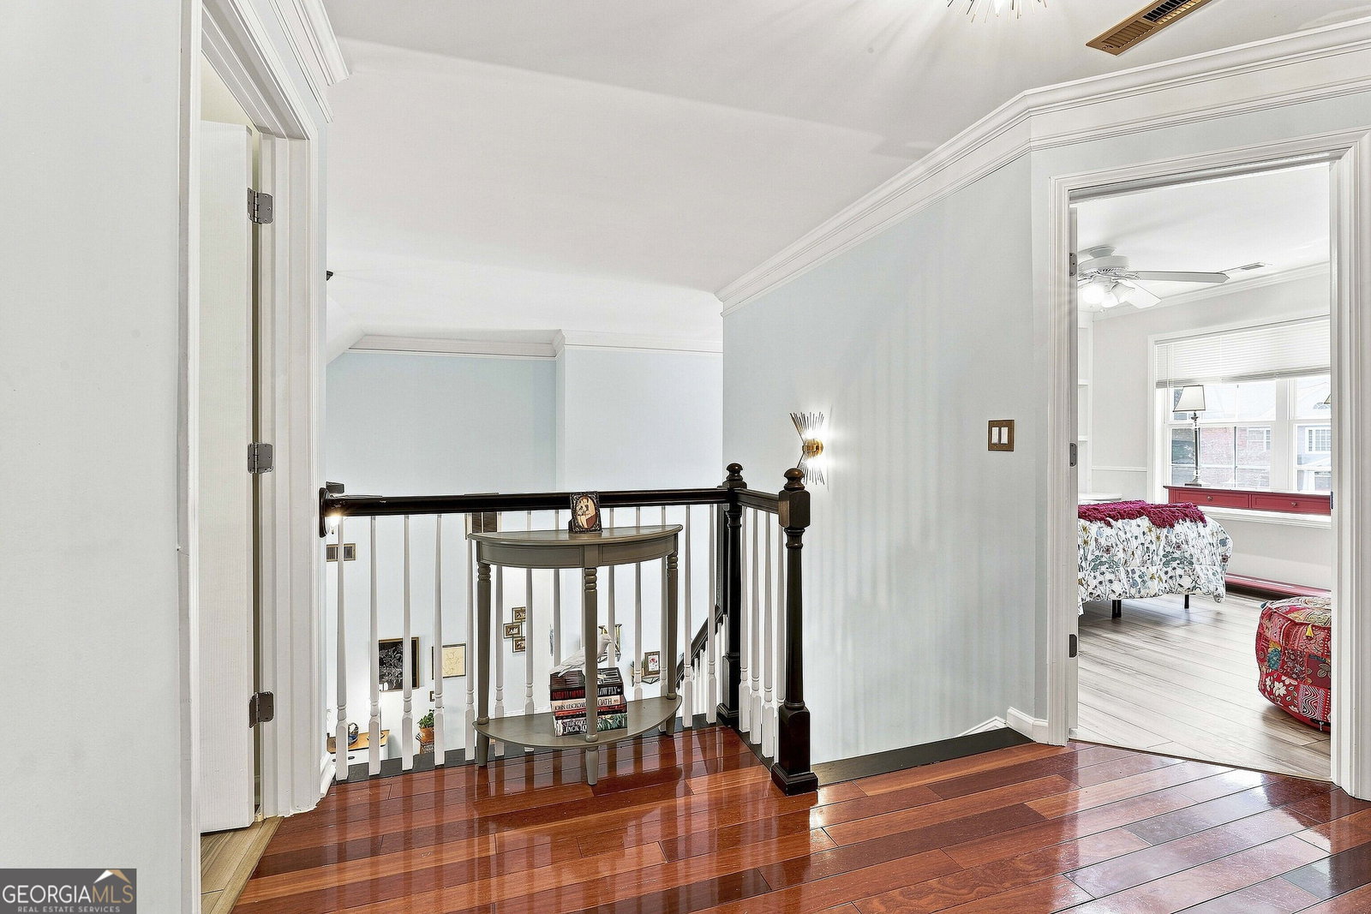
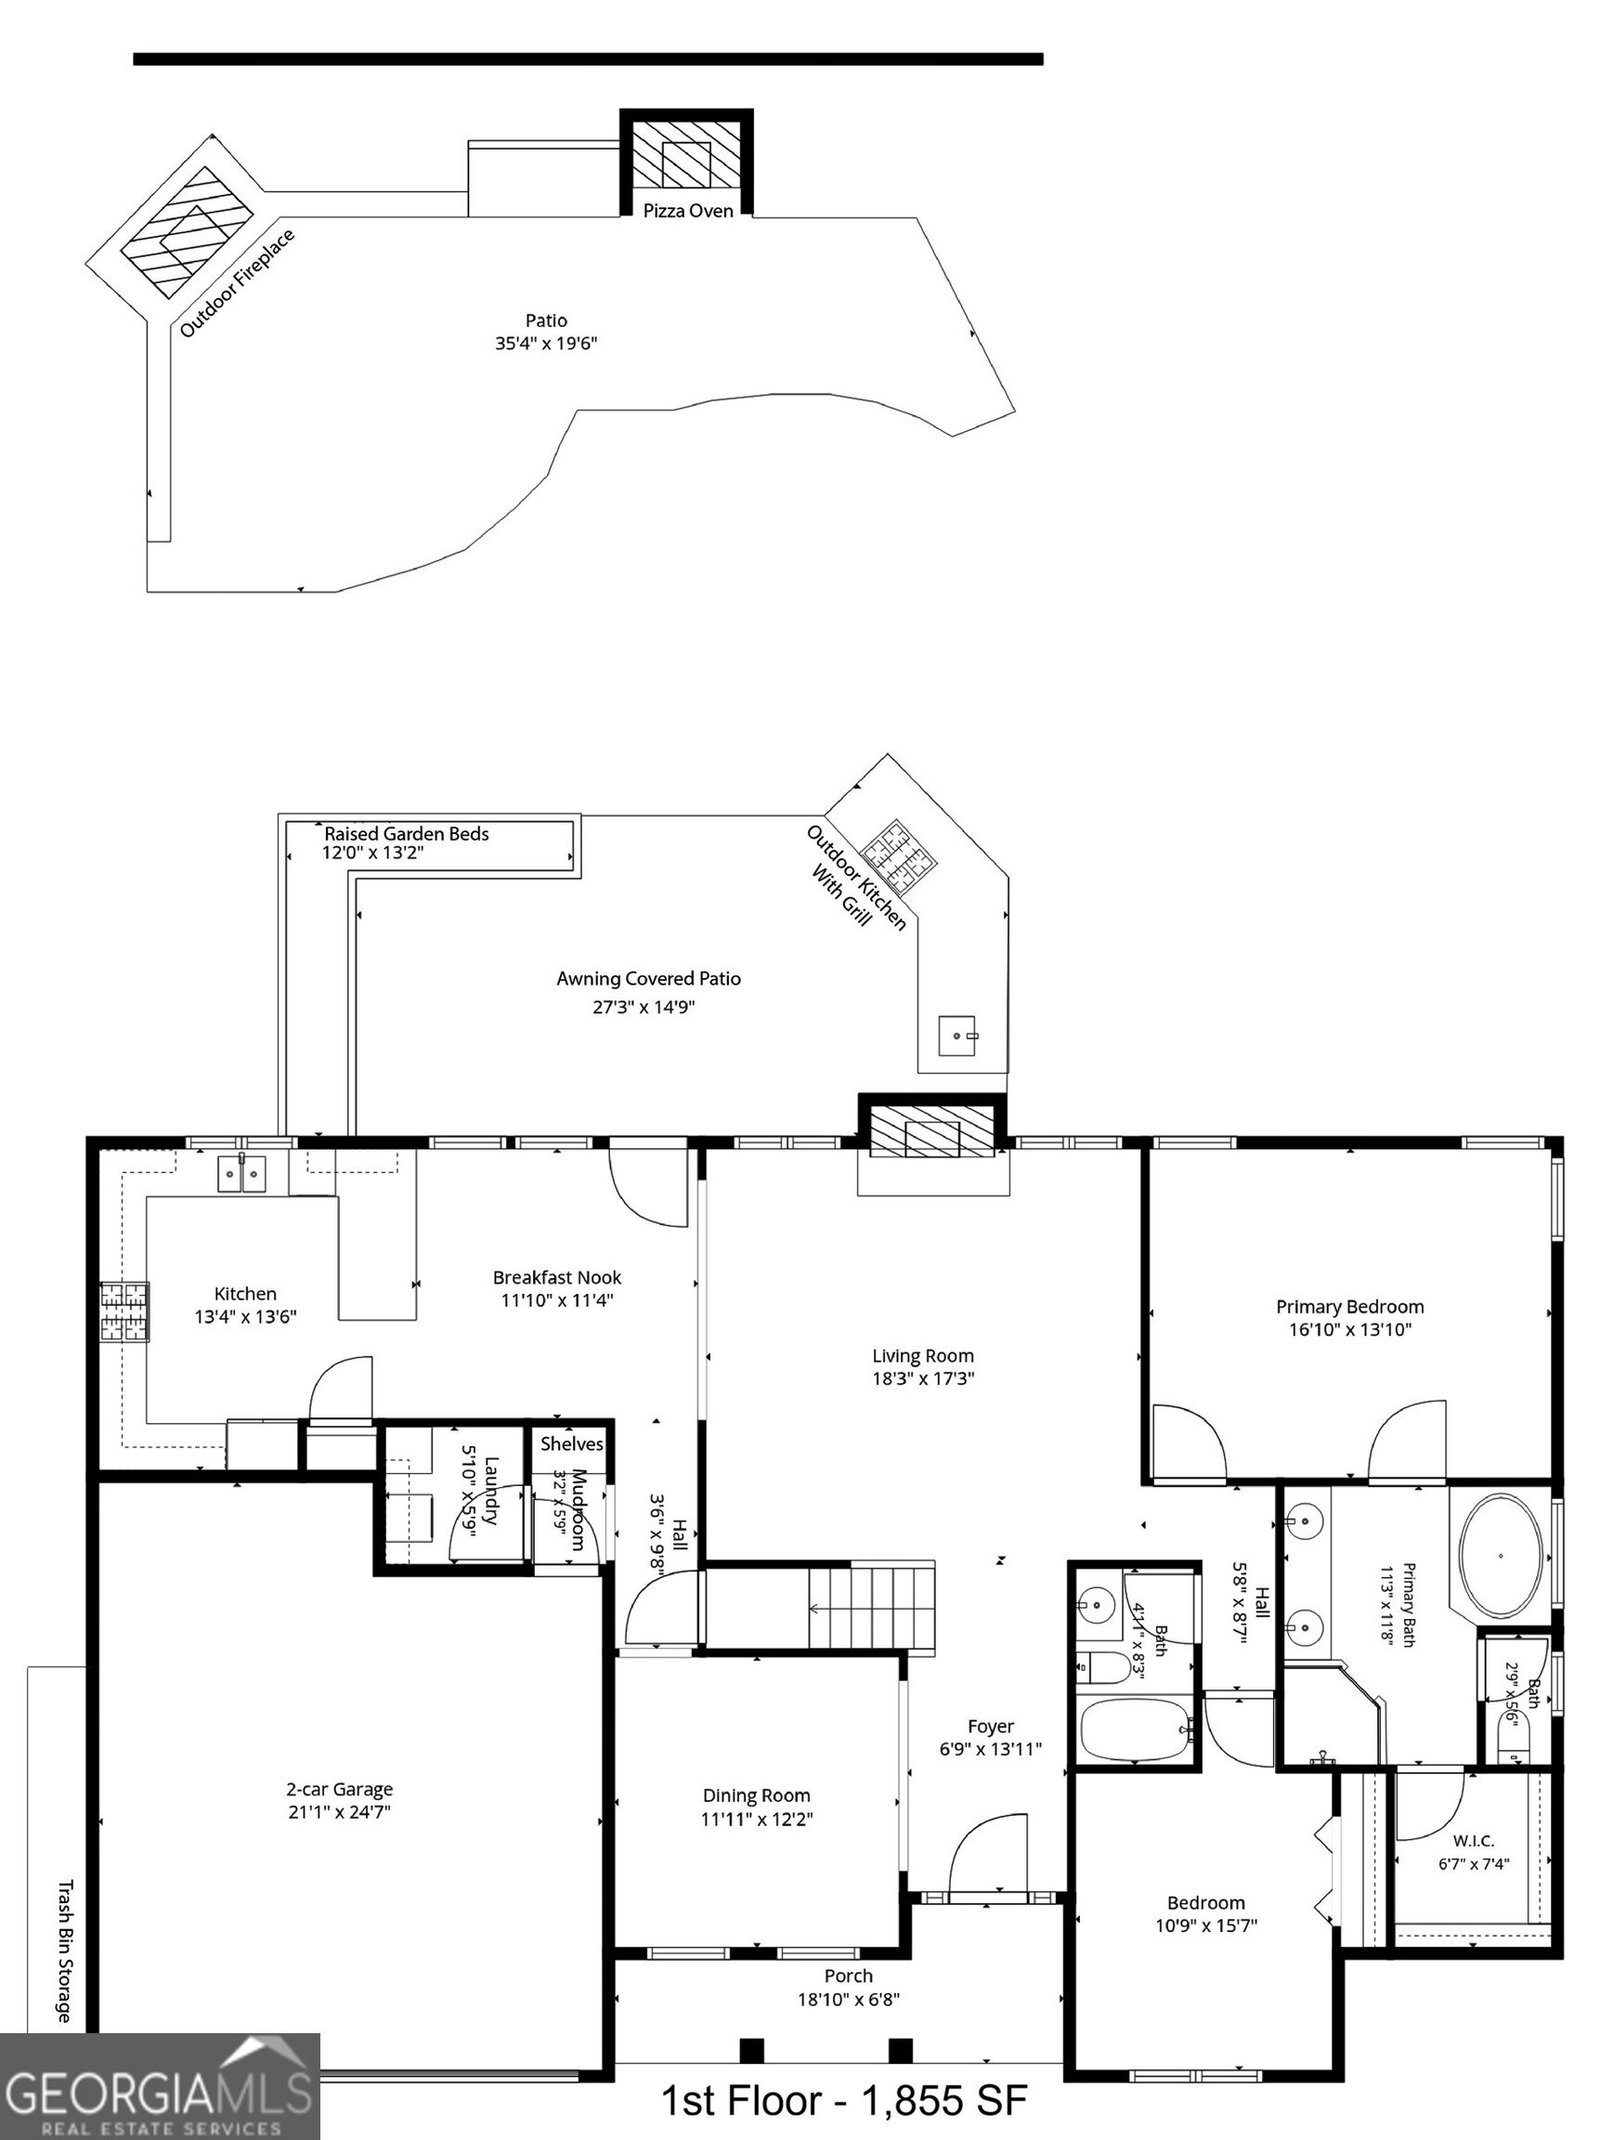
THIS IS A "MUST-SEE" HOME-WHERE COOL DESIGN, COMFORT & PRACTICAL FAMILY LIVING COME TOGETHER WITH AN INCREDIBLE BACKYARD MADE FOR ENTERTAINING! Tucked away on a quiet cul-de-sac in popular Parks of Olmsted, this beautifully upgraded home delivers a fresh BOHO/MODERN/ELEGANT VIBE with distinctive wall accents, earthy textures, stylish NEW lighting & sleek updated fixtures throughout. Rich Brazilian Cherry hardwood floors flow through the main living areas, 2 Bedrooms on main & upstairs landing. The versatile main-level layout includes the spacious PRIMARY SUITE + SECONDARY BEDROOM & 2 FULL BATHS-ideal for guests, home office or multi-generational living. Retreat to the Primary Suite featuring stylish accent walls & updated Bath w/ jetted tub, large tiled shower w/ glass enclosure, framed mirrors & private water closet. The updated Kitchen is fresh & inviting w/ abundant white cabinetry, granite counters, tile backsplash, SS Appliances, under-cabinet lighting & beautiful open wood shelving. NEW LVP flooring adds durability & easy-care convenience. Spacious Family rm centers around the cozy gas-log Fireplace w/ updated mantle + conveniently placed outlets behind TV. A smart, built-in Mudroom for everyday organization & the Laundry rm w/ cabinets & hanging storage. Upstairs you'll find 3 additional Bedrooms + 2 Full Baths, providing plenty of room for family, guests, hobbies or work-from-home needs. Custom wall built-ins add personality & function to one of the Bedrooms. THE BACKYARD IS THE SHOWSTOPPER! This is outdoor living taken to another level-an amazing space designed for gathering, cooking, relaxing & enjoying year-round. The impressive OUTDOOR KITCHEN features granite counters, gas grill connected to a dedicated gas line, 2 burners, sink & storage-NO PROPANE TANKS TO REFILL! Make pizza night an event with the gorgeous stone WOOD-BURNING PIZZA OVEN, then gather around the substantial STONE FIREPLACE, currently enjoyed as wood-burning with a gas line also available. The Covered Patio features a Retractable electric Awning w/ manual backup, raised stone planters w/ post lighting & attractive floating wood-look tile designed for drainage. A hammock tucked beneath a shade sail creates the perfect spot for lazy afternoons. Beautifully landscaped & fenced backyard features lush lawn, Japanese Maple, Hydrangeas, Azaleas, flowering shrubs & a private setting. Gates on both sides + REAR GATE provide convenient access to neighborhood amenities! Freshly painted exterior adds crisp curb appeal along with the welcoming Front Porch w/ freshly painted concrete. Dawn-to-dusk lighting at front & rear. Garage offers shelving, hooks + recessed mini-workshop area w/ cabinets. Irrigation system has its own separate water meter to help reduce costs. Roof approx. 9 years old. ENJOY THE PARKS OF OLMSTED LIFESTYLE with 100-acre lake, Pool, Pool House, Playground, Multi-Purpose Court, sidewalks & convenient walk-to-school location. Close to shopping & restaurants at Ashley Park + quick access to I-85, Atlanta & Airport. A WONDERFUL COMBINATION OF DESIGNER STYLE, FLEXIBLE FAMILY SPACE, PRACTICAL STORAGE & AN OUTDOOR LIVING AREA THAT TRULY SETS THIS HOME APART!
/u.realgeeks.media/georgiacoastal/Realtor_Jim_Hawkins,_GA_Coastal_Homes.png)
Additional Information
- Interior Features
- Bookcases, Tray Ceiling(s), High Ceilings, Double Vanity, Entrance Foyer, Separate Shower, Tile Bath, Walk-In Closet(s), Master On Main Level
- Exterior Features
- Garden, Gas Grill, Sprinkler System
- HOA Fee
- $740
- Property Description
- Craftsman, Traditional
- Flooring
- Carpet, Hardwood, Tile, Vinyl
- Appliances
- Gas Water Heater, Dishwasher, Disposal, Ice Maker, Microwave, Range
- Heating
- Natural Gas, Central, Forced Air, Zoned, Dual
- Air Conditioning
- Electric, Ceiling Fan(s), Central Air, Zoned, Dual, Attic Fan
- Stories
- 2 Stories
- Levels
- Two
- Parking
- Garage, Attached, Kitchen Level, Garage Door Opener
- Elementary School
- Welch
- High School
- East Coweta
Mortgage Calculator
Listing courtesy of Jeannie Doole & Assoc. Real Estate.
 © 2026 Georgia MLS. All rights reserved. Information Deemed Reliable But Not Guaranteed.