2808 Beverly Hills Drive NE, Marietta, GA 30068
- $875,000
- 4
- BD
- 4
- BA
- 3,353
- SqFt














- List Price
- $875,000
- Status
- ACTIVE
- Days on Market
- 51
- Price Change
- ▼ $24,000 1785788782
- MLS#
- 10786588
- Subtype
- Residential
- Style
- Brick 4 Side, Ranch
- Year Built
- 1963
- Bedrooms
- 4
- Bathrooms
- 4
- Full Baths
- 3
- Half Baths
- 1
- Living Area
- 3,353
- Lot Size
- 24,393
- Acres
- 0.56
- Subdivision
- Beverly Hill Estates
Property Description
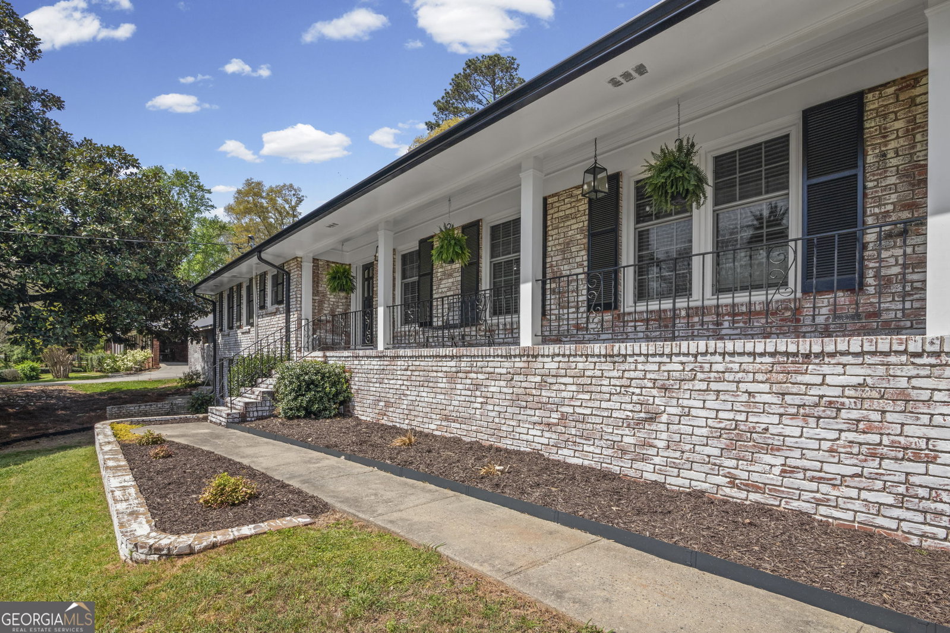
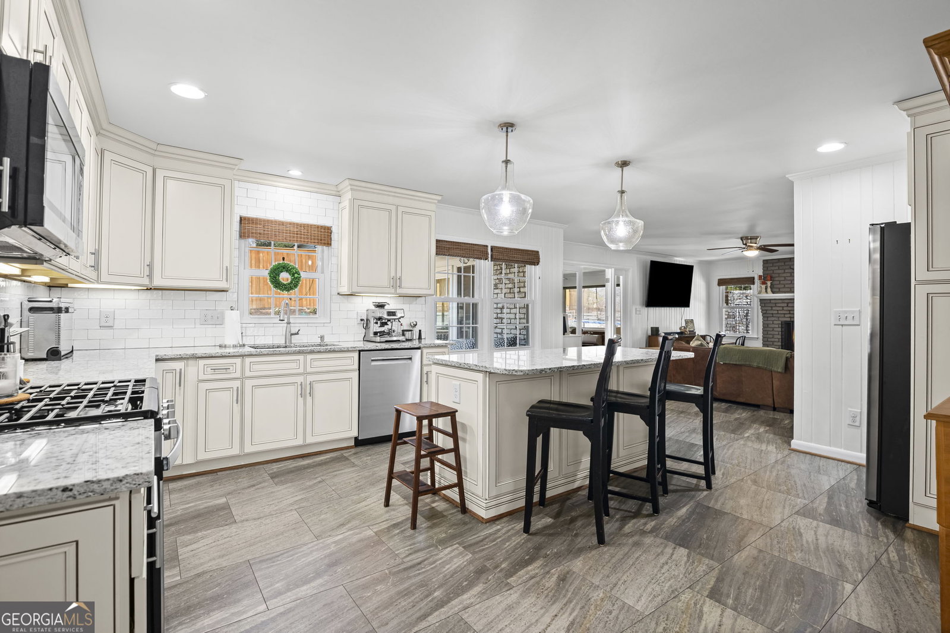
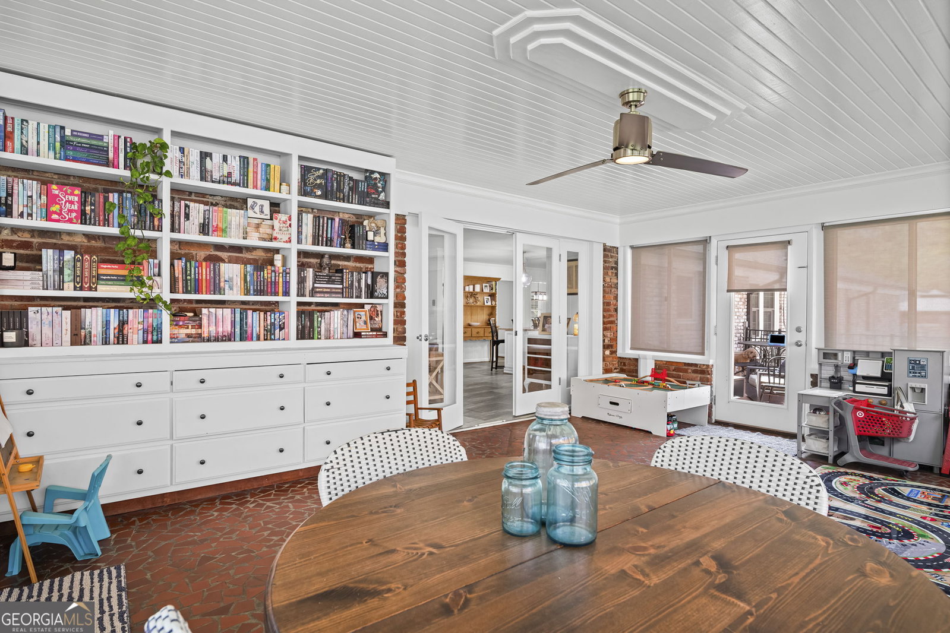
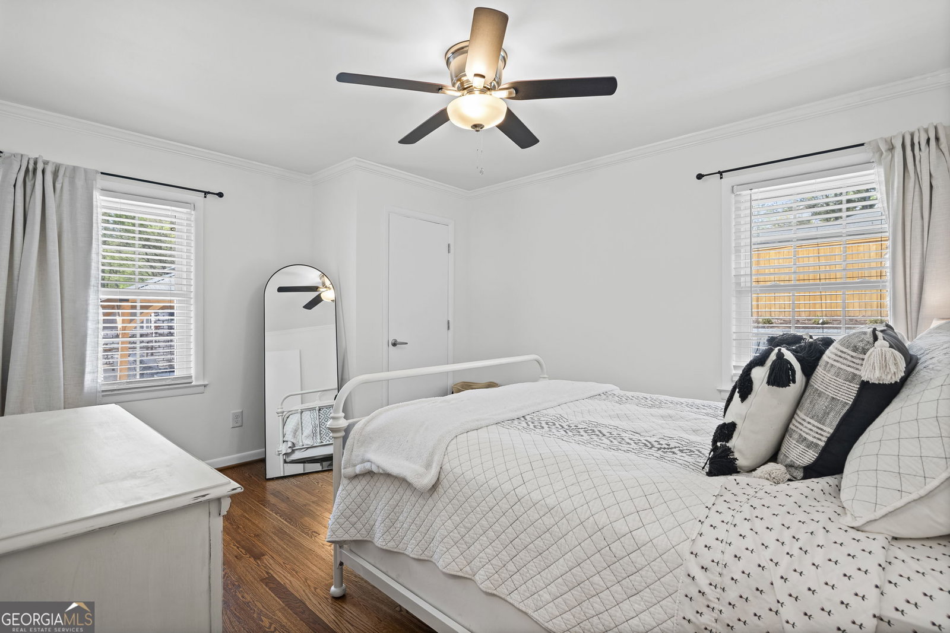
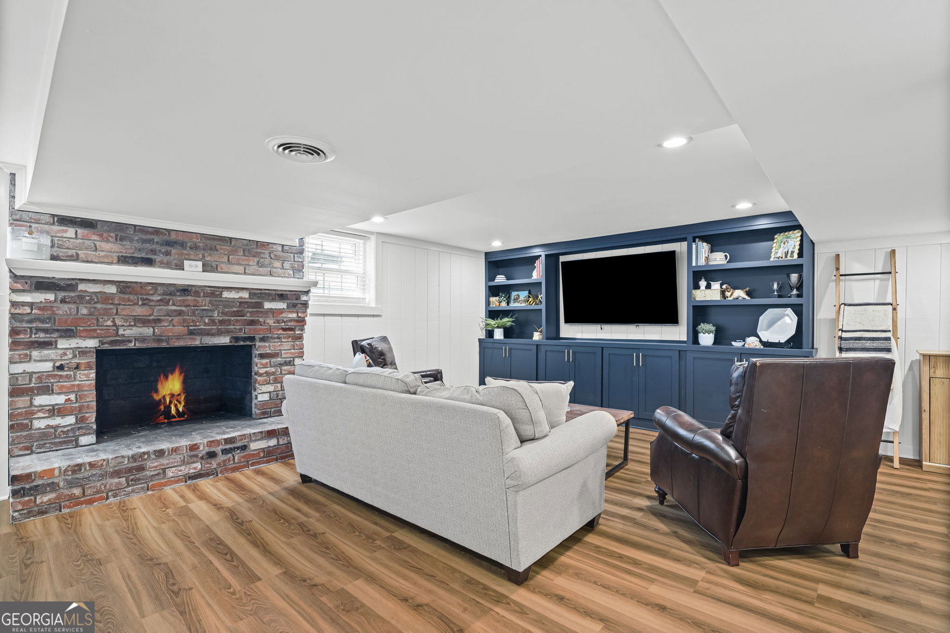
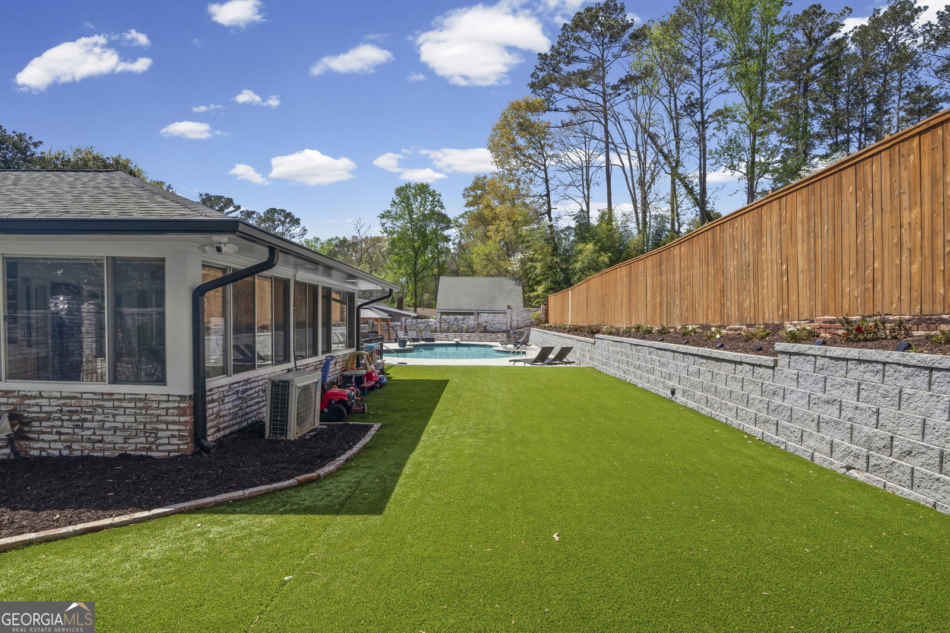
This distinctive four-sided German-smeared brick home in East Cobb has been Beautifully renovated, showcasing a breathtaking backyard oasis with a fully updated saltwater Gunite pool and expansive deck space perfect for lounging or entertaining. Inside, gleaming hardwood and tile floors flow seamlessly throughout-completely carpet-free. The impressive chef's kitchen opens to the family room, featuring a massive island and walk-in pantry, while a bright four-season sunroom overlooks the pool and connects effortlessly to both areas, creating an ideal gathering space. The elegant dining room seats up to 12. Multiple versatile rooms are perfect for office use and wet bar area. The luxurious owner's suite offers two walk-in closets and a stunning tiled bathroom with a soaking tub. Two spacious guest bedrooms share a full bath. Main level features a laundry room with plenty of storage space and a convenient half bath. The finished terrace level, perfect as a mother-in-law or teen suite, boasts new LVP flooring, a custom maple wet bar with granite countertops, a custom maple entertainment center and coffee bar, and a fully renovated bathroom. Plenty of unfinished space in the basement offers ample room for storage. Additional updates includes in 2025 -gutters and downspouts, water heater, a resurfaced pool, a new retaining wall, a new pool deck, and approximately 2000 square feet of backyard turf, Roof replaced 2024, upgraded plumbing and electrical, and newer windows. Other highlights include a hardwired security system and whole-house surge protection.
/u.realgeeks.media/georgiacoastal/Realtor_Jim_Hawkins,_GA_Coastal_Homes.png)
Additional Information
- Interior Features
- Double Vanity, In-Law Floorplan, Master On Main Level, Separate Shower, Soaking Tub, Tile Bath, Walk-In Closet(s)
- Property Description
- Brick 4 Side, Ranch
- Flooring
- Hardwood, Tile, Vinyl
- Appliances
- Stainless Steel Appliance(s)
- Heating
- Central
- Air Conditioning
- Ceiling Fan(s), Central Air, Electric, Zoned
- Stories
- 2 Stories
- Levels
- Two
- Pool
- Yes
- Parking
- Garage, Attached, Kitchen Level, Garage Door Opener
- Elementary School
- Eastvalley
- High School
- Wheeler
Mortgage Calculator
Listing courtesy of BHHS Georgia Properties.
 © 2026 Georgia MLS. All rights reserved. Information Deemed Reliable But Not Guaranteed.