85 Rabun Court, Hoschton, GA 30548
- $550,000
- 3
- BD
- 3
- BA
- 2,365
- SqFt














- List Price
- $550,000
- Status
- ACTIVE
- Days on Market
- 113
- Price Change
- ▼ $42,000 1784759019
- MLS#
- 10729707
- Subtype
- Residential
- Style
- Craftsman, Ranch
- Year Built
- 2021
- Bedrooms
- 3
- Bathrooms
- 3
- Full Baths
- 2
- Half Baths
- 1
- Living Area
- 2,365
- Lot Size
- 6,969
- Acres
- 0.16
- Subdivision
- Cresswind At Twin Lakes
Property Description
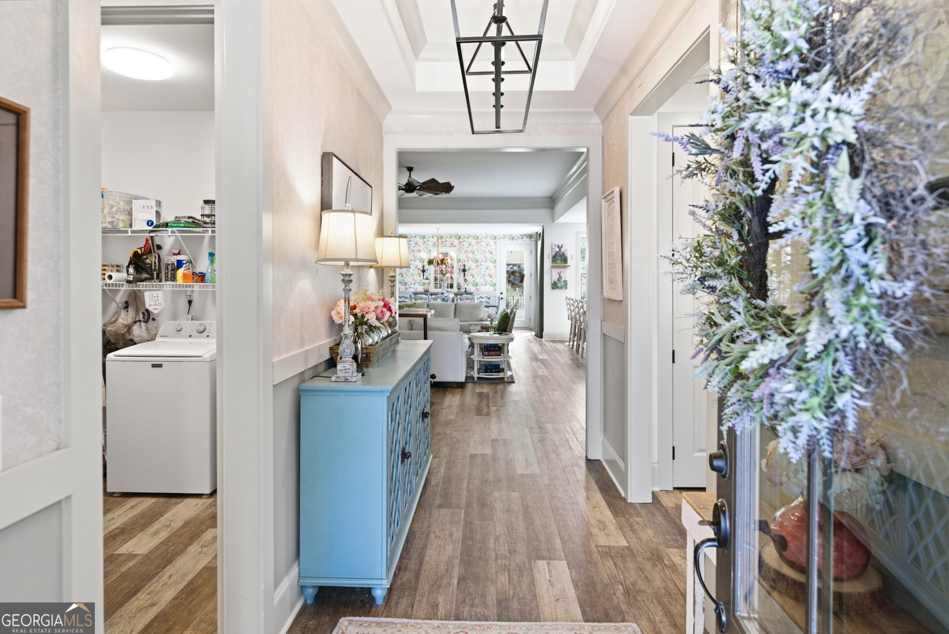
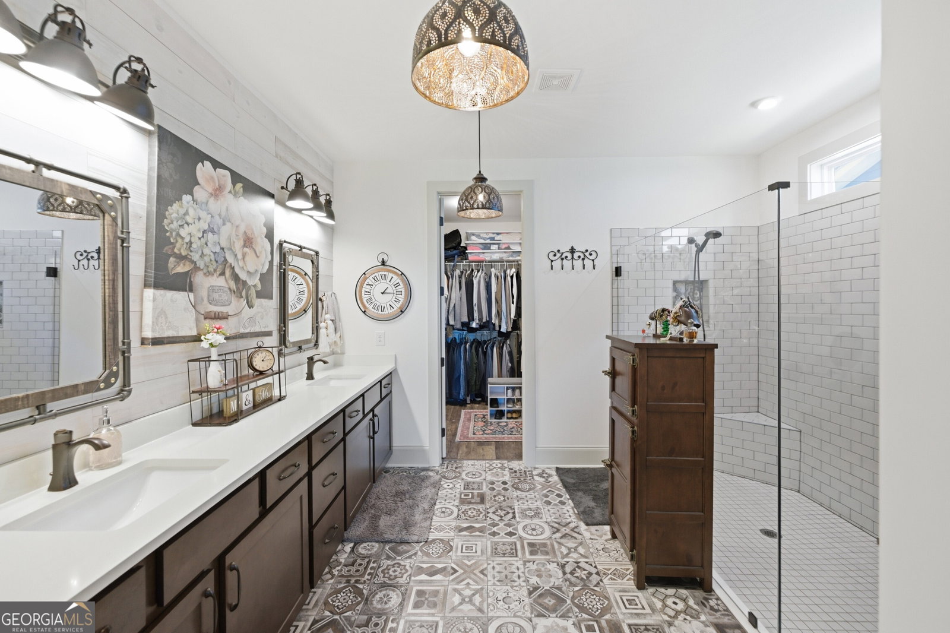
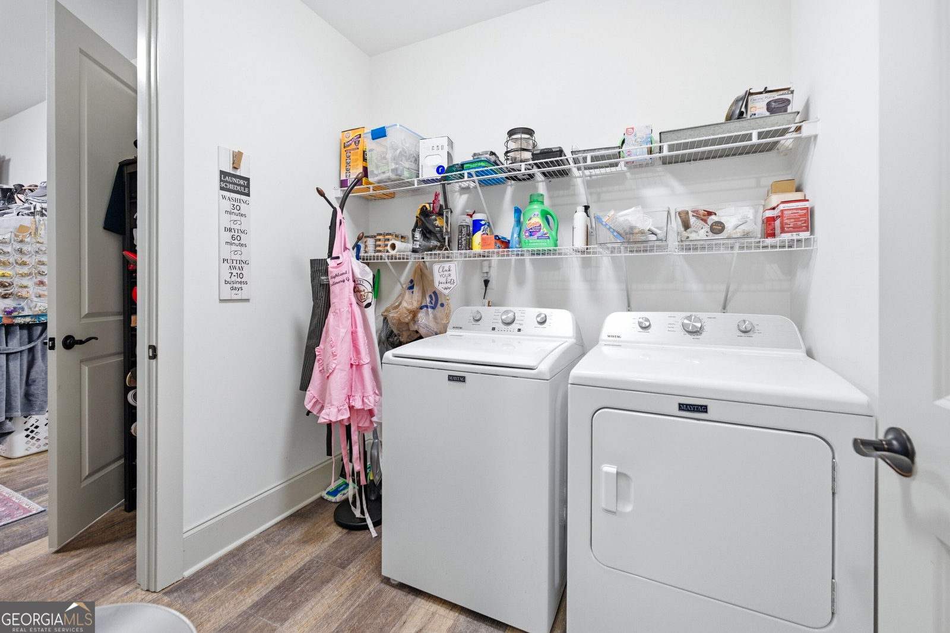
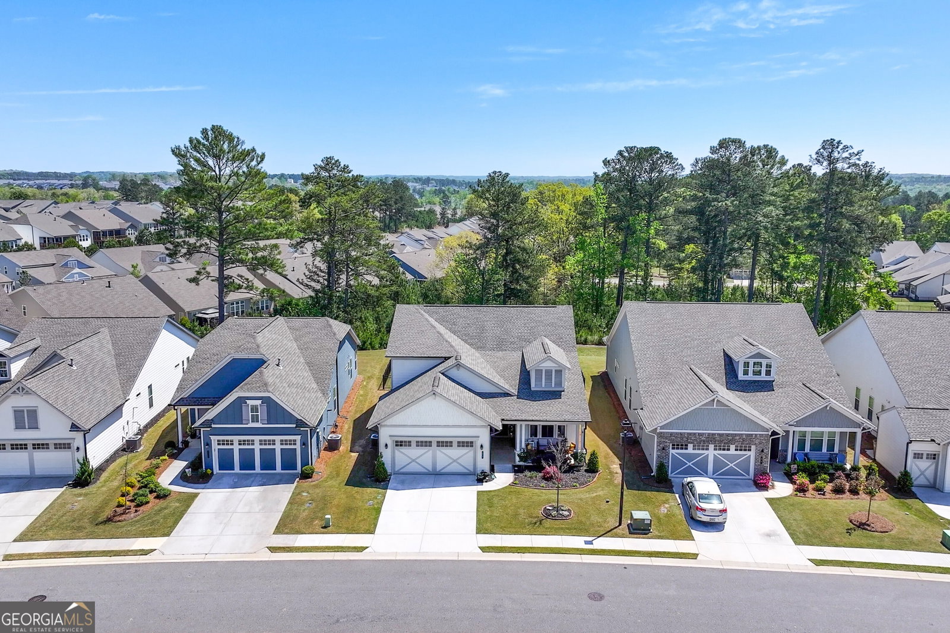
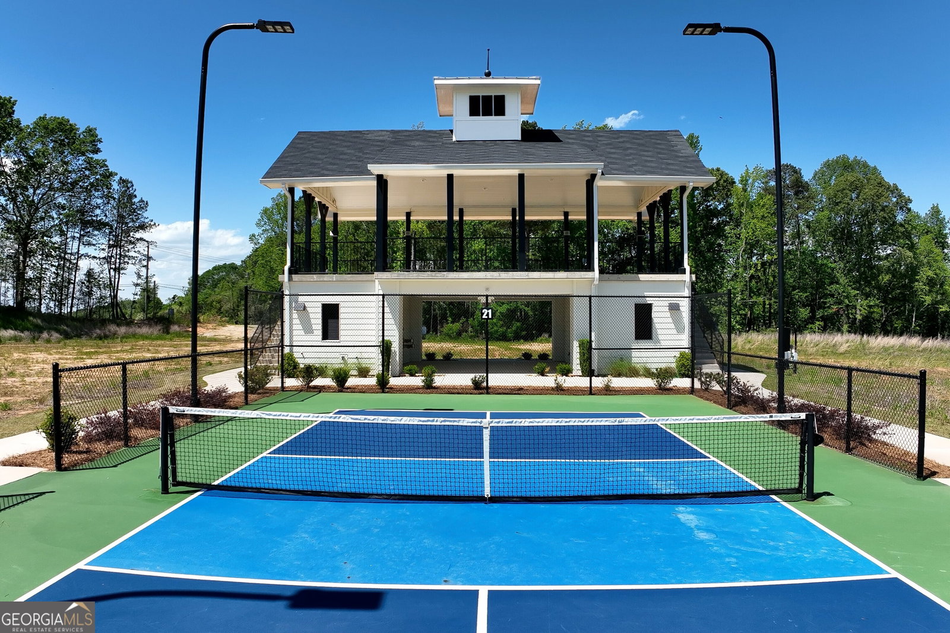
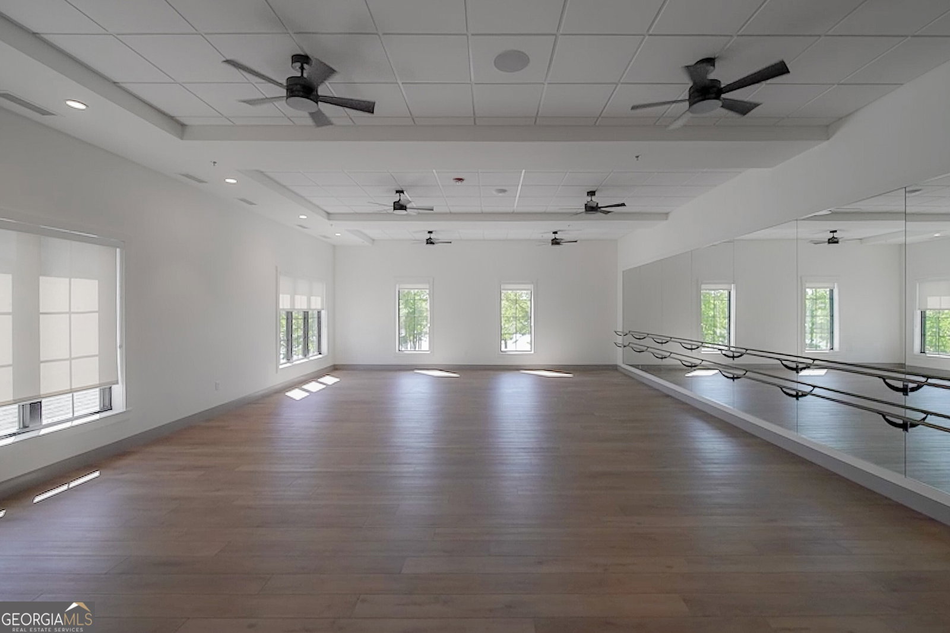
****MAJOR PRICE REDUCTION, BEST VALUE IN THE COMMUNITY**** SELLER MUST SELL. Cresswind at Twin Lakes!!! Georgia's #1 Active Adult Community, located in the Hoschton, Ga. Enjoy the Charming & Thriving Downtown Districts of Hoschton & Braselton. Sought After Cedar Floor Plan with Finished Bonus Room/3rd Bedroom. This Floor Plan Offers 3 Bedrooms, 2.5 Baths. Oversized, Extended Front Porch, Great Kitchen with Upgraded Cabinets, Quartz Counter Tops, Upgraded, Stainless Steel Appliances, Backsplash and Pantry. Large Family Room and Dining Room. Separate Den/Office. Master Bedroom with Trey Ceiling & Master Closet Access to Laundry Room. Master Bath with Dble Vanity, Upgraded Fixtures and Tile Flooring. Oversized Upstairs Bonus Room with Half Bath. Beautiful Outdoor Living with Covered Extensions and Fenced Yard. The Gated Community Offers Resident Only Clubhouse that includes Full Time Activities Director, Resort Style Outdoor Pool, indoor Pool with Lap Lanes and Spa. SmartFit Training Center with Cardio, Weights and EGYM Smart Circuit training, Cardio studio, Yoga Room, Art and Crafts room w/ Kiln, Lounge with Casual Seating Spaces, Multiple Event Spaces, Demo Kitchen for Classes & Ball Room. Georgia's Largest Pickleball Complex, Dog park, Community Garden area, Walking Trails, Lakes with Dock & Boat Launch for non-Motorized Craft for Kayaking, Canoeing & Catch & Release Fishing. Event Lawn with Covered Stage. Monthly HOA includes Cable, Internet, Security Monitoring, Yard Maintenance and Resort Style Amenities.
/u.realgeeks.media/georgiacoastal/Realtor_Jim_Hawkins,_GA_Coastal_Homes.png)
Additional Information
- Interior Features
- Double Vanity, High Ceilings, Master On Main Level, Roommate Plan, Split Bedroom Plan, Tray Ceiling(s), Vaulted Ceiling(s), Walk-In Closet(s)
- Exterior Features
- Sprinkler System
- HOA Fee
- $310
- Property Description
- Craftsman, Ranch
- Flooring
- Laminate
- Appliances
- Dishwasher, Disposal, Microwave, Stainless Steel Appliance(s), Tankless Water Heater
- Heating
- Forced Air, Natural Gas
- Air Conditioning
- Ceiling Fan(s), Central Air
- Stories
- 1.5 Stories
- Levels
- One and One Half
- Parking
- Garage, Attached, Kitchen Level, Garage Door Opener
- Elementary School
- West Jackson
- High School
- Jackson
Mortgage Calculator
Listing courtesy of Real Broker, LLC.
 © 2026 Georgia MLS. All rights reserved. Information Deemed Reliable But Not Guaranteed.