1127 Sautee Trail, Sautee Nacoochee, GA 30571
- $549,000
- 3
- BD
- 3
- BA
- 2,624
- SqFt















- List Price
- $549,000
- Status
- ACTIVE
- Days on Market
- 312
- Price Change
- ▼ $49,000 1779396985
- MLS#
- 10611948
- Subtype
- Residential
- Style
- Rustic
- Year Built
- 1997
- Bedrooms
- 3
- Bathrooms
- 3
- Full Baths
- 3
- Living Area
- 2,624
- Lot Size
- 24,829
- Acres
- 0.57
- Subdivision
- Skylake
Property Description
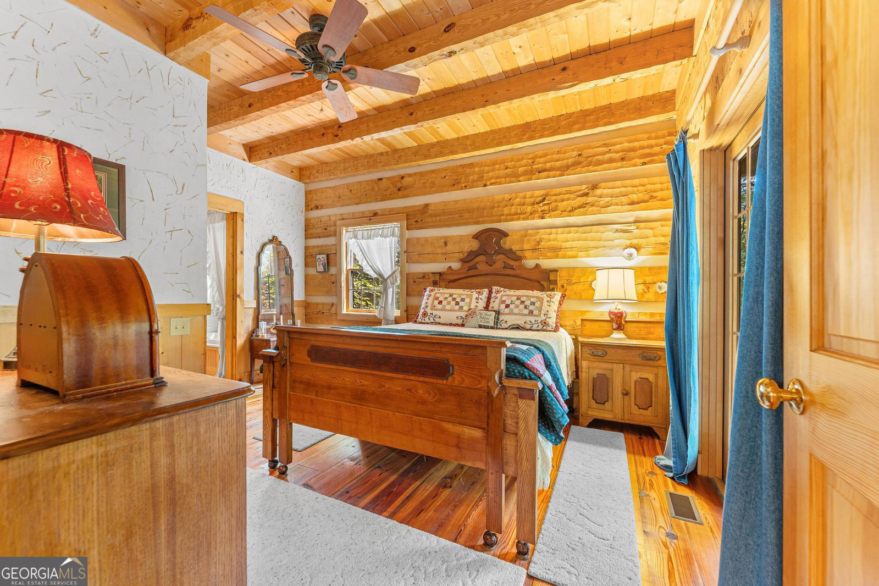
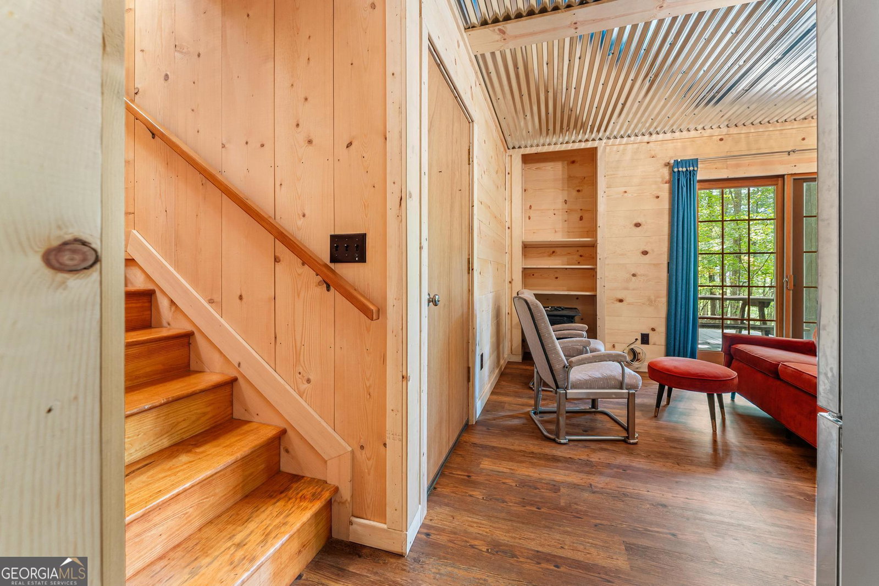
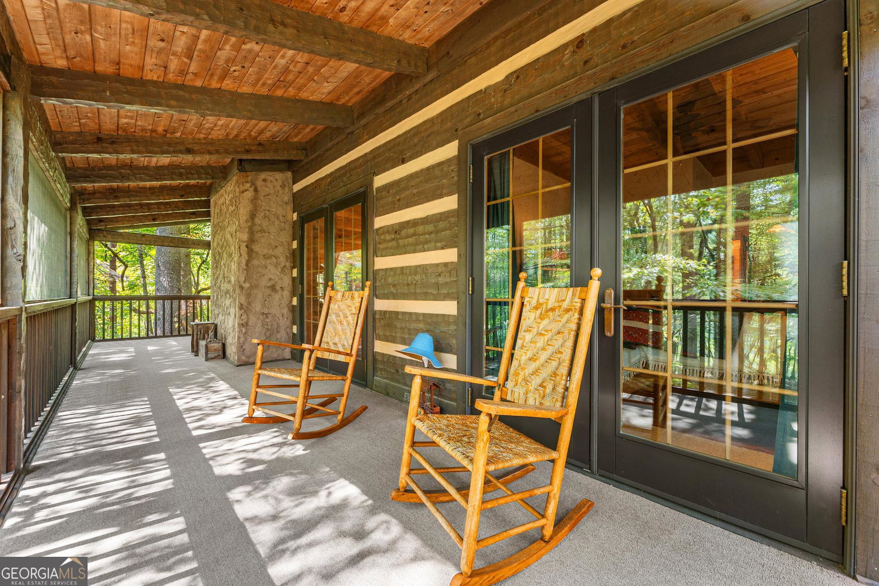
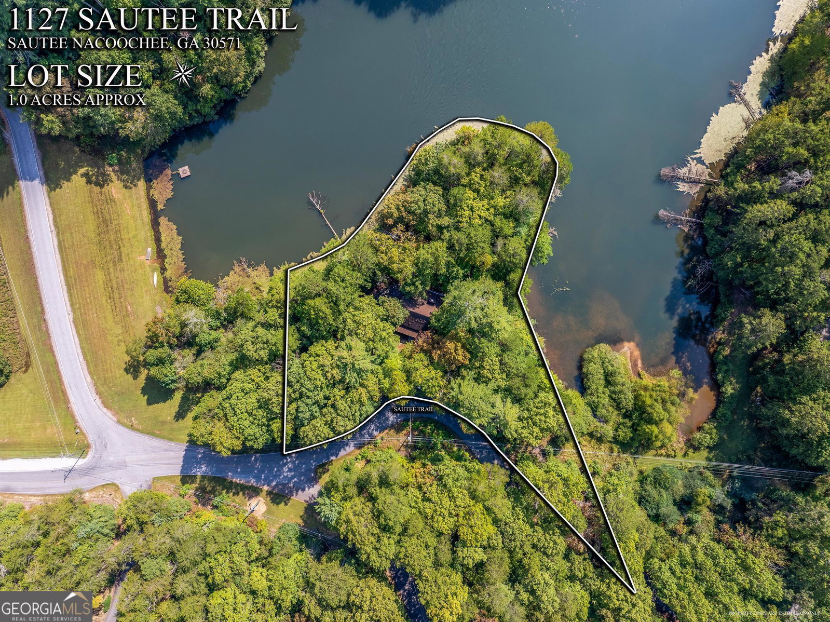
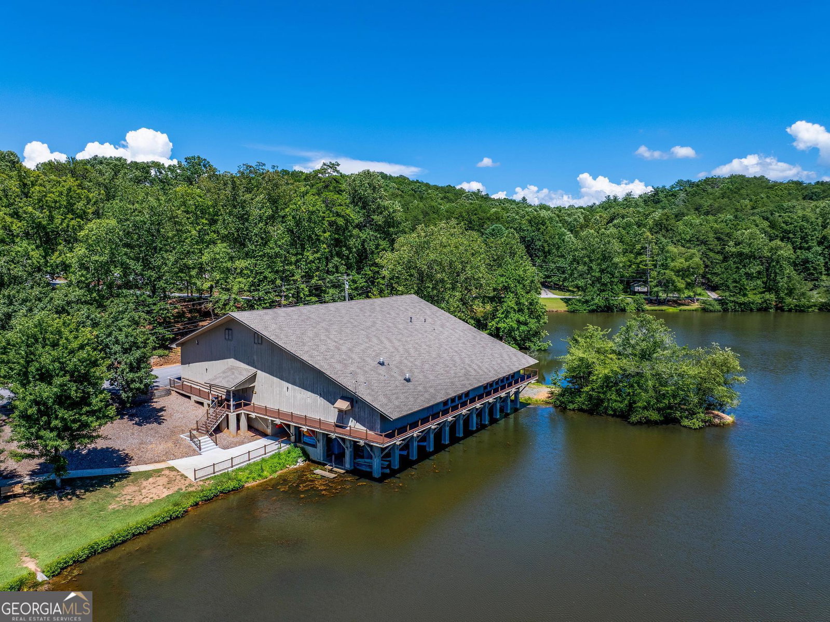
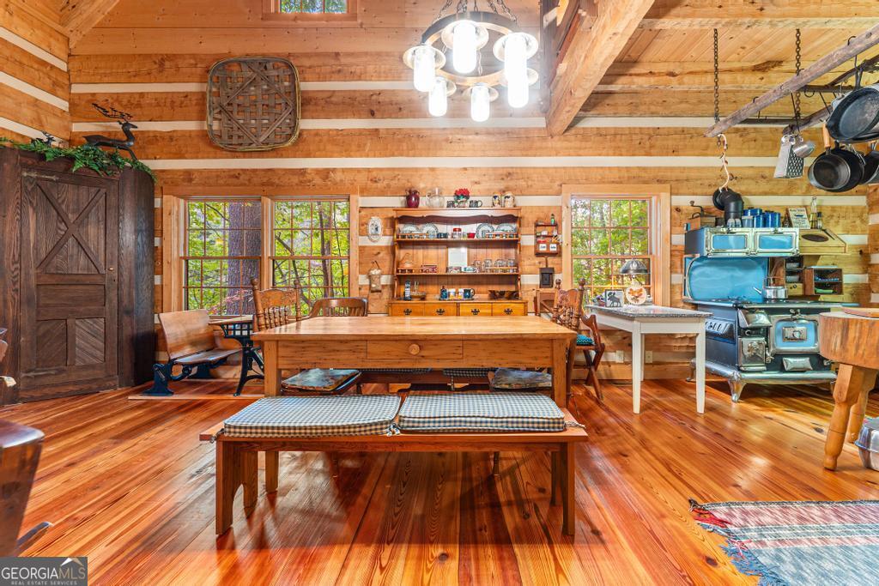
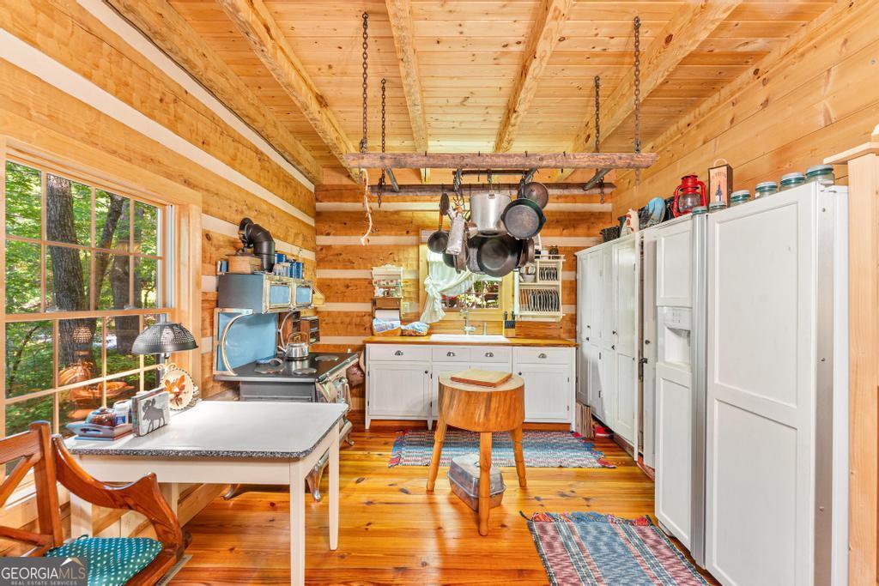
New lower price for this amazing cabin on the lake with its beautiful hand carved bear front door from Alaska and antique hard pine floors from an old tobacco Mill. This home has an open floor plan so you can enjoy this true log home, made with Western Hemlock from Canada. The kitchen has an antique wood stove from Oregon made in 1910 and it has been refurbished and converted to electric. The kitchen cabinets are converted old closets lockers, which were from the railroad in 1895. There is a master bedroom on the main level with a jacuzzi tub. There is also a laundry room on the main level. There is a large family room which has a beautiful stone fireplace and there is a great screened in porch across the back to sit and enjoy the water. The upstairs has a loft and a bedroom and bathroom with a steam shower. The lower level has a bedroom and bathroom, plus another kitchen and sitting area. There is a 1 car garage and extra storage. The back yard borders the lake on 3 sides, so your only neighbors are the geese and other wildlife. All this in the wonderful gated community of Skylake which has 2 lakes, a clubhouse, pool, lighted tennis and pickleball courts, playground, approximately 12 miles of hiking trails and a waterfall. Skylake does not allow short-term rentals. This is a gated community so you must call ahead for appointments.
/u.realgeeks.media/georgiacoastal/Realtor_Jim_Hawkins,_GA_Coastal_Homes.png)
Additional Information
- Interior Features
- Beamed Ceilings, High Ceilings, In-Law Floorplan, Master On Main Level, Separate Shower, Soaking Tub, Vaulted Ceiling(s)
- HOA Fee
- $2,978
- Property Description
- Rustic
- Flooring
- Hardwood
- Appliances
- Dishwasher, Dryer, Electric Water Heater, Range, Refrigerator, Washer
- Heating
- Electric, Forced Air, Propane
- Air Conditioning
- Ceiling Fan(s), Central Air, Electric
- Stories
- 1.5 Stories
- Levels
- One and One Half
- Parking
- Garage, Side/Rear Entrance
- Elementary School
- Mount Yonah
- High School
- White
- View
- Lake
Mortgage Calculator
Listing courtesy of North Georgia Mountain Realty.
 © 2026 Georgia MLS. All rights reserved. Information Deemed Reliable But Not Guaranteed.