Share this with your friends


912-289-7355
Georgiacoastal.com
2436 SE Staffordshire Way, Conyers, GA 30013
- $480,000
- 3
- BD
- 4
- BA
- 4,522
- SqFt




- List Price
- $480,000
- Status
- ACTIVE
- Days on Market
- 36
- MLS#
- 10840186
- Subtype
- Residential
- Style
- Brick 3 Side, Brick Front, Brick/Frame
- Year Built
- 1999
- Bedrooms
- 3
- Bathrooms
- 4
- Full Baths
- 2
- Half Baths
- 2
- Living Area
- 4,522
- Lot Size
- 51,400
- Acres
- 1.18
- Subdivision
- Westchester Lakes
Property Description
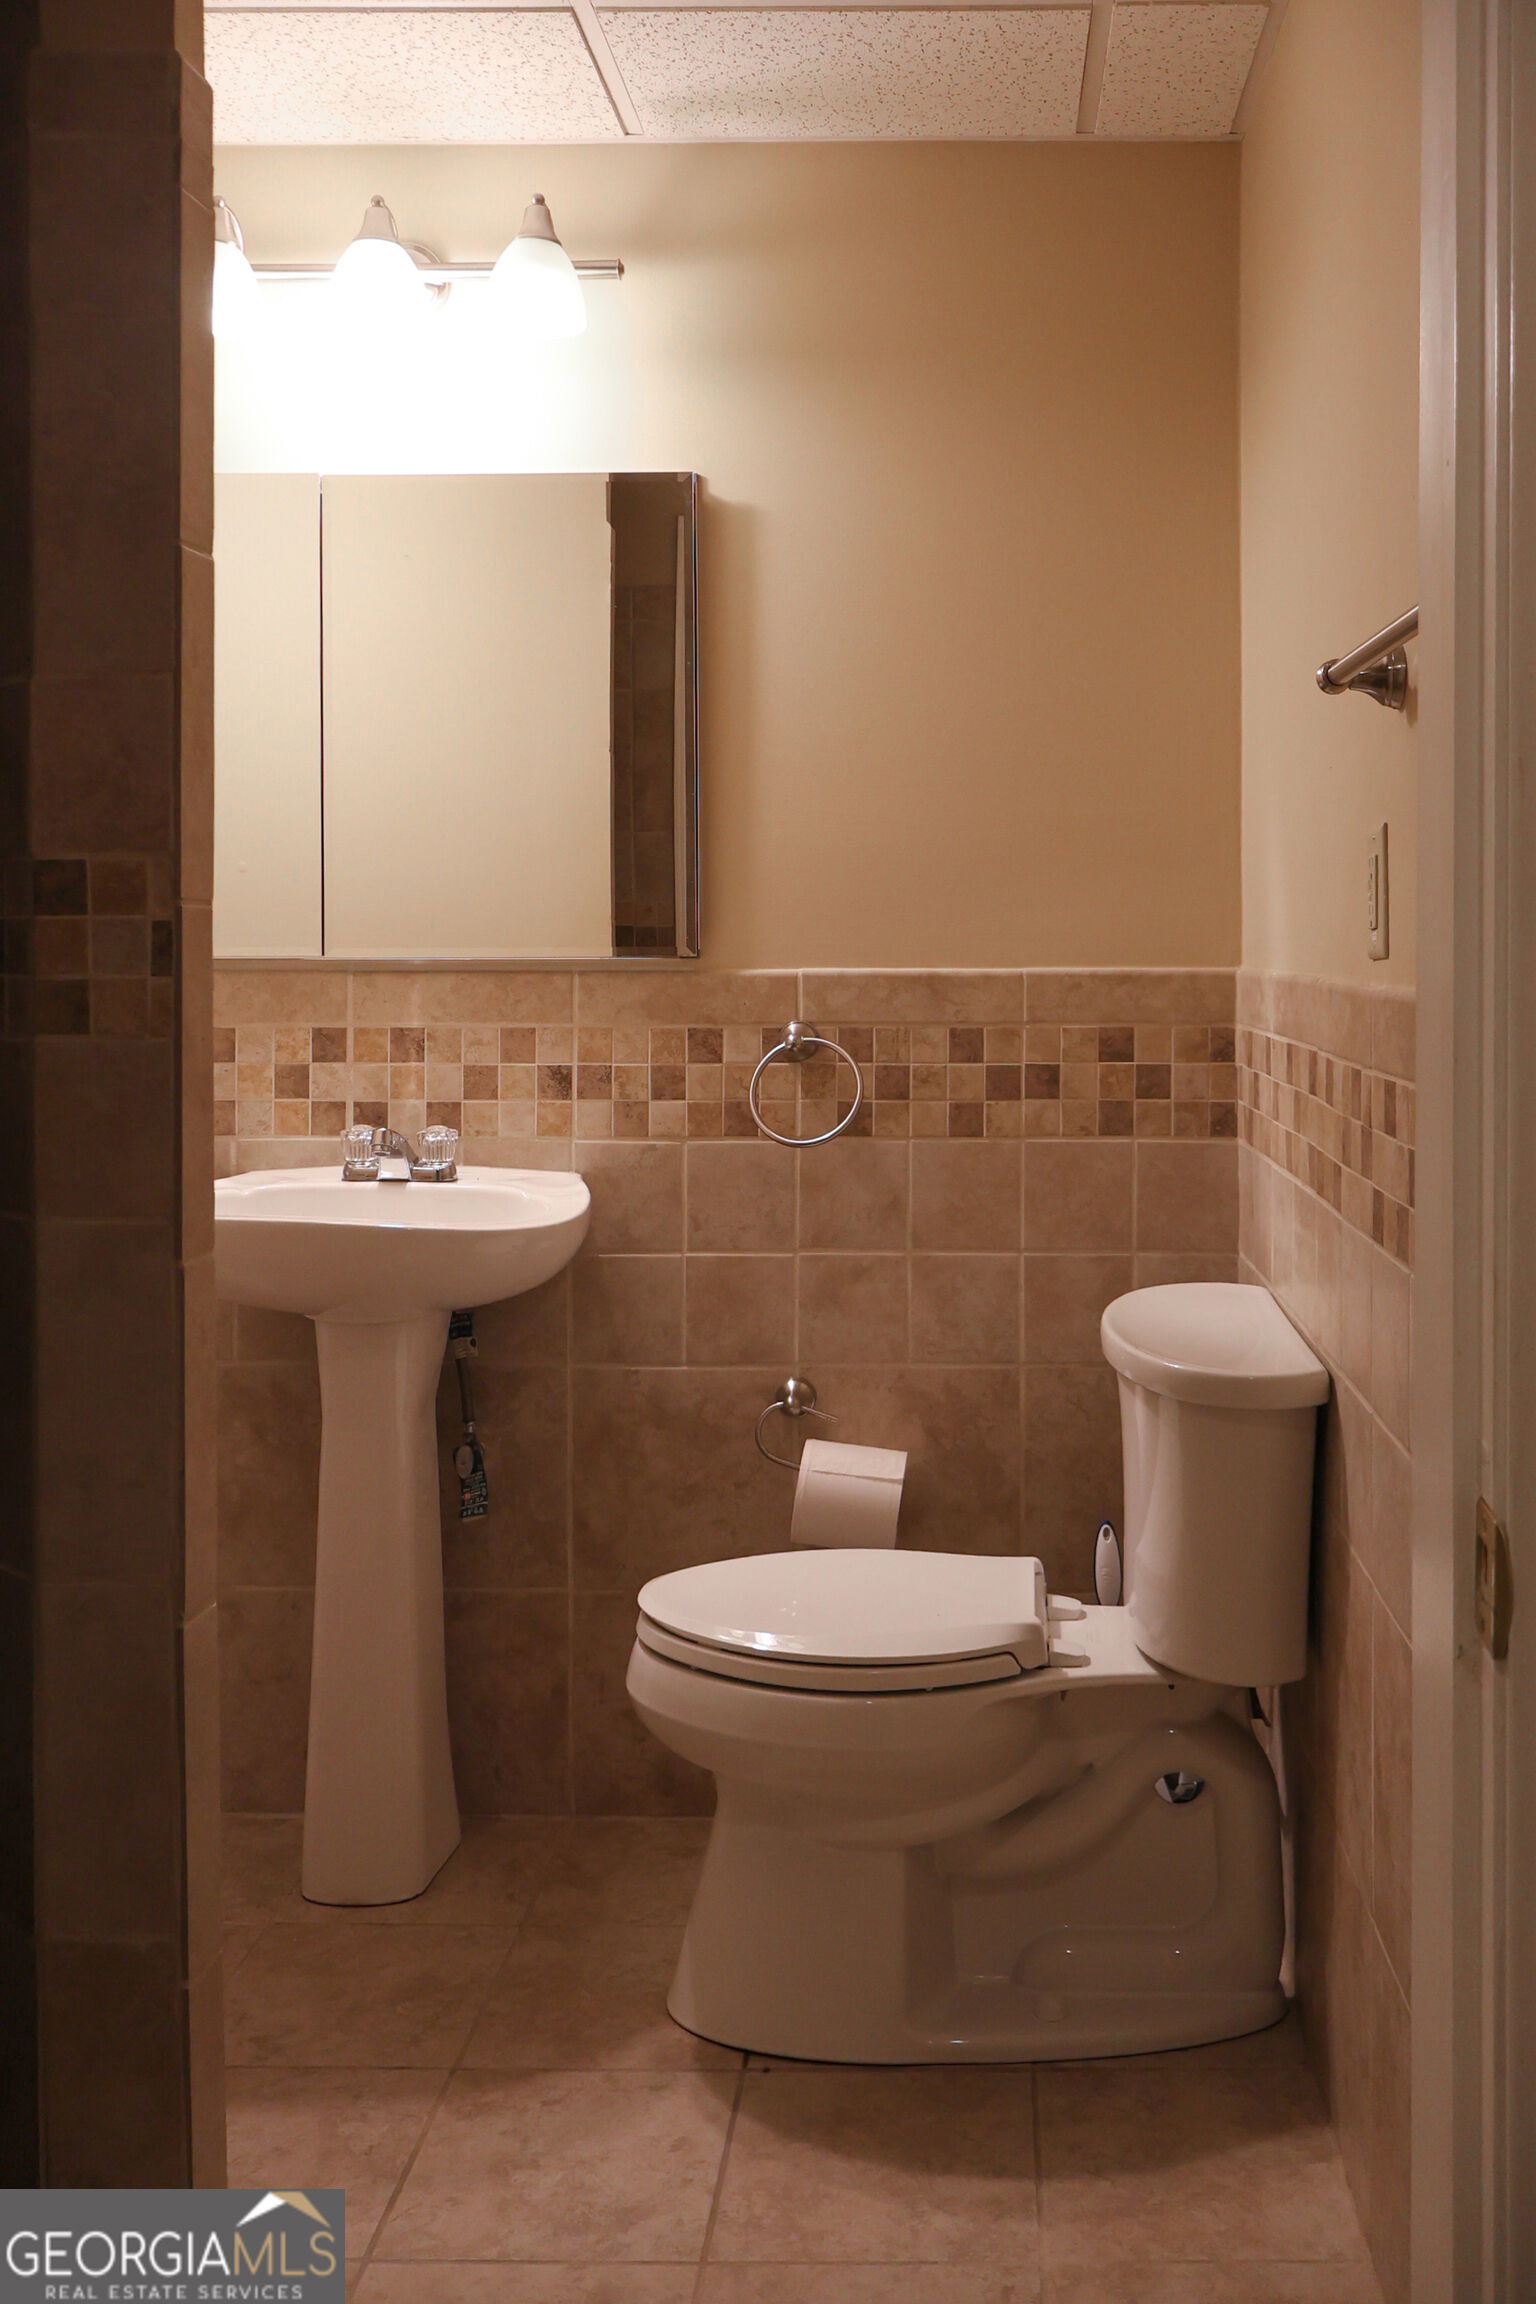
Welcome to 2436 Staffordshire Way SE- Move in Ready nestled in a cul de sac- a spacious Conyers home offering room, flexibility, and features that are hard to find! This 3 bedroom home includes two additional bonus rooms in the finished basement providing plenty of space for a home office, gym, hobby room, guests, or additional living areas. The FULL BASEMENT is a standout feature complete with its own separate entrance, FULL KITCHEN, and generous living space offering excellent potential for an in-law suite, multigenerational living, or private guest quarters. The basement kitchen appliances are approximately 3 years old. Outside, enjoy an in-ground irrigation system servicing BOTH front and back yard. This home features a 3-car garage for vehicles, storage, boat, and more. The windows are approximately 6 years old adding remarkable value to this well equipped property. 2436 Staffordshire Way offers the space to live, work, entertain, invest as additional rental space in basement, and grow all under one roof. Schedule your showings today and come see the numerous possibilities!
Additional Information
- Interior Features
- Bookcases, Double Vanity, High Ceilings, In-Law Floorplan, Master On Main Level, Rear Stairs, Roommate Plan, Separate Shower, Soaking Tub, Tile Bath, Entrance Foyer, Walk-In Closet(s)
- Exterior Features
- Balcony, Sprinkler System
- HOA Fee
- $514
- Property Description
- Brick 3 Side, Brick Front, Brick/Frame
- Flooring
- Carpet, Hardwood
- Appliances
- Convection Oven, Cooktop, Dishwasher, Disposal, Dryer, Electric Water Heater, Ice Maker, Microwave, Oven, Refrigerator, Washer
- Heating
- Central, Electric, Hot Water, Natural Gas
- Air Conditioning
- Ceiling Fan(s), Central Air, Electric, Gas
- Stories
- 2 Stories
- Levels
- Two
- Parking
- Guest, Garage, Attached, Detached, Off Street, Garage Door Opener, Side/Rear Entrance
- Elementary School
- Peeks Chapel
- High School
- Salem
- View
- City
Mortgage Calculator
Listing courtesy of Premier Agent Network Georgia.
 © 2026 Georgia MLS. All rights reserved. Information Deemed Reliable But Not Guaranteed.