100 Epperly Way, Tucker, GA 30084
- $419,990
- 3
- BD
- 4
- BA
- 1,893
- SqFt









- List Price
- $419,990
- Status
- ACTIVE
- Days on Market
- 72
- Price Change
- ▼ $37,000 1782349586
- MLS#
- 10768578
- Subtype
- Residential
- Style
- Brick Front, Other
- New Construction
- Yes
- Year Built
- 2026
- Bedrooms
- 3
- Bathrooms
- 4
- Full Baths
- 3
- Half Baths
- 1
- Living Area
- 1,893
- Lot Size
- 1,742
- Acres
- 0.04
- Subdivision
- Chandler Run
Property Description
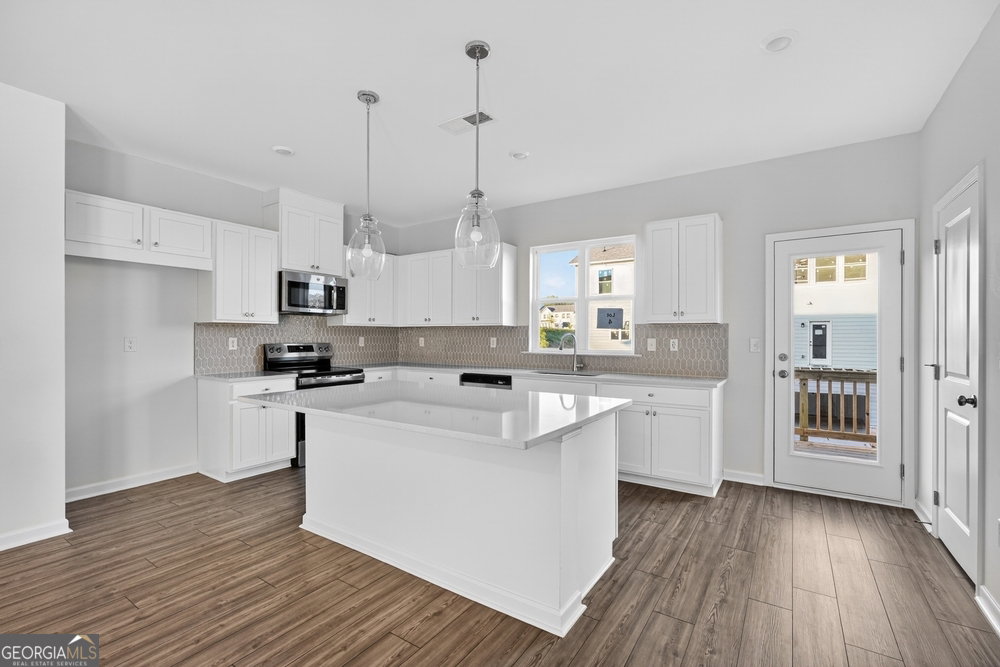
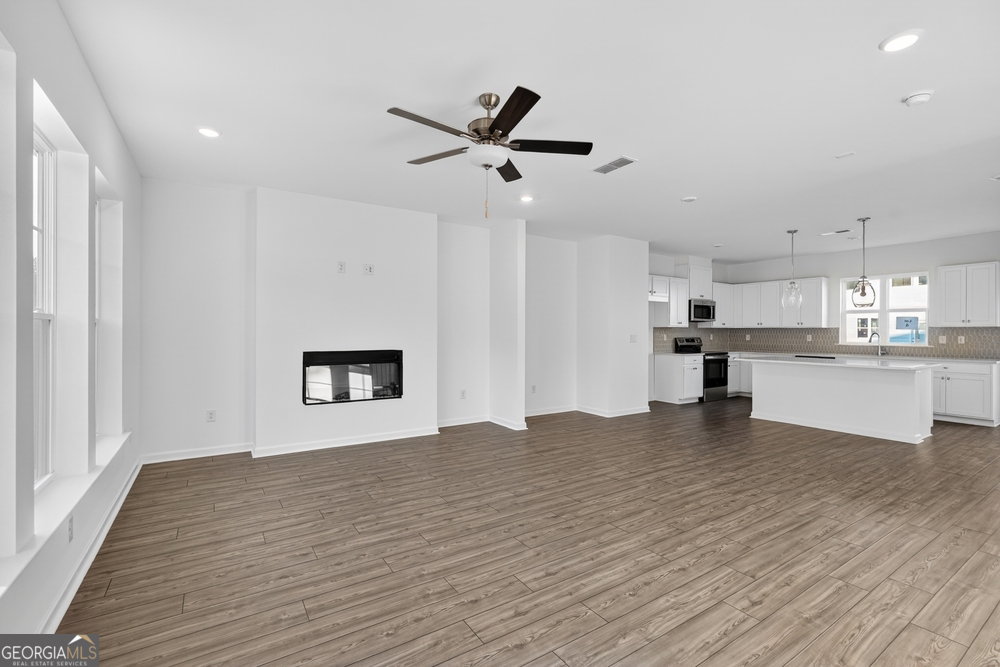
What's Special: Gourmet Kitchen | Flat Lot | Fireplace | Backs to Amenities | Oversized Deck | 3 Full Baths. New Construction - Ready Now! Built by America's Most Trusted Home Builder. Welcome to the Oconee at 100 Epperly Way in Chandler Run! This is a beautifully crafted three-story townhome that blends comfort, style, and thoughtful design across every level. On the first floor, a private bedroom with an ensuite bathroom creates a peaceful retreat that is perfect for guests, a home office, or quiet personal time. The main living level offers an open and inviting layout where the kitchen flows effortlessly into the dining area and spacious great room, all opening out to an oversized deck made for relaxing or enjoying meals outdoors. Upstairs, the primary suite feels luxurious with dual vanities, a large shower, and an expansive walk-in closet. A secondary bedroom with its own bathroom and walk in closet offers added comfort and flexibility. With a two-car garage and abundant storage throughout, the Oconee is designed to support the way you live every day. Nestled in vibrant Tucker, Chandler Run offers a private, peaceful retreat within the city. Enjoy fast access to I-85 and I-285 while benefiting from a secure, exclusive setting. Planned amenities include a pool, outdoor fire pit for gathering, a dog park, and more-creating a welcoming space to relax, connect, and unwind. Additional Highlights Include: gourmet kitchen and an electric fireplace. MLS#10768578
/u.realgeeks.media/georgiacoastal/Realtor_Jim_Hawkins,_GA_Coastal_Homes.png)
Additional Information
- Interior Features
- High Ceilings, Tray Ceiling(s)
- HOA Fee
- $1,500
- Property Description
- Brick Front, Other
- Flooring
- Carpet, Other
- Appliances
- Cooktop, Electric Water Heater, Other, Range
- Heating
- Central, Electric, Forced Air, Zoned
- Air Conditioning
- Central Air, Zoned
- Stories
- 3 or More Stories
- Levels
- Three Or More
- Parking
- Garage, Attached, Garage Door Opener
- Elementary School
- Arcado
- High School
- Parkview
Mortgage Calculator
Listing courtesy of Taylor Morrison Realty of Georgia.
 © 2026 Georgia MLS. All rights reserved. Information Deemed Reliable But Not Guaranteed.