6343 Owltown Road, Blairsville, GA 30512
- $3,500,000
- 4
- BD
- 5
- BA
- 6,900
- SqFt










- List Price
- $3,500,000
- Status
- ACTIVE
- Days on Market
- 147
- MLS#
- 10738736
- Subtype
- Residential
- Style
- Brick 4 Side, Brick/Frame
- Year Built
- 2024
- Bedrooms
- 4
- Bathrooms
- 5
- Full Baths
- 4
- Half Baths
- 1
- Living Area
- 6,900
- Lot Size
- 261,360
- Acres
- 6
Property Description
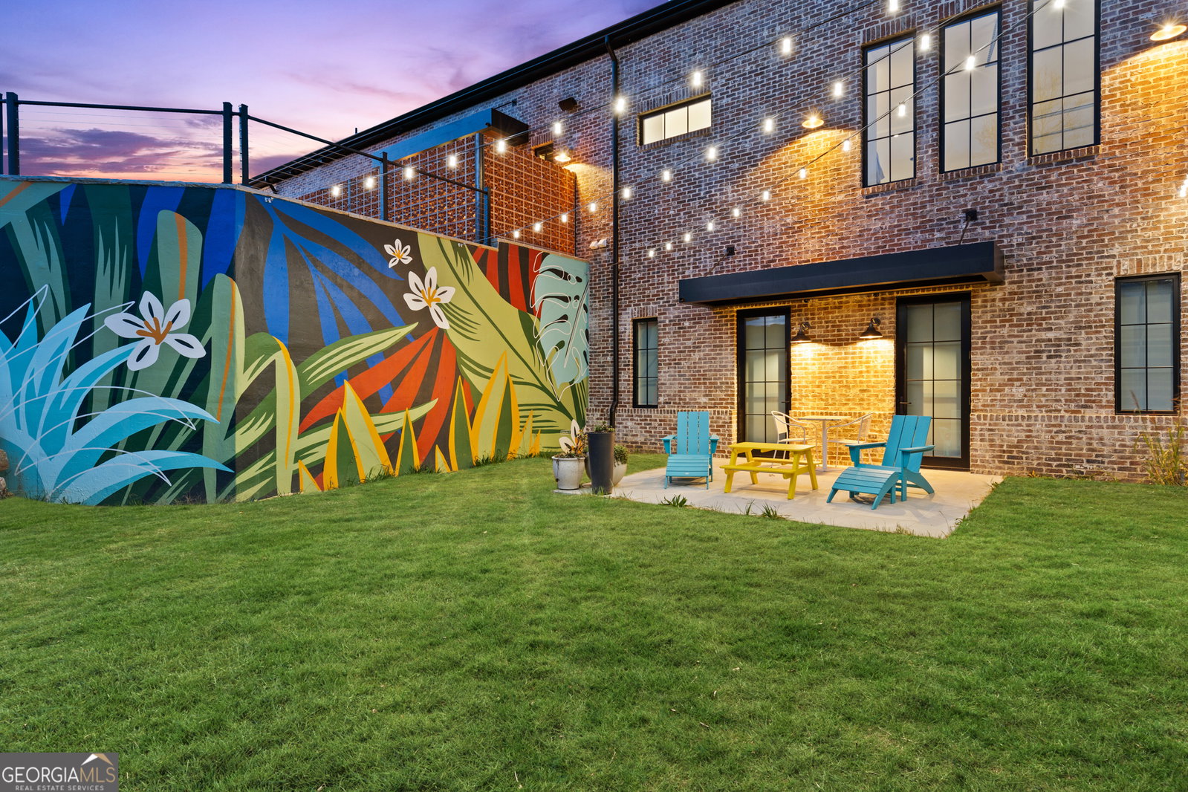
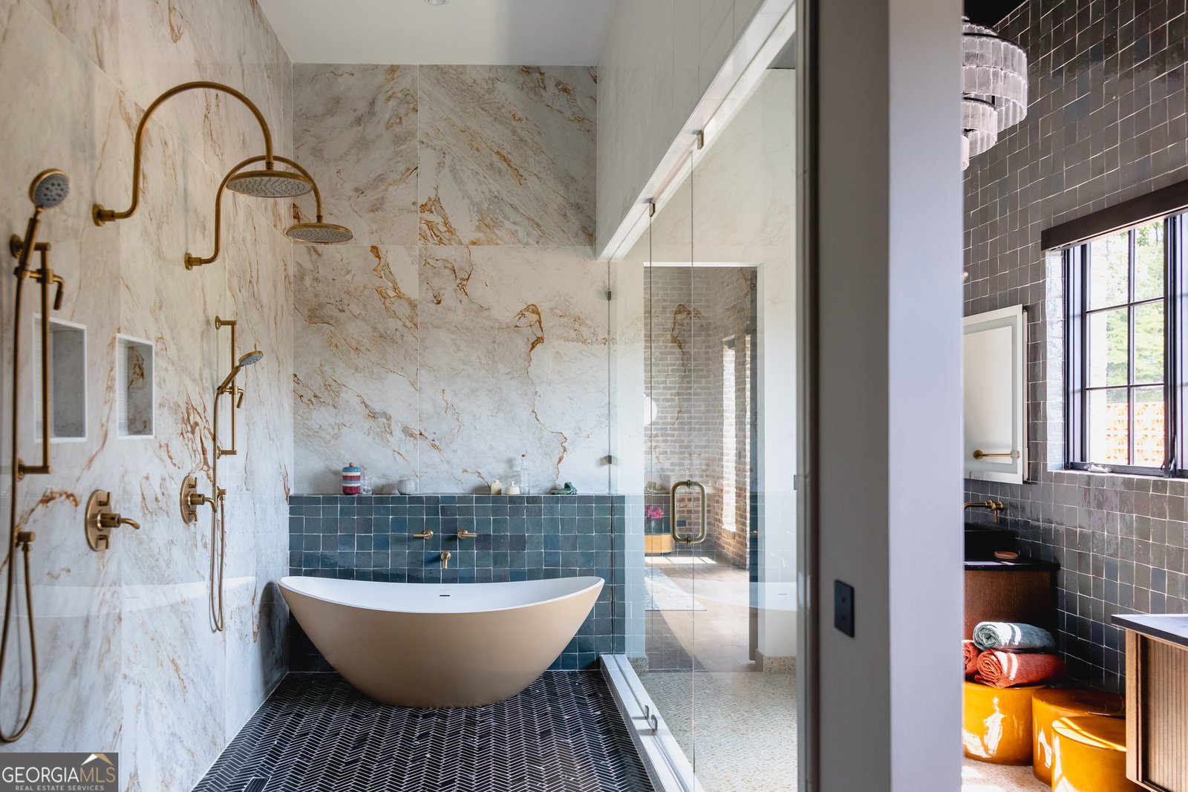
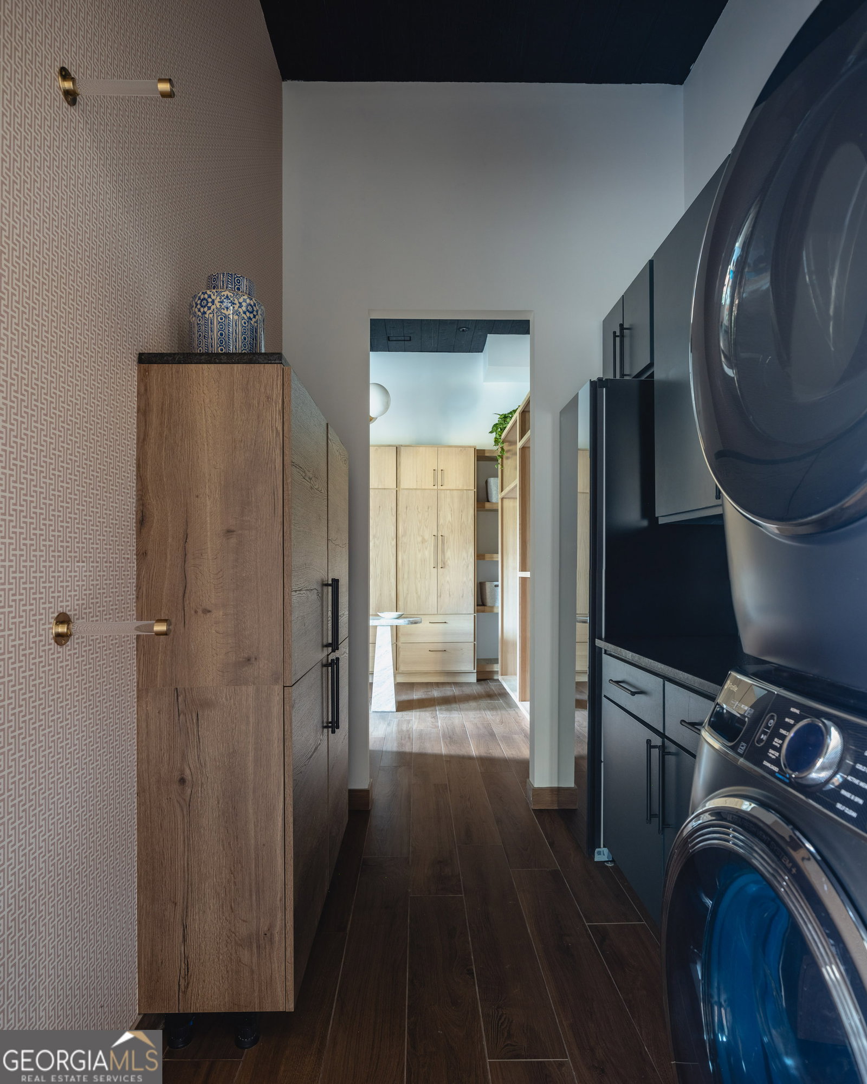
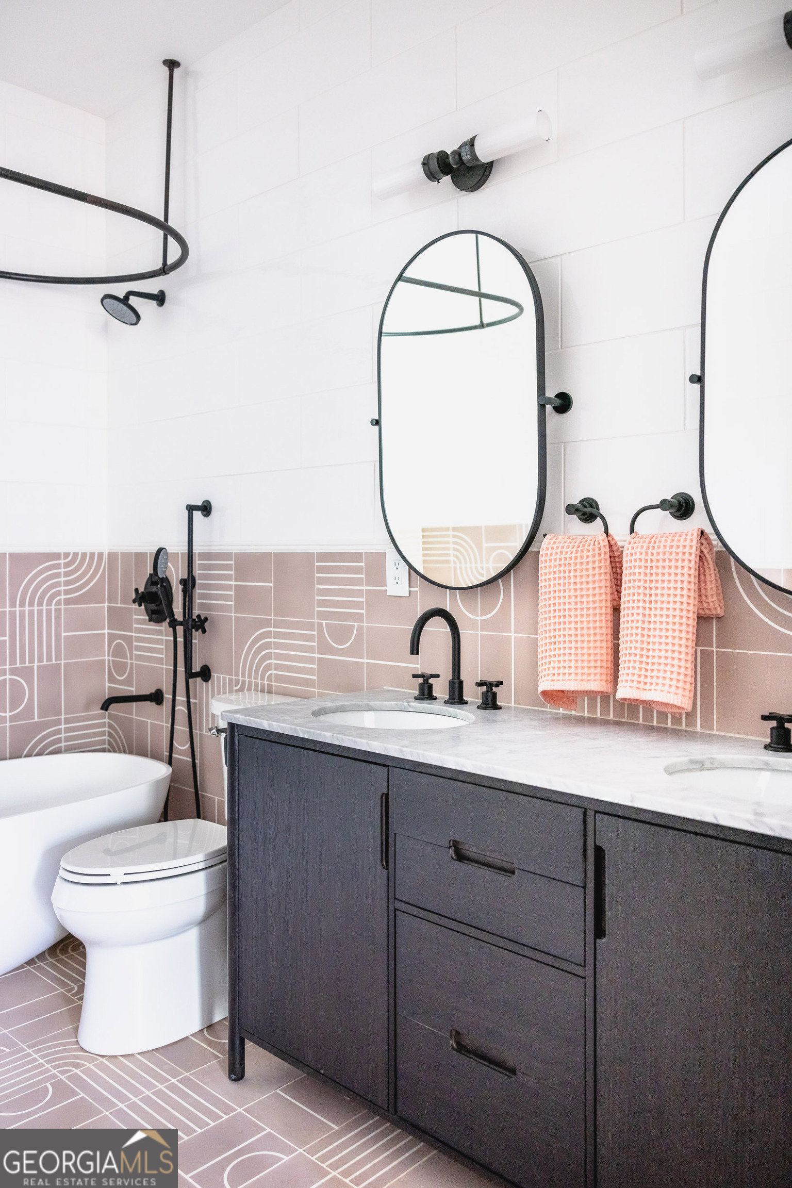
Welcome to this one-of-a-kind, newly built luxury home with custom murals, tumbled brick and upgraded everything. With 6 acres of views in every direction of beautiful gently rolling farmland, peace and quiet mix with ultimate luxury in this unique property. This home is loaded with features and amenities, including an expansive master on main with huge ensuite, 2 full kitchens, a wet bar, and 3 laundry areas (one on each floor). Enormous high-end windows and bifold doors throughout the main level bring the outside in, while luxury wood panels and tile compliment the interior tumbled brick. The chef's kitchen features sleek German cabinets, ultra high-end appliances (Gaggenau, True Refrigeration) along with custom terrazzo countertops and a vintage bistro-style pantry. This home features 3 fireplaces, including retro Malm wood burning and gas units. A full outdoor kitchen with luxury grill creates a scenic and relaxing area complete with lounge furniture and firepit. And, never want for storage with the garage fully-built out with custom cabinetry and a 20x12 insulated shed on the grounds. The garage also includes a full sized dog wash and 2 EV car chargers. Outside the master bedroom, a new spa and 5-person Clearlight infrared sauna create an outdoor oasis complete with privacy wall. High end touches are found everywhere in this home, including geothermal energy, quartz bathtubs throughout, California Faucets high end fixtures and Haiku fans - to name a few. Additionally, this home comes with Lutron Homeworks throughout, in-ceiling speakers, a surround sound theatre system, Lutron motorized shades and more. Luxury living is here! Bring your dogs, horses or other animals to enjoy this beautiful gently rolling farmland! With enough flat area for a barn, guest house or pool - this fully furnished and custom designed home is perfect as is or with your own personal touches. Just minutes from shops and restaurants, as well as the local private airport, this home is also an easy 20 minute ride to Blue Ridge.
/u.realgeeks.media/georgiacoastal/Realtor_Jim_Hawkins,_GA_Coastal_Homes.png)
Additional Information
- Interior Features
- Beamed Ceilings, Bookcases, Double Vanity, High Ceilings, In-Law Floorplan, Master On Main Level, Other, Sauna, Soaking Tub, Tile Bath, Walk-In Closet(s), Wet Bar
- Exterior Features
- Gas Grill, Veranda
- Property Description
- Brick 4 Side, Brick/Frame
- Flooring
- Laminate, Stone, Tile, Vinyl
- Appliances
- Convection Oven, Cooktop, Dishwasher, Disposal, Dryer, Gas Water Heater, Microwave, Other, Range, Oven, Refrigerator, Stainless Steel Appliance(s), Tankless Water Heater, Washer, Water Softener
- Heating
- Central, Heat Pump, Other
- Air Conditioning
- Attic Fan, Ceiling Fan(s), Central Air, Heat Pump, Other, Zoned
- Stories
- 3 or More Stories
- Levels
- Three Or More
- Parking
- Garage, Garage Door Opener
- Elementary School
- Union
- High School
- Union
- View
- Mountain(s), Valley
Mortgage Calculator
Listing courtesy of Compass.
 © 2026 Georgia MLS. All rights reserved. Information Deemed Reliable But Not Guaranteed.