324 Denton Way, Hampton, GA 30228
- $474,900
- 5
- BD
- 3
- BA
- 3,589
- SqFt








- List Price
- $474,900
- Status
- ACTIVE
- Days on Market
- 98
- Price Change
- ▼ $11,000 1784144461
- MLS#
- 10741634
- Subtype
- Residential
- Style
- Brick 4 Side, Traditional
- Year Built
- 2022
- Bedrooms
- 5
- Bathrooms
- 3
- Full Baths
- 3
- Living Area
- 3,589
- Lot Size
- 7,492
- Acres
- 0.17
- Subdivision
- NORTH HAMPTON CROSSING
Property Description
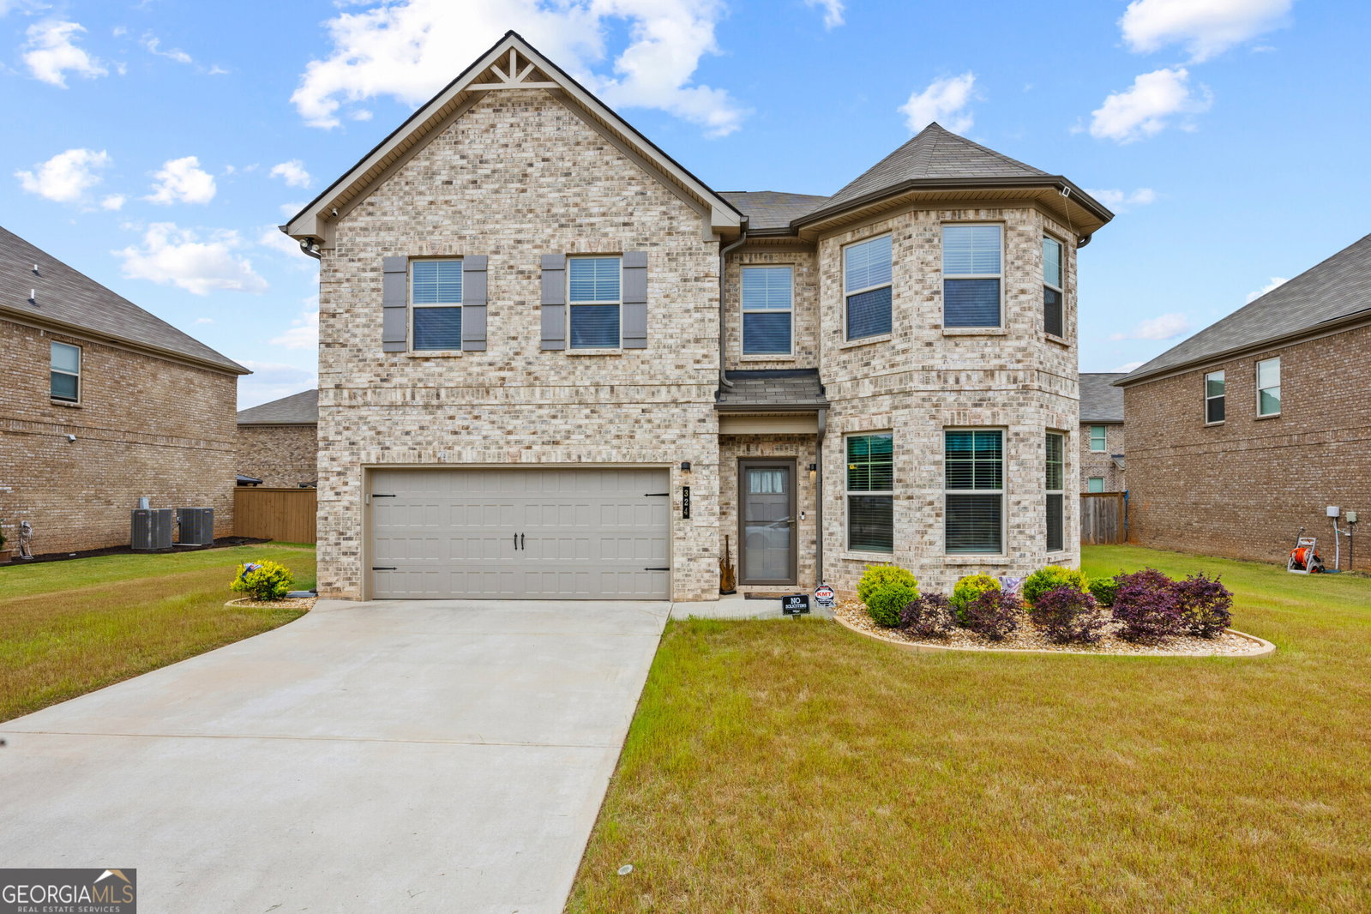
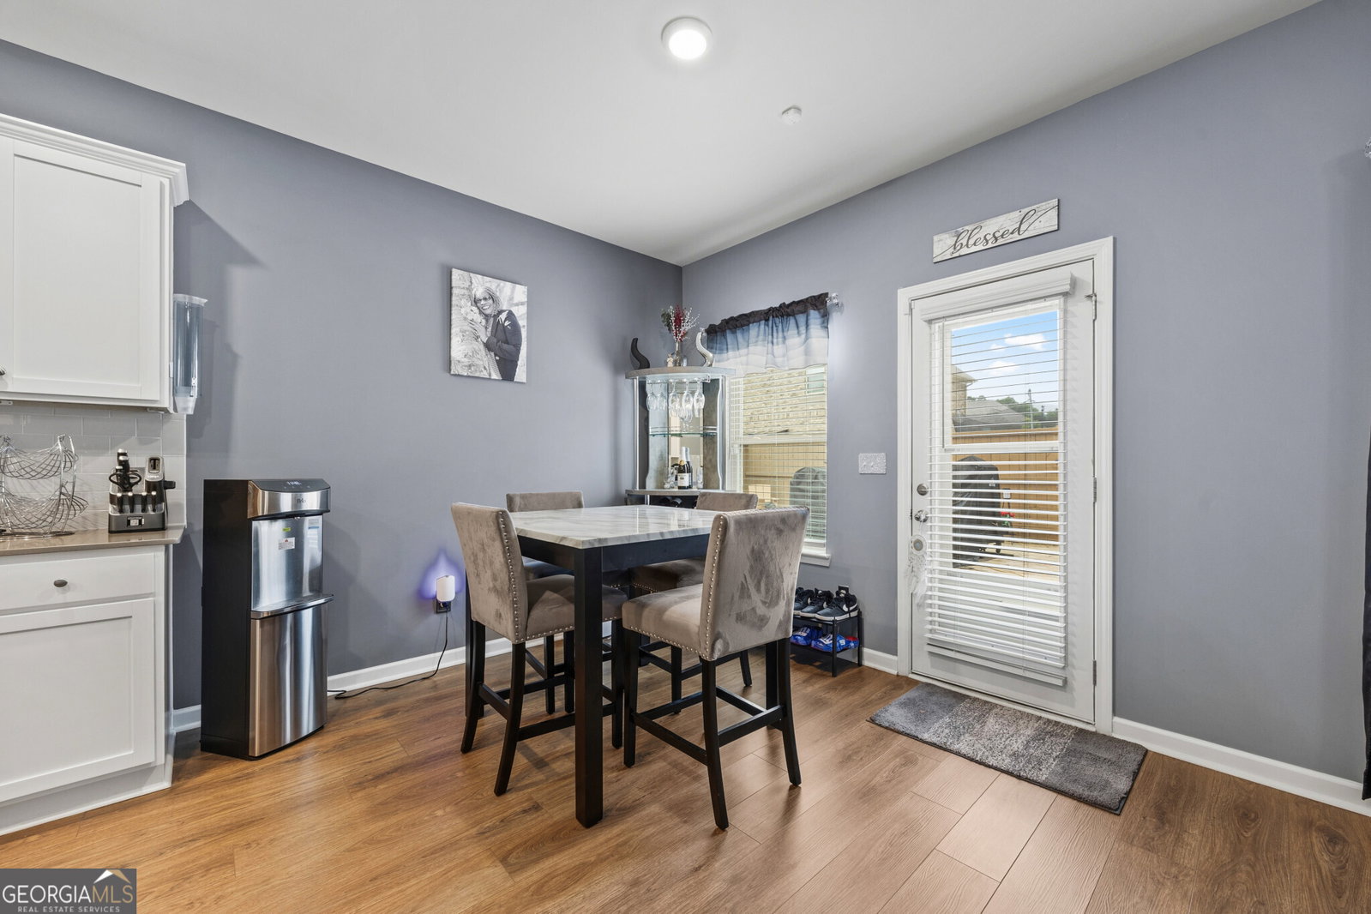
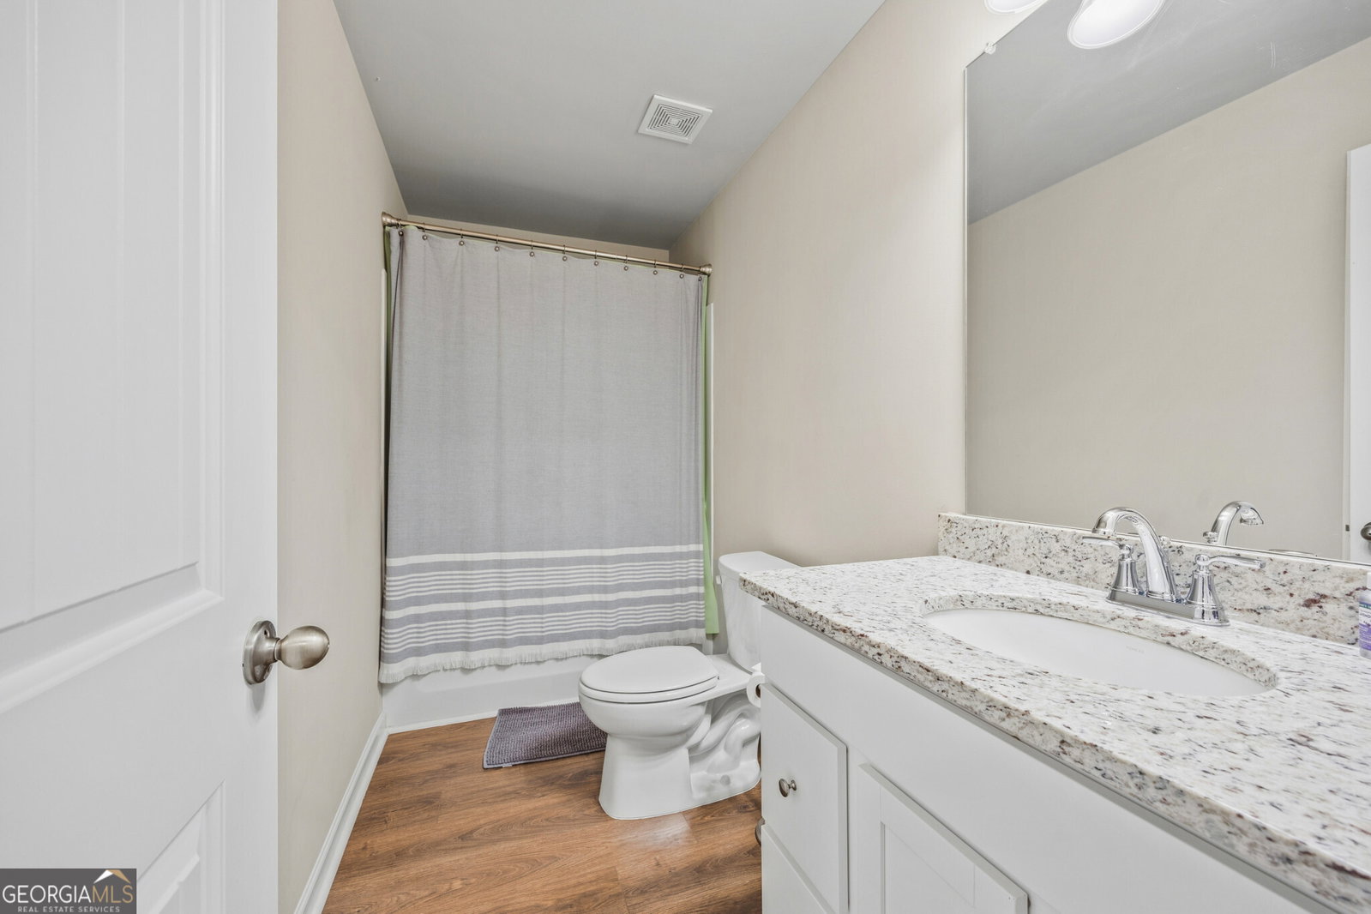
Built in 2022. Better than new because the improvements are already completed. Built in 2022 and offering 3,589 square feet of thoughtfully designed living space, this all-brick home in the sold-out North Hampton Crossing community combines the advantages of newer construction with the added value of completed upgrades and improvements. Featuring 5 bedrooms and 3 full bathrooms, the home offers a spacious, flexible floor plan designed for both everyday living and entertaining. The owner's suite includes a generous sitting area and four closets, creating a private retreat within the home. Unlike new construction, the work has already been done. The fully fenced backyard has been transformed into an outdoor living space complete with a covered pavilion/pergola, fire pit gathering area, hot tub, professional landscape lighting, and established landscaping. Buyers can enjoy these enhancements immediately without the additional expense, time, or disruption of completing them after closing. Additional features include security camera systems, upgraded finishes throughout, and true move-in-ready condition. Conveniently located near shopping, dining, parks, Eagles Landing, Costco, and major interstate access, this home offers both comfort and convenience in one of Hampton's most desirable newer communities. Why wait for a new build when you can own a better-than-new home with the upgrades already completed?
/u.realgeeks.media/georgiacoastal/Realtor_Jim_Hawkins,_GA_Coastal_Homes.png)
Additional Information
- Interior Features
- Double Vanity, In-Law Floorplan, Other, Separate Shower, Walk-In Closet(s)
- Exterior Features
- Garden
- HOA Fee
- $600
- Property Description
- Brick 4 Side, Traditional
- Flooring
- Vinyl
- Appliances
- Dishwasher, Disposal, Microwave, Range, Stainless Steel Appliance(s), Refrigerator, Washer, Dryer
- Heating
- Central
- Air Conditioning
- Central Air
- Stories
- 2 Stories
- Levels
- Two
- Parking
- Attached
- Elementary School
- Hampton Elementary
- High School
- Hampton
- View
- City
Mortgage Calculator
Listing courtesy of Virtual Properties Realty.com.
 © 2026 Georgia MLS. All rights reserved. Information Deemed Reliable But Not Guaranteed.