1015 Cherokee Road, Perry, GA 31069
- $519,900
- 4
- BD
- 4
- BA
- 3,355
- SqFt





- List Price
- $519,900
- Status
- ACTIVE
- Days on Market
- 68
- Price Change
- ▼ $20,000 1782950461
- MLS#
- 10770998
- Subtype
- Residential
- Style
- Brick 4 Side
- Year Built
- 1988
- Bedrooms
- 4
- Bathrooms
- 4
- Full Baths
- 3
- Half Baths
- 1
- Living Area
- 3,355
- Lot Size
- 25,264
- Acres
- 0.58
- Subdivision
- Cherokee Estates
Property Description
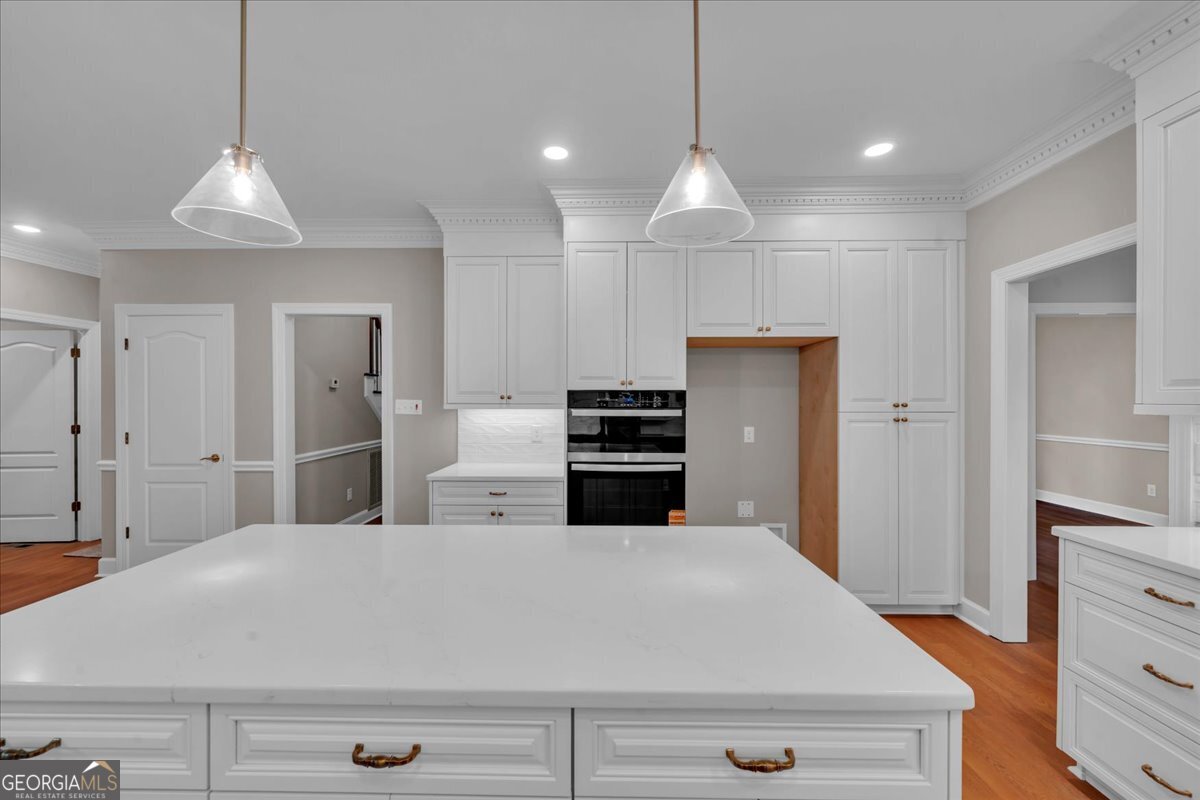
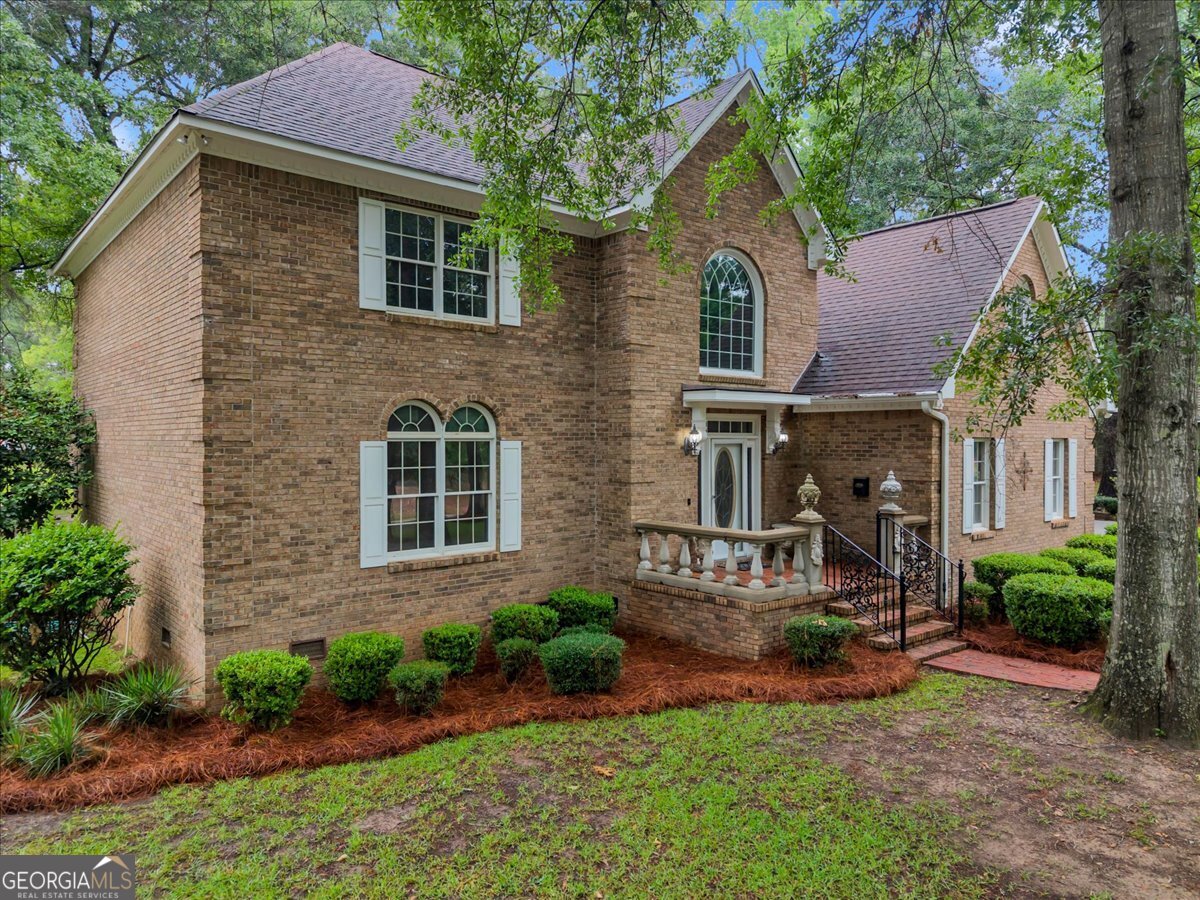
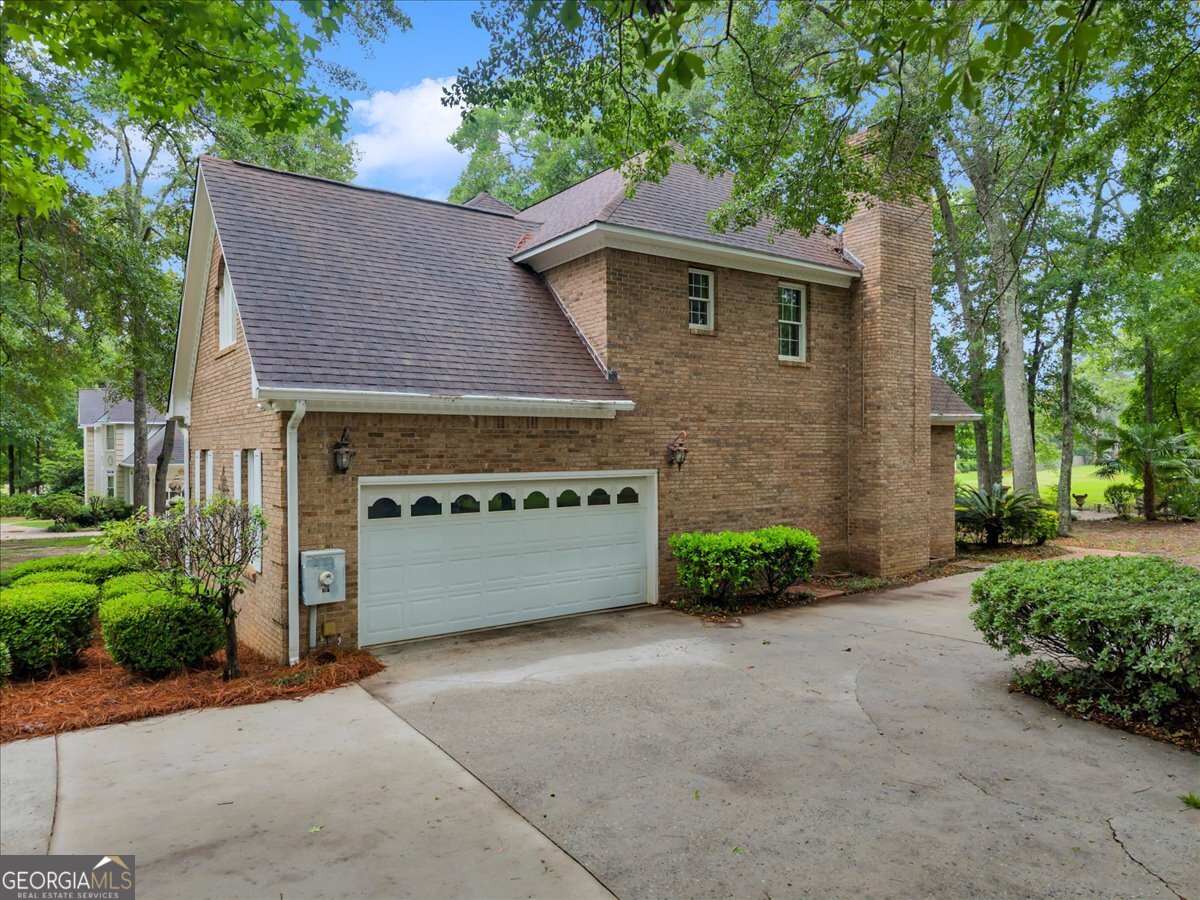
Rare Opportunity in Perry! Custom One-Owner Remodeled Brick Estate Built to Last Prepare to be wowed by this stunning, fully remodeled all-brick masterpiece located in the heart of Perry, GA! Situated in a quiet, highly desired, established neighborhood where homes rarely come up for sale, this one-owner custom-built home is loaded with quality craftsmanship and thoughtful upgrades throughout. Boasting an easy commute to RAFB, top-rated schools, shopping, dining, and I-75, this property blends classic Southern elegance with modern luxury. Structural Integrity & Craftsmanship (Built to Last) Premium Construction: Built with a level of stability that is hard to find in newer construction today, featuring solid 4-side brick and traditional framing on 16-inch centers for ultimate durability and peace of mind. Architectural Details: Step inside to heavy custom molding and soaring tray ceilings in both the main living room and the oversized primary suite. Quality Components: Equipped with premium original Andersen windows throughout for excellent lasting quality. Fresh Interior Renovations & Modern Updates Turn-Key Freshness: Features a crisp, pristine interior with fresh paint from the baseboards to the ceilings, new light fixtures, and new ceiling fans. Brand New Flooring: Beautiful updated flooring flows through the downstairs, paired with brand-new premium carpet upstairs, covering 95% of the home. Gourmet Dream Kitchen: Totally renovated and designed to impress! This massive, bright kitchen features brand-new top-of-the-line stainless steel appliances, a unique motion-activated range hood, and elegant under-cabinet lighting. Upgraded Baths: The downstairs bathroom has been beautifully and completely renovated to match the home's modern aesthetic. Spacious Layout & Custom Conveniences Flexible Living Space: Offers a spacious open floor plan with two distinct living areas, providing ultimate flexibility for family gatherings, quiet relaxation, or a premium home office setup. Ample Storage: Features large bedrooms throughout, including a huge primary suite. Three of the four bedrooms boast massive walk-in closets. Built-In Perks: Loaded with unique convenience features including a central vacuum system, automatic door-jamb light switches, deep closet lighting, and a secure built-in safe. The Ultimate Entertaining & Outdoor Setup Savannah-Style Charm: The front exterior evokes timeless Southern romance, showcasing elegant concrete balusters, sophisticated planters, a welcoming brick patio, and a magnificent new water fountain. Parking & Hosting Paradise: Hosting a crowd is effortless thanks to a newly doubled-width driveway providing abundant parking space and extensive new concrete work that expands into an oversized backyard patio. Low-Cost Maintenance Oasis: Situated on a generous, beautifully landscaped 0.58-acre lot. Maintenance is a breeze with a full front and back lawn sprinkler system running on its own dedicated water meter to keep your utility bills low. Meticulously maintained, structurally superior, and completely updated, this residence offers a rare combination of old-school structural integrity and high-end modern convenience. Schedule your private viewing today and prepare to fall in love!
/u.realgeeks.media/georgiacoastal/Realtor_Jim_Hawkins,_GA_Coastal_Homes.png)
Additional Information
- Interior Features
- Central Vacuum, High Ceilings, Tray Ceiling(s), Entrance Foyer, Walk-In Closet(s)
- Property Description
- Brick 4 Side
- Flooring
- Carpet, Other
- Appliances
- Convection Oven, Cooktop, Dishwasher, Disposal, Electric Water Heater, Stainless Steel Appliance(s)
- Heating
- Heat Pump
- Air Conditioning
- Attic Fan, Ceiling Fan(s), Central Air
- Stories
- 2 Stories
- Levels
- Two
- Parking
- Garage, Garage Door Opener
- Elementary School
- Morningside
- High School
- Perry
Mortgage Calculator
Listing courtesy of Southern Classic Realtors.
 © 2026 Georgia MLS. All rights reserved. Information Deemed Reliable But Not Guaranteed.