989 Oakview Drive SE, Smyrna, GA 30080
- $649,900
- 4
- BD
- 3
- BA
- 2,080
- SqFt






- List Price
- $649,900
- Status
- ACTIVE
- Days on Market
- 14
- Price Change
- ▼ $15,100 1786036050
- MLS#
- 10812710
- Subtype
- Residential
- Style
- Brick Front, Craftsman
- Year Built
- 1953
- Bedrooms
- 4
- Bathrooms
- 3
- Full Baths
- 3
- Living Area
- 2,080
- Lot Size
- 12,196
- Acres
- 0.28
- Subdivision
- Smyrna Heights
Property Description
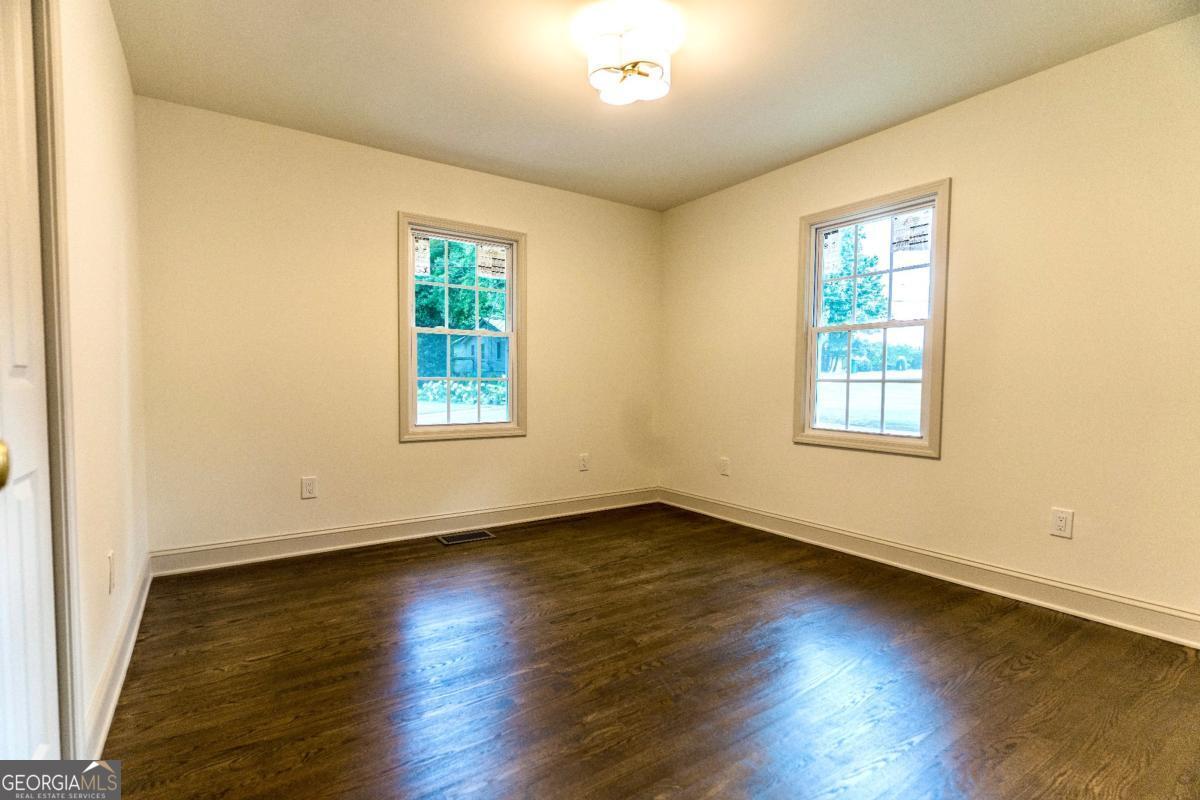
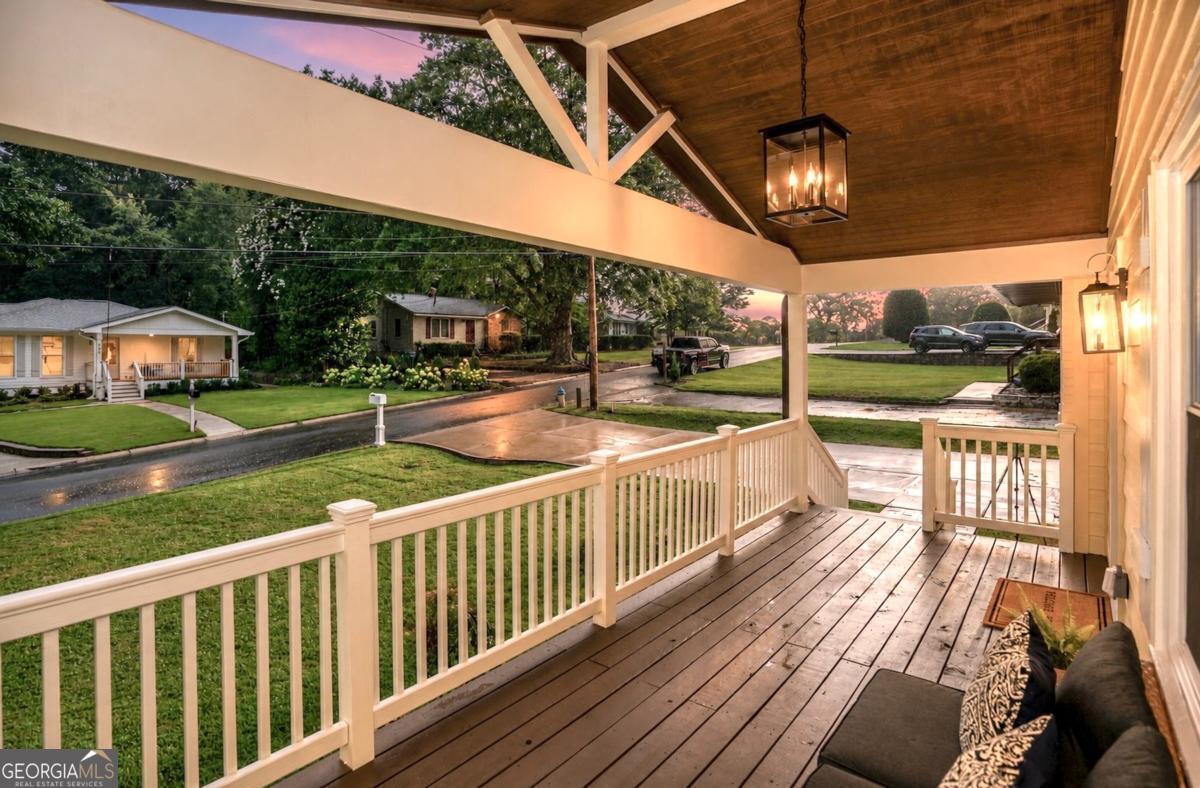
Fully Renovated and thoughtfully reimagined from top to bottom, this 4-bedroom, 3-bath home blends modern design with timeless details in a way that feels warm, inviting, and built to last. All of the major work has already been completed, including a new roof, new HVAC, new plumbing, and a complete electrical rewire with new service. At the heart of the home is a dream kitchen designed for everyday living and effortless entertaining, featuring custom cabinetry, pull-out storage, oversized drawers, quartz countertops, a full-height quartz backsplash, and all-new appliances. Solid oak hardwood floors add warmth throughout the main level, while glass French doors swing open to the large rear deck, creating an easy connection between the indoor and outdoor living spaces. The thoughtful layout includes two private bedroom suites. The main-level primary suite features a spa-like bathroom with porcelain tile, a curbless shower, and a full glass enclosure. Downstairs, a second primary suite offers its own full bathroom and walk-in closet, making it ideal for guests, multigenerational living, or a private retreat. Outside, the home sits on a generous lot surrounded by mature trees, with a brand-new 180-square-foot covered front porch, a spacious rear deck, and a fully privacy-fenced backyard. The large driveway leads to an oversized detached workshop garage with power, plus an additional powered shed for storage, hobbies, or workspace. Located within walking distance of Askew Park and Tolleson Park, this home offers convenient access to green space, recreation, and everyday neighborhood living. Every detail was chosen to create a home that feels custom without feeling trendy-a comfortable, flexible space designed for entertaining, relaxing, and loving for years to come.
/u.realgeeks.media/georgiacoastal/Realtor_Jim_Hawkins,_GA_Coastal_Homes.png)
Additional Information
- Interior Features
- Double Vanity, In-Law Floorplan, Master On Main Level, Rear Stairs, Walk-In Closet(s)
- Exterior Features
- Gas Grill
- Property Description
- Brick Front, Craftsman
- Flooring
- Hardwood, Tile
- Appliances
- Dishwasher, Electric Water Heater, Microwave, Refrigerator
- Heating
- Central, Natural Gas
- Air Conditioning
- Central Air
- Stories
- 2 Stories
- Levels
- Two
- Parking
- Garage, Detached, Garage Door Opener
- Elementary School
- Smyrna
- High School
- Campbell
Mortgage Calculator
Listing courtesy of Vineyard Real Estate Group.
 © 2026 Georgia MLS. All rights reserved. Information Deemed Reliable But Not Guaranteed.