Share this with your friends


912-289-7355
Georgiacoastal.com
326 Grandview Drive, Dawsonville, GA 30534
- $498,030
- 4
- BD
- 4
- BA
- 2,890
- SqFt




- List Price
- $498,030
- Status
- ACTIVE
- Days on Market
- 82
- MLS#
- 10814580
- Subtype
- Residential
- Style
- Brick Front, Traditional
- New Construction
- Yes
- Year Built
- 2026
- Bedrooms
- 4
- Bathrooms
- 4
- Full Baths
- 3
- Half Baths
- 1
- Living Area
- 2,890
- Lot Size
- 10,890
- Acres
- 0.25
- Subdivision
- Grandview At Lanier
Property Description
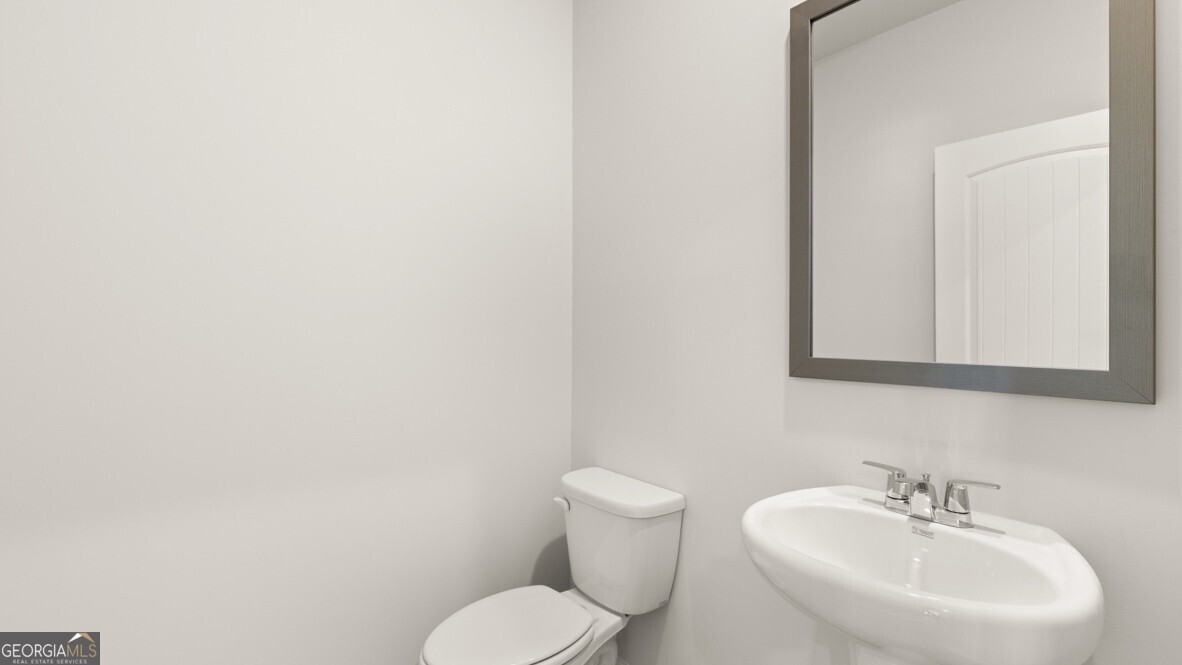
Welcome to 326 Grandview Drive in the Grandview at Lanier community of Dawsonville, GA. Featuring the Green floorplan, this spacious two-story home features approximately 2,890 square feet with 4 bedrooms and 3 bathrooms, providing plenty of room for everyday living and entertaining. From the front entry, guests are welcomed into a versatile flex room just off the foyer, ideal for a dining room, home office, or playroom. A powder room is conveniently located near the entrance, along with a coat closet tucked beneath the stairs. At the heart of the home, the expansive great room features a cozy corner fireplace and flows seamlessly into the kitchen. The updated kitchen is thoughtfully designed with quartz countertops, stainless-steel appliances, a large corner pantry, and ample white cabinetry, making it perfect for preparing meals and hosting gatherings. Just upstairs, an open loft area creates the opportunity for a second living space or media room. All four bedrooms, three full bathrooms, and the laundry room are located on the second level. The primary suite offers two walk-in closets and a spacious bathroom with dual vanities, granite countertops, and a separate walk-in shower. Does 326 Grandview Drive sound like the perfect home for you? Then contact us today to schedule a tour of this Dawsonville, GA home and all that Grandview at Lanier has to offer! Photos are representative in nature and do not depict actual home listed. Features may differ.
Additional Information
- Interior Features
- Double Vanity, High Ceilings, Separate Shower, Soaking Tub, Walk-In Closet(s)
- HOA Fee
- $1,000
- Property Description
- Brick Front, Traditional
- Flooring
- Carpet, Laminate, Vinyl
- Appliances
- Dishwasher, Disposal, Electric Water Heater, Microwave
- Heating
- Electric
- Air Conditioning
- Electric
- Stories
- 2 Stories
- Levels
- Two
- Parking
- Garage
- Elementary School
- Kilough
- High School
- Dawson
What's your home value?
...get instant home value estimate
Mortgage Calculator
Listing courtesy of D.R. Horton Realty of Georgia, Inc..
 © 2026 Georgia MLS. All rights reserved. Information Deemed Reliable But Not Guaranteed.