166 High Meadow Trail, Cleveland, GA 30528
- $750,000
- 3
- BD
- 4
- BA
- 3,236
- SqFt









- List Price
- $750,000
- Status
- ACTIVE
- Days on Market
- 377
- Price Change
- ▼ $25,000 1785454477
- MLS#
- 10609012
- Subtype
- Residential
- Style
- Cape Cod
- Year Built
- 2004
- Bedrooms
- 3
- Bathrooms
- 4
- Full Baths
- 3
- Half Baths
- 1
- Living Area
- 3,236
- Lot Size
- 91,040
- Acres
- 2.09
- Subdivision
- High Meadow
Property Description
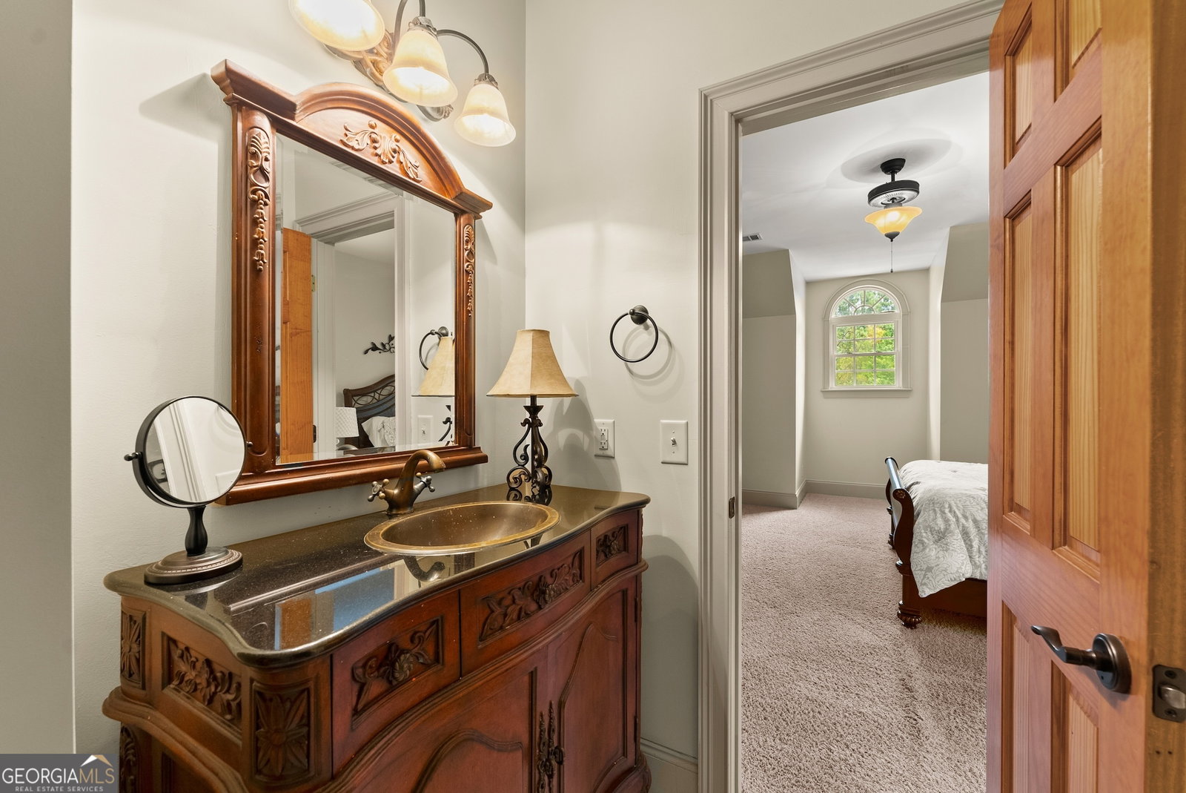
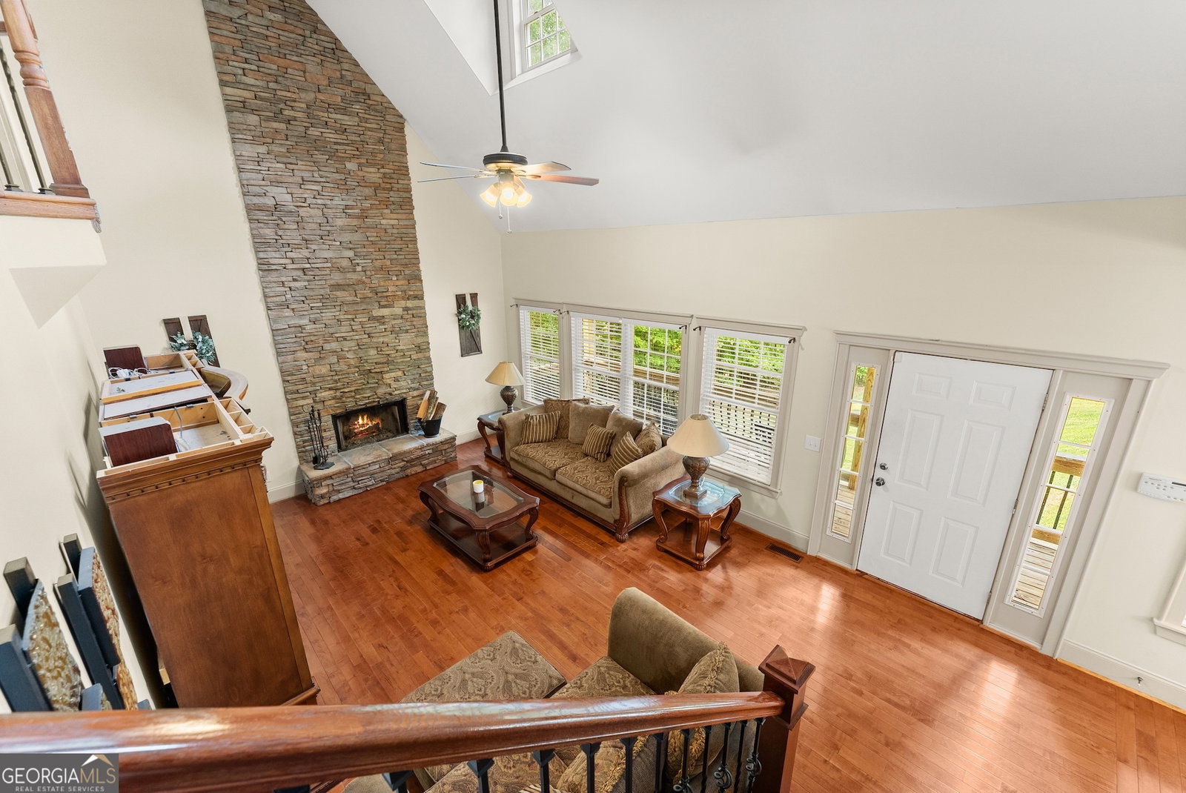
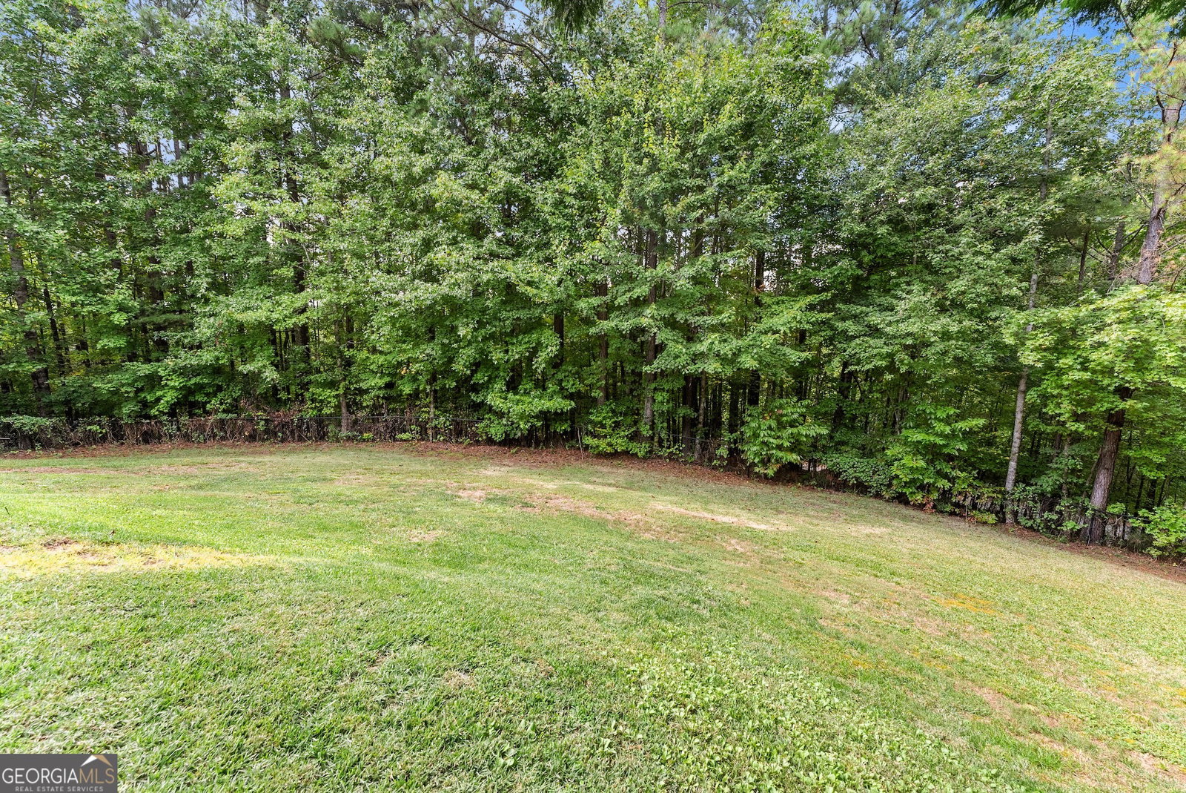
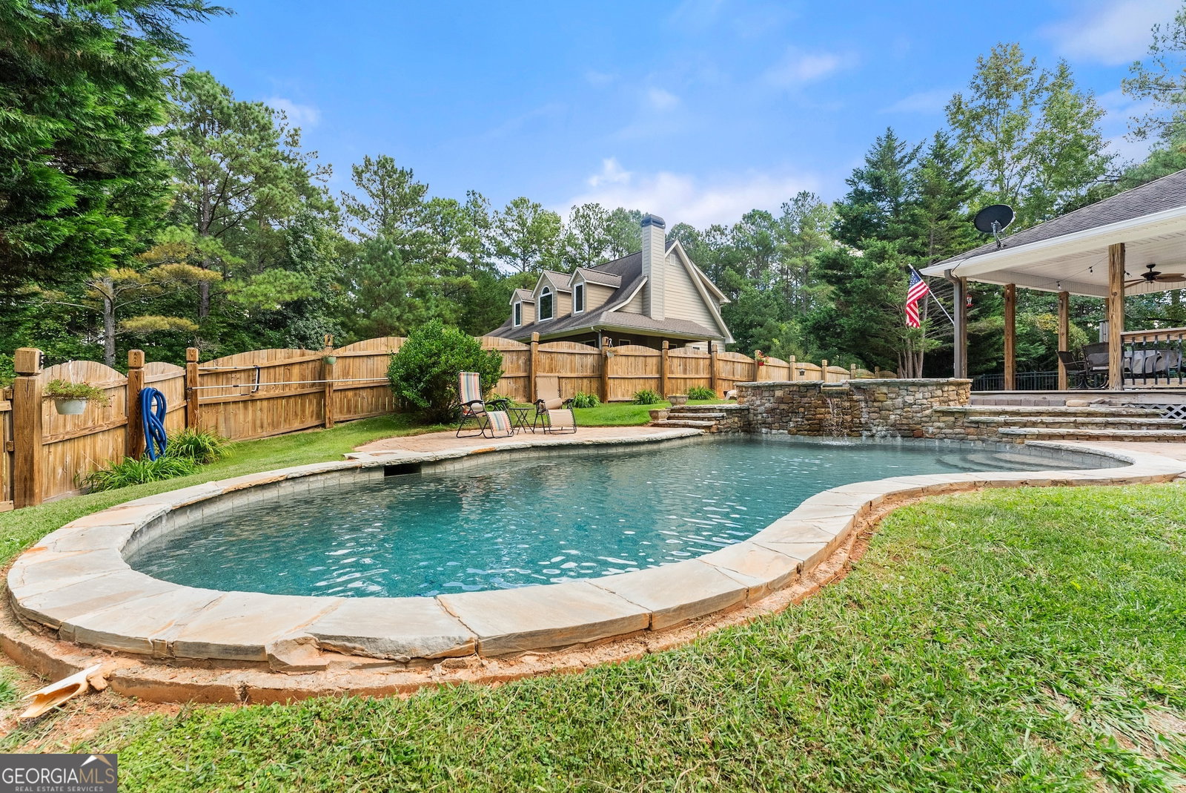
This elegant 3 BR / 3 1/2 BA Cape Cod estate combines timeless architecture with modern luxury, set on approximately 2.09 acres with a resort-style saltwater pool featuring Jacuzzi overflow, pebble tec finish, and waterfall. The main level boasts a soaring rock fireplace, hardwood floors, and a gourmet kitchen with granite countertops, breakfast bar, custom cherry cabinetry, and all appliances included, while the owner's suite offers a spa-like retreat with jetted tub, separate shower, tile finishes, and a spacious walk-in closet. The toilets on both the main level and upper level have been upgraded with quality Kohler fixtures. Upstairs includes a sitting area, two bedrooms, full bath, bonus room, and balcony overlooking the living room, while the partially finished terrace level provides a flex room, living area, full bath, exterior entrance, and private drive-perfect for guests or multi-generational living. Additional highlights include a central vacuum system, fenced yard, and timeless craftsmanship throughout, making this extraordinary property more than a home-it's a lifestyle. Square footage in basement is approximate.
Additional Information
- Interior Features
- Central Vacuum, Double Vanity, High Ceilings, Master On Main Level, Separate Shower, Tile Bath, Vaulted Ceiling(s), Walk-In Closet(s)
- HOA Fee
- $200
- Property Description
- Cape Cod
- Flooring
- Carpet, Hardwood, Laminate, Tile
- Appliances
- Cooktop, Dishwasher, Dryer, Electric Water Heater, Ice Maker, Microwave, Refrigerator, Stainless Steel Appliance(s), Washer
- Heating
- Central, Electric, Heat Pump
- Air Conditioning
- Ceiling Fan(s), Central Air, Electric, Heat Pump
- Stories
- 2 Stories
- Levels
- Two
- Parking
- Garage, Parking Pad, Kitchen Level, Garage Door Opener, Side/Rear Entrance
- Elementary School
- Tesnatee
- High School
- White
- View
- Mountain(s), Seasonal View
Mortgage Calculator
Listing courtesy of Alco Realty Inc..
 © 2026 Georgia MLS. All rights reserved. Information Deemed Reliable But Not Guaranteed.