543 Sterling Water Drive, Monroe, GA 30655
- $670,000
- 6
- BD
- 5
- BA
- 6,020
- SqFt






- List Price
- $670,000
- Status
- ACTIVE
- Days on Market
- 1
- MLS#
- 10823274
- Subtype
- Residential
- Style
- Craftsman
- Year Built
- 2003
- Bedrooms
- 6
- Bathrooms
- 5
- Full Baths
- 4
- Half Baths
- 1
- Living Area
- 6,020
- Lot Size
- 28,749
- Acres
- 0.66
- Subdivision
- Lakeshore Estates
Property Description
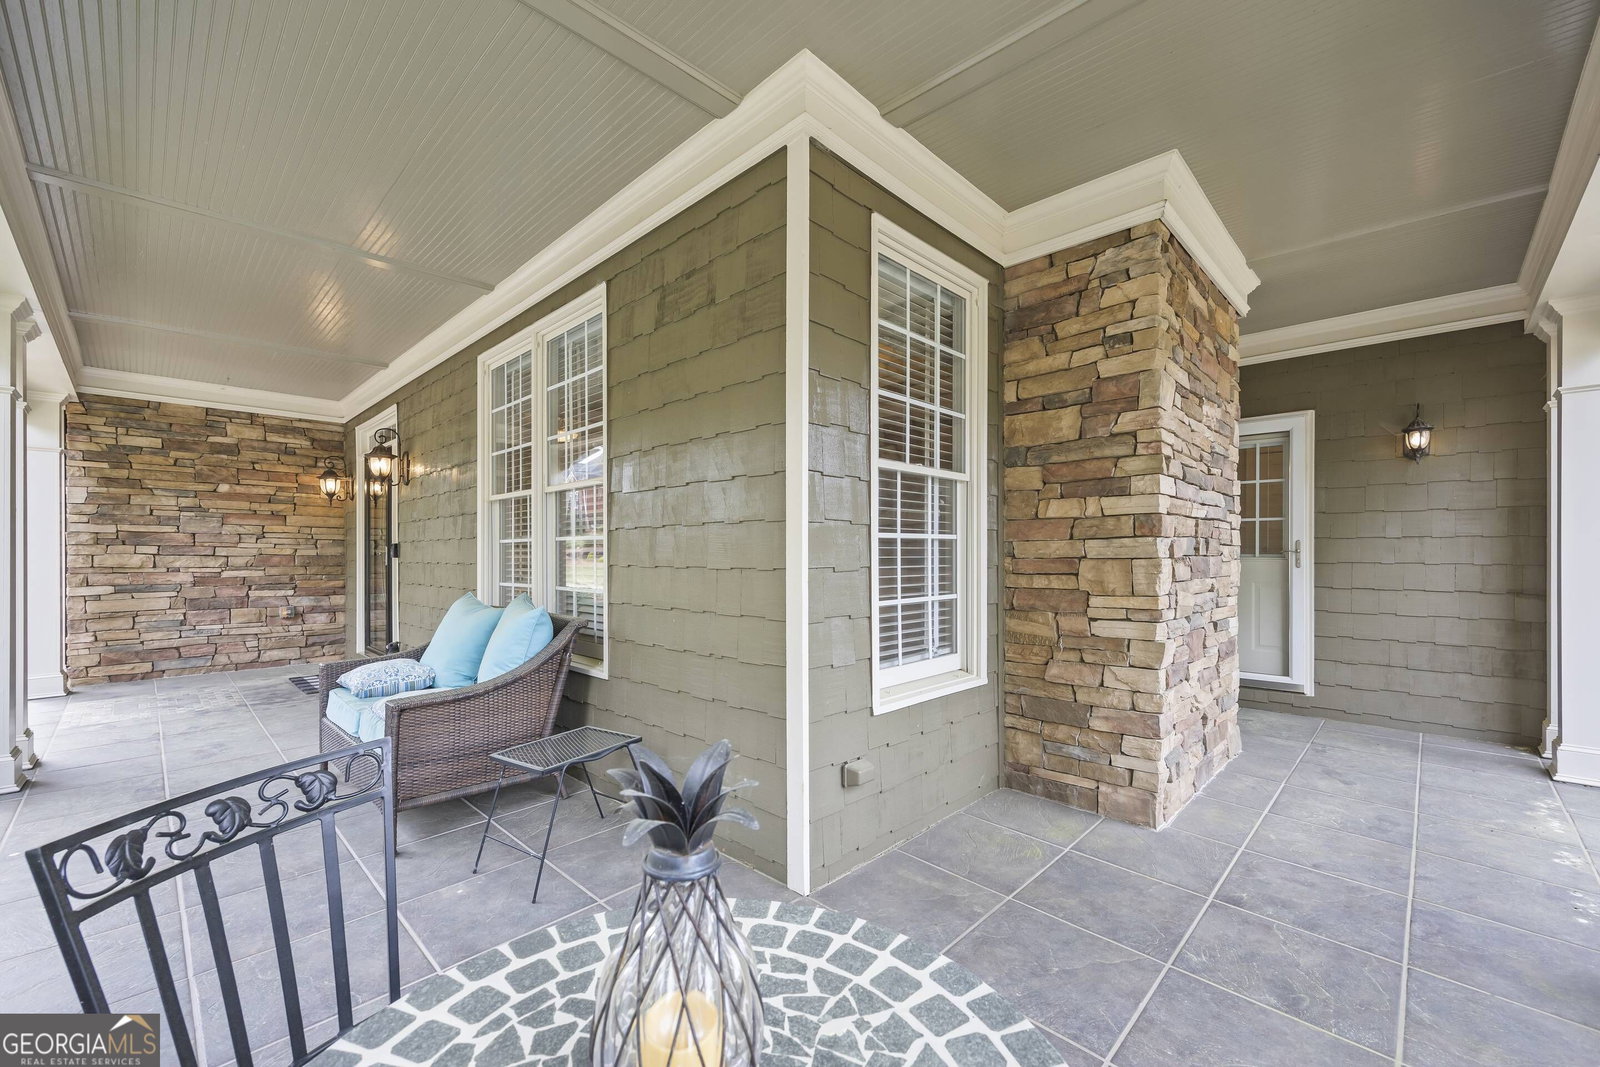
Just imagine yourself living in this dream home! Welcome home to this stunning six-bedroom, 41/2-bathroom residence offering exceptional space, beautiful finishes, and thoughtful details throughout. From the moment you enter, you'll appreciate the spacious floor plan designed for both comfortable everyday living and effortless entertaining. The main level features a separate dining room, large eat-in kitchen, and an expansive living room, creating plenty of room for family gatherings and entertaining guests. The generously sized bedrooms provide plenty of privacy and comfort, while the thoughtfully designed walk-in closets offer an abundance of storage. Beautiful hardwood flooring throughout the main level adds warmth and elegance. Cozy fireplaces in both the dining room and living room create inviting spaces to relax and enjoy time with family and friends. The finished basement completes this home with a bedroom, private bath, kitchenette, living room area, dinette area, separate laundry area, game room area, ample storage. The list on this home goes on and on. Step outside and enjoy the privacy of your own lot. Even better, the lot is scheduled for a landscaping makeover, including the removal of select bushes and a tree, helping to enhance the property's curb appeal and outdoor space. And the location? Absolutely ideal! Situated just minutes from downtown Monroe, this home is located in a desirable swim, tennis, and pickleball community. Residents can also enjoy a community lake stocked for fishing, adding another wonderful recreational amenity right outside your door. With six bedrooms, incredible living space, beautiful finishes, fantastic community amenities, and a convenient location near downtown Monroe, this truly is a dream home you won't want to miss! Receive up to $2500 lender credit when using the preferred lender The DeAnn Ellis Team with Element Home loans.
/u.realgeeks.media/georgiacoastal/Realtor_Jim_Hawkins,_GA_Coastal_Homes.png)
Additional Information
- Interior Features
- Double Vanity, High Ceilings, In-Law Floorplan, Master On Main Level, Roommate Plan, Separate Shower, Soaking Tub, Split Bedroom Plan, Tile Bath, Walk-In Closet(s)
- Exterior Features
- Sprinkler System
- Property Description
- Craftsman
- Flooring
- Carpet, Hardwood, Sustainable, Tile
- Appliances
- Dishwasher, Microwave, Range
- Heating
- Natural Gas
- Air Conditioning
- Ceiling Fan(s), Central Air
- Stories
- 2 Stories
- Levels
- Two
- Parking
- Garage, Attached, Kitchen Level, Garage Door Opener, Side/Rear Entrance
- Elementary School
- Atha Road
- High School
- Walnut Grove
Mortgage Calculator
Listing courtesy of Southern Sunset Realty Group.
 © 2026 Georgia MLS. All rights reserved. Information Deemed Reliable But Not Guaranteed.