2510 Edwards Drive NW, Atlanta, GA 30318
- $535,000
- 3
- BD
- 3
- BA
- 1,941
- SqFt






- List Price
- $535,000
- Status
- ACTIVE
- Days on Market
- 9
- MLS#
- 10810454
- Subtype
- Residential
- Style
- Craftsman
- Year Built
- 2013
- Bedrooms
- 3
- Bathrooms
- 3
- Full Baths
- 2
- Half Baths
- 1
- Living Area
- 1,941
- Lot Size
- 12,632
- Acres
- 0.29
- Subdivision
- Riverside
Property Description
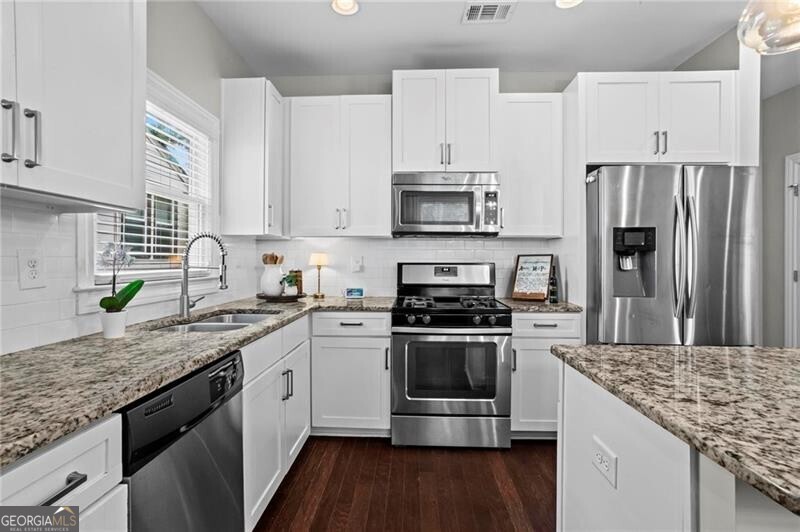
Welcome home to this beautifully updated Brock Built residence in Riverside, one of Atlanta's most sought-after Upper Westside communities. Thoughtfully improved and impeccably maintained, this move-in ready home offers the perfect blend of style, functionality, and location. The open-concept floor plan is filled with natural light and features newly added hardwood flooring in the upstairs hallway and primary suite, upgraded wood stair treads, and designer touches throughout. The kitchen has been refreshed with upgraded lighting, a timeless tile backsplash, and an updated faucet, creating a warm and inviting space for everyday living and entertaining. Upstairs, you'll find spacious secondary bedrooms, updated tile flooring in the laundry room and bathroom, and a beautifully appointed laundry space complete with butcher block-style countertops and custom shelving. Thoughtful storage improvements throughout the home add both convenience and functionality. Outside, professionally designed landscaping installed by a Master Gardener enhances the home's curb appeal and creates a welcoming outdoor retreat. Enjoy the unmatched Riverside lifestyle with easy access to West Midtown, The Works, Westside Park, Chattahoochee River trails, local restaurants, breweries, and major commuter routes including I-285 and I-75. This exceptional Upper Westside location offers the perfect balance of community, convenience, and outdoor living.
/u.realgeeks.media/georgiacoastal/Realtor_Jim_Hawkins,_GA_Coastal_Homes.png)
Additional Information
- Interior Features
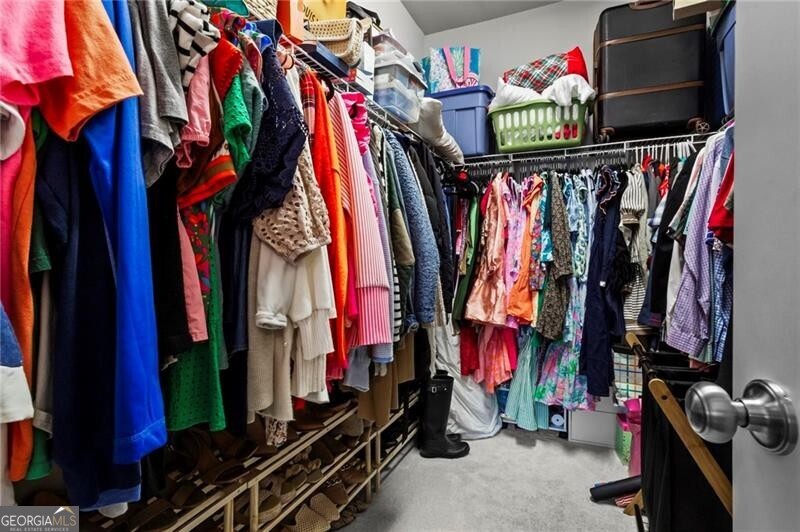
- Separate Shower, Soaking Tub, Walk-In Closet(s)
- Property Description
- Craftsman
- Flooring
- Carpet, Hardwood
- Appliances
- Dishwasher, Disposal, Electric Water Heater, Microwave, Refrigerator
- Heating
- Electric, Forced Air
- Air Conditioning
- Ceiling Fan(s), Central Air
- Stories
- 2 Stories
- Levels
- Two
- Parking
- Garage, Attached, Kitchen Level, Garage Door Opener
- Elementary School
- Bolton
- High School
- North Atlanta
Mortgage Calculator
Listing courtesy of Ansley RE|Christie's Int'l RE.
 © 2026 Georgia MLS. All rights reserved. Information Deemed Reliable But Not Guaranteed.