310 Tuxworth Circle, Decatur, GA 30033
- $285,000
- 3
- BD
- 2
- BA
- 1,346
- SqFt







- List Price
- $285,000
- Status
- ACTIVE
- Days on Market
- 60
- Price Change
- ▼ $14,000 1785814524
- MLS#
- 10781121
- Subtype
- Residential
- Style
- Traditional
- Year Built
- 1983
- Bedrooms
- 3
- Bathrooms
- 2
- Full Baths
- 2
- Living Area
- 1,346
- Lot Size
- 435
- Acres
- 0.01
- Subdivision
- Tuxworth Springs
Property Description
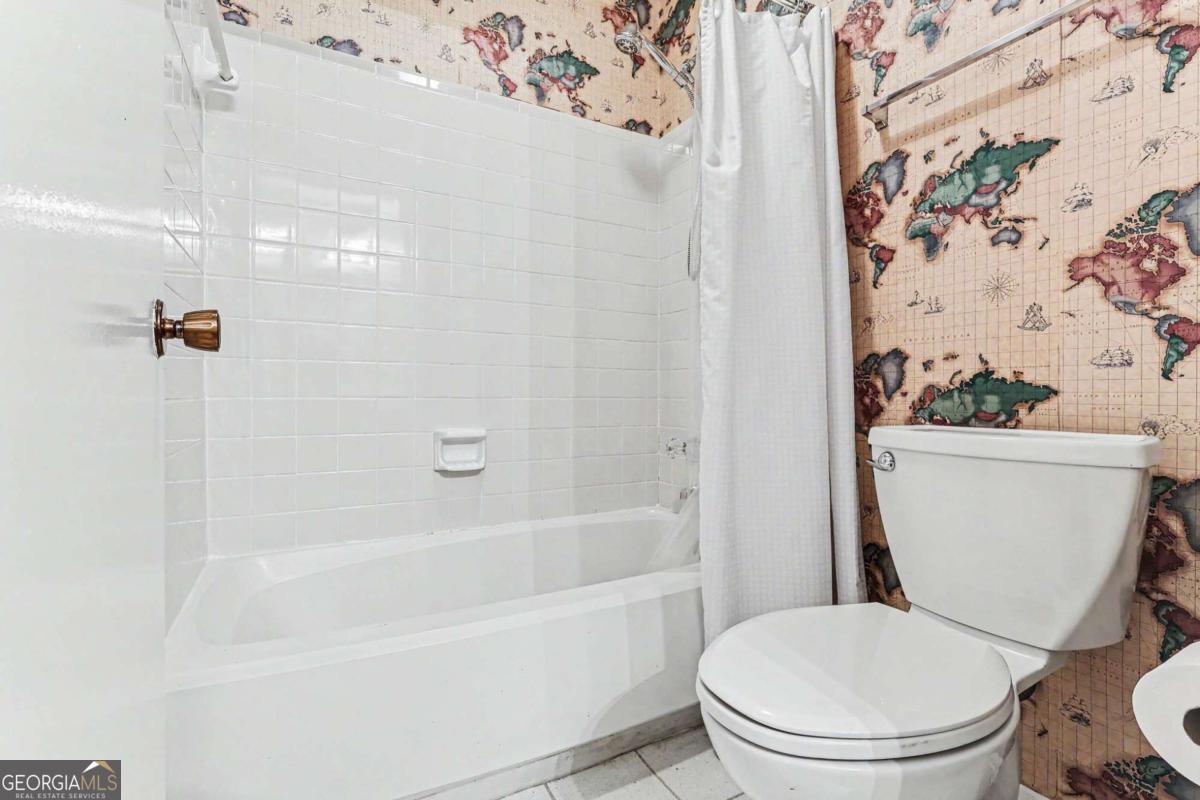
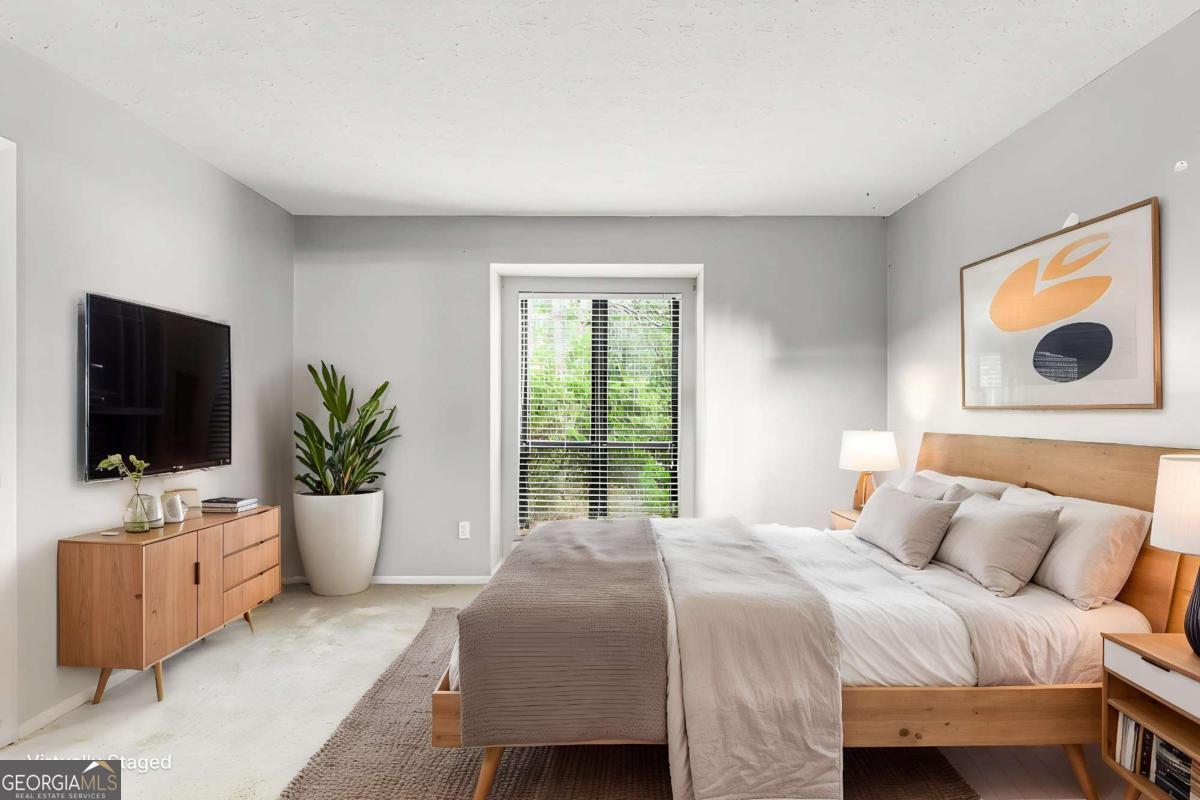
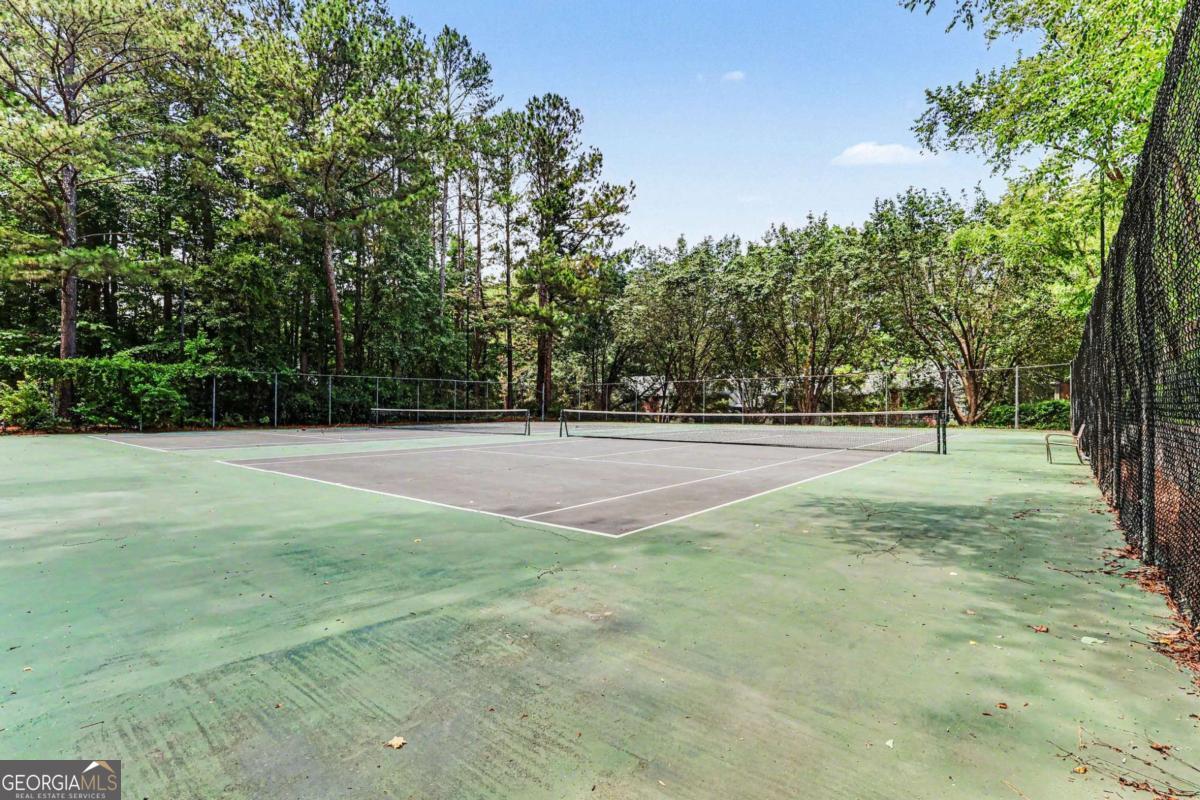
New price and just as amazing! Welcome to Tuxworth Springs, a gated North Decatur community that perfectly blends comfort and lifestyle. Residents enjoy great amenities like a swimming pool, tennis courts, a dog park, and beautifully maintained grounds. Just minutes from Decatur Square, you'll have easy access to popular restaurants, local shops, entertainment, and community events. The upcoming Lulah Hills development will add even more dining, retail, green space, and future PATH trail connections. Emory University, the CDC, major highways, and everyday conveniences are all close by. This home offers fantastic accessibility with a front entrance and plenty of guest parking nearby, plus rear access via a level, no-stair walkway to the private lower-level entrance. Inside, the spacious layout includes three bedrooms and two full bathrooms. The updated kitchen has lots of cabinet space, a pantry, and a breakfast bar for casual meals, while the separate dining area is perfect for gatherings. The living room, with its charming brick fireplace, overlooks a private wooded view, and large windows and French doors fill the space with natural light. The patio makes for a cozy outdoor retreat. This is a rare chance to live in one of North Decatur's most desirable gated communities, full of charm and poised for exciting growth.
/u.realgeeks.media/georgiacoastal/Realtor_Jim_Hawkins,_GA_Coastal_Homes.png)
Additional Information
- Interior Features
- In-Law Floorplan, Master On Main Level, Rear Stairs
- HOA Fee
- $4,848
- Property Description
- Traditional
- Flooring
- Carpet, Other
- Appliances
- Dishwasher, Disposal, Dryer, Gas Water Heater
- Heating
- Central
- Air Conditioning
- Ceiling Fan(s), Central Air
- Stories
- 1 Story
- Levels
- One
- Pool
- Yes
- Parking
- Guest, Kitchen Level, RV Access/Parking, Boat
- Elementary School
- Fernbank
- High School
- Druid Hills
- View
- City
Mortgage Calculator
Listing courtesy of SRA Signature Realty.
 © 2026 Georgia MLS. All rights reserved. Information Deemed Reliable But Not Guaranteed.