Share this with your friends


912-289-7355
Georgiacoastal.com
112 Sinclair Circle, Eatonton, GA 31024
- $699,999
- 3
- BD
- 2
- BA
- 1,700
- SqFt




- List Price
- $699,999
- Status
- ACTIVE
- Days on Market
- 98
- MLS#
- 10801608
- Subtype
- Residential
- Style
- Craftsman
- Year Built
- 1992
- Bedrooms
- 3
- Bathrooms
- 2
- Full Baths
- 2
- Living Area
- 1,700
- Lot Size
- 47,916
- Acres
- 1.10
- Subdivision
- GEORGIA POWER SUBDIVISION 2
Property Description
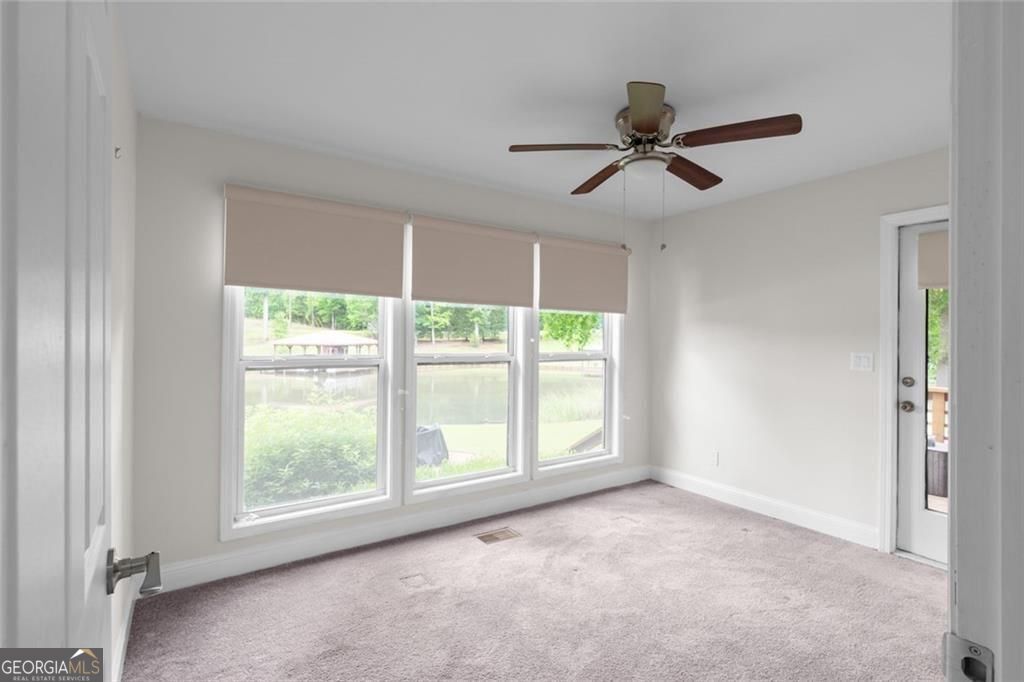
Welcome to your fully renovated Lake Sinclair waterfront retreat, where modern design meets effortless lake living. Perfectly situated on a beautifully maintained level lot, 112 Sinclair Circle offers the ideal blend of style, comfort, and outdoor entertaining in one of Eatonton's most desirable waterfront settings. This thoughtfully updated 3-bedroom, 2-bath residence has been completely reimagined with designer finishes throughout. Inside, the home showcases a stunning renovated kitchen featuring rich custom cabinetry, butcher block countertops, stainless steel appliances, subway tile backsplash, and an oversized breakfast bar designed for gathering and entertaining. Bright, open living spaces are complemented by updated flooring, beautifully remodeled bathrooms, and expansive windows that capture peaceful water views throughout. The spacious primary suite is a private lakeside sanctuary, complete with tranquil water views, direct deck access, and a beautifully renovated spa-inspired bath with an oversized walk-in shower and elevated finishes. Designed to maximize the outdoor lake lifestyle, this exceptional property features three expansive decks, an outdoor cooking station, private boat dock, ample parking, and a detached triple carport ideal for entertaining, boat storage, or hosting unforgettable weekends on the water. Whether you're searching for a full-time waterfront residence, luxury weekend getaway, or investment opportunity with short-term rental potential, this turnkey Lake Sinclair escape delivers the perfect combination of modern comfort and timeless lakefront charm.
Additional Information
- Interior Features
- Walk-In Closet(s), Other
- Exterior Features
- Balcony
- Property Description
- Craftsman
- Flooring
- Carpet, Hardwood, Tile
- Appliances
- Dishwasher, Disposal, Dryer, Microwave, Refrigerator, Washer
- Heating
- Central
- Air Conditioning
- Central Air
- Stories
- 1.5 Stories
- Levels
- One and One Half
- Parking
- Carport
- Elementary School
- Putnam
- High School
- Other
Mortgage Calculator
Listing courtesy of Compass.
 © 2026 Georgia MLS. All rights reserved. Information Deemed Reliable But Not Guaranteed.