276 Lancelot Loop, Clayton, GA 30525
- $514,900
- 4
- BD
- 3
- BA
- 3,200
- SqFt








- List Price
- $514,900
- Status
- ACTIVE
- Days on Market
- 59
- Price Change
- ▼ $10,100 1785610380
- MLS#
- 10780173
- Subtype
- Residential
- Style
- Contemporary
- Year Built
- 1980
- Bedrooms
- 4
- Bathrooms
- 3
- Full Baths
- 2
- Half Baths
- 1
- Living Area
- 3,200
- Lot Size
- 20,908
- Acres
- 0.48
- Subdivision
- Kingwood Estates
Property Description
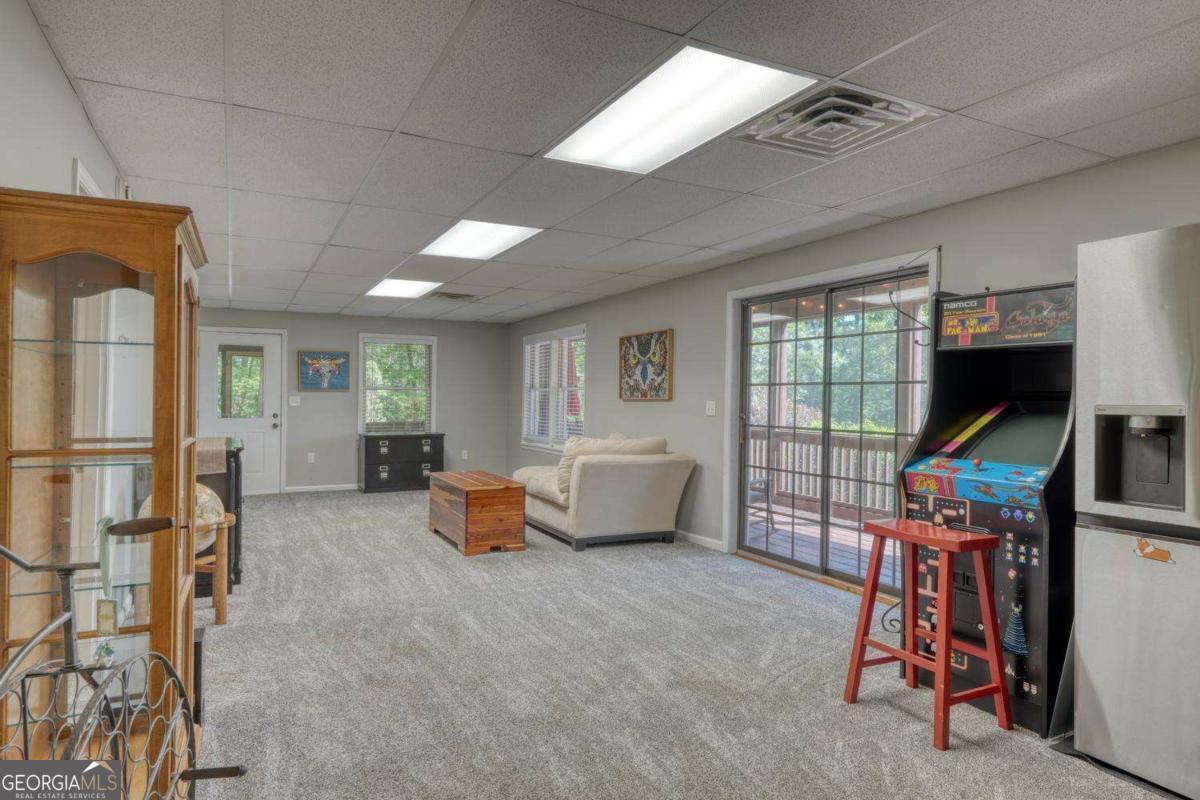
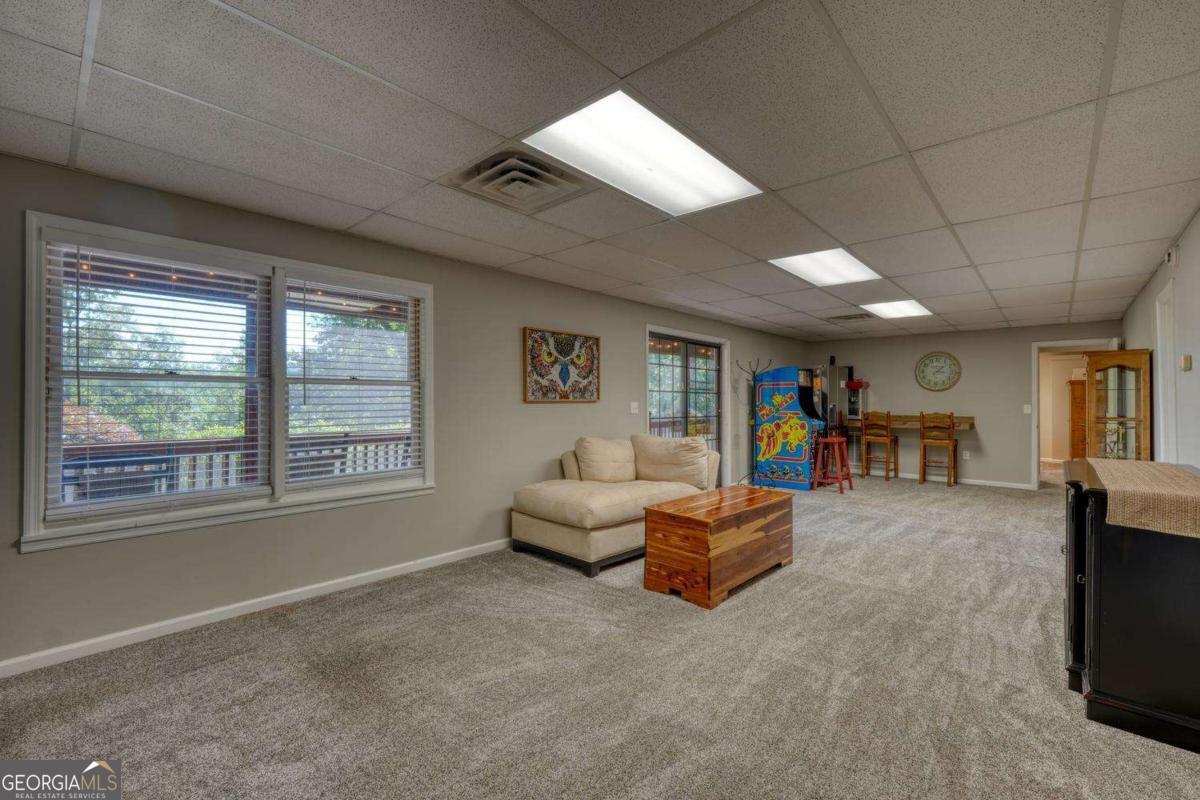
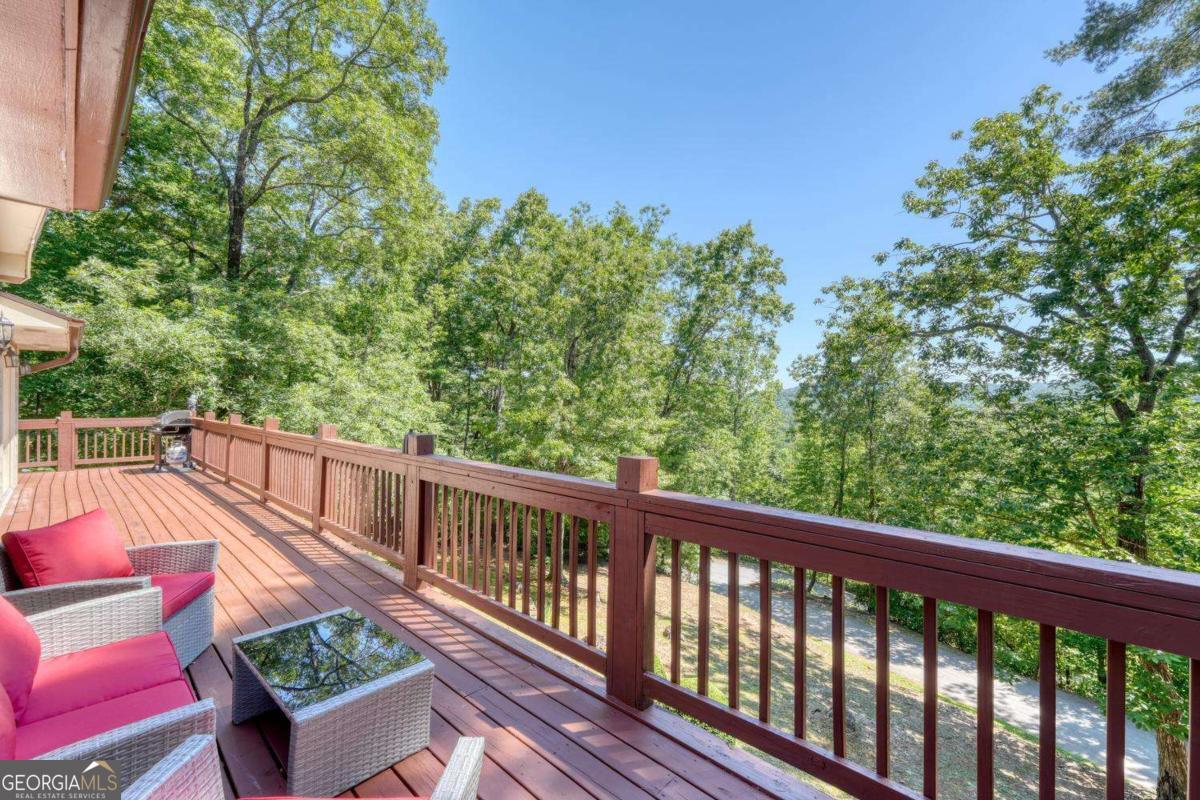
Nestled in the quiet golf course community of Kingwood Estates, this beautifully maintained home offers year-round long-range mountain views and an ideal blend of comfort and functionality. The inviting living room features vaulted beamed ceilings, Brazilian cherry floors, and a stunning double-sided fireplace that can also be enjoyed from the spacious kitchen. Designed for entertaining, the kitchen boasts a large island with a built-in wine cooler, gas range, cherry cabinetry, farmhouse sink, wet bar sink, and a bright dining area. The primary suite is conveniently located on the main level and features a spacious bath with a walk-in tile shower, jetted tub, double vanities, and a large walk-in closet. The finished terrace level includes three guest bedrooms (one does not have a window but could also serve as an office or craft room), a large laundry room with laundry chute, and a second living area perfect for a game room, media room, or gathering space. Outdoor living is a highlight with an open upper deck showcasing mountain views and a screened porch spanning the length of the home below. Additional features include a low-maintenance yard, outdoor storage area, firepit potential, and a roof approximately three years old. Optional resort membership provides access to community amenities, while the golf course, restaurant, and spa are open to the public. Located just minutes from downtown Clayton, you'll enjoy easy access to shopping, dining, and all that Northeast Georgia has to offer.
/u.realgeeks.media/georgiacoastal/Realtor_Jim_Hawkins,_GA_Coastal_Homes.png)
Additional Information
- Interior Features
- Beamed Ceilings, Double Vanity, High Ceilings, Master On Main Level, Other, Separate Shower, Vaulted Ceiling(s), Walk-In Closet(s)
- HOA Fee
- $560
- Property Description
- Contemporary
- Flooring
- Carpet, Hardwood, Tile
- Appliances
- Disposal, Microwave, Other, Range, Refrigerator, Stainless Steel Appliance(s)
- Heating
- Central, Electric, Heat Pump
- Air Conditioning
- Central Air, Electric
- Stories
- 2 Stories
- Levels
- Two
- Parking
- Kitchen Level
- Elementary School
- Rabun
- High School
- Rabun
- View
- Mountain(s)
Mortgage Calculator
Listing courtesy of Mountain Realty.
 © 2026 Georgia MLS. All rights reserved. Information Deemed Reliable But Not Guaranteed.