11524 Summer Trace, Hampton, GA 30228
- $465,000
- 3
- BD
- 3
- BA
- 2,048
- SqFt






- List Price
- $465,000
- Status
- ACTIVE
- Days on Market
- 51
- MLS#
- 10782734
- Subtype
- Residential
- Style
- Ranch
- Year Built
- 1993
- Bedrooms
- 3
- Bathrooms
- 3
- Full Baths
- 2
- Half Baths
- 1
- Living Area
- 2,048
- Lot Size
- 22,433
- Acres
- 0.52
- Subdivision
- SUMMER CREEK
Property Description
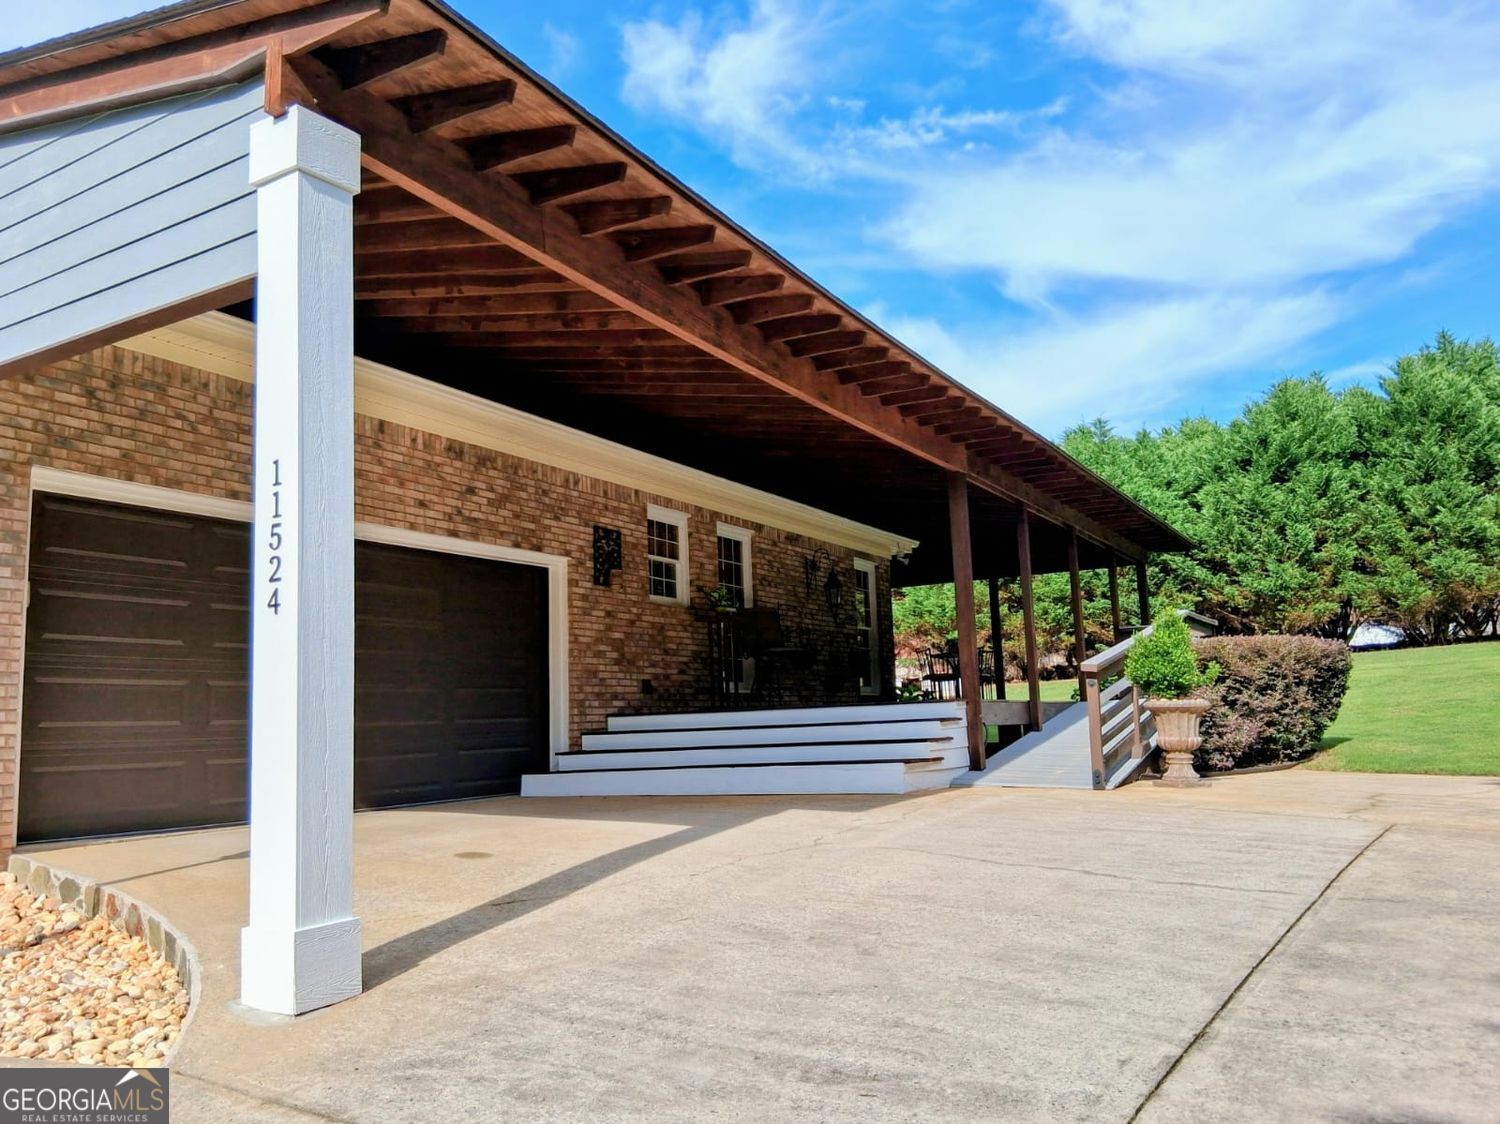
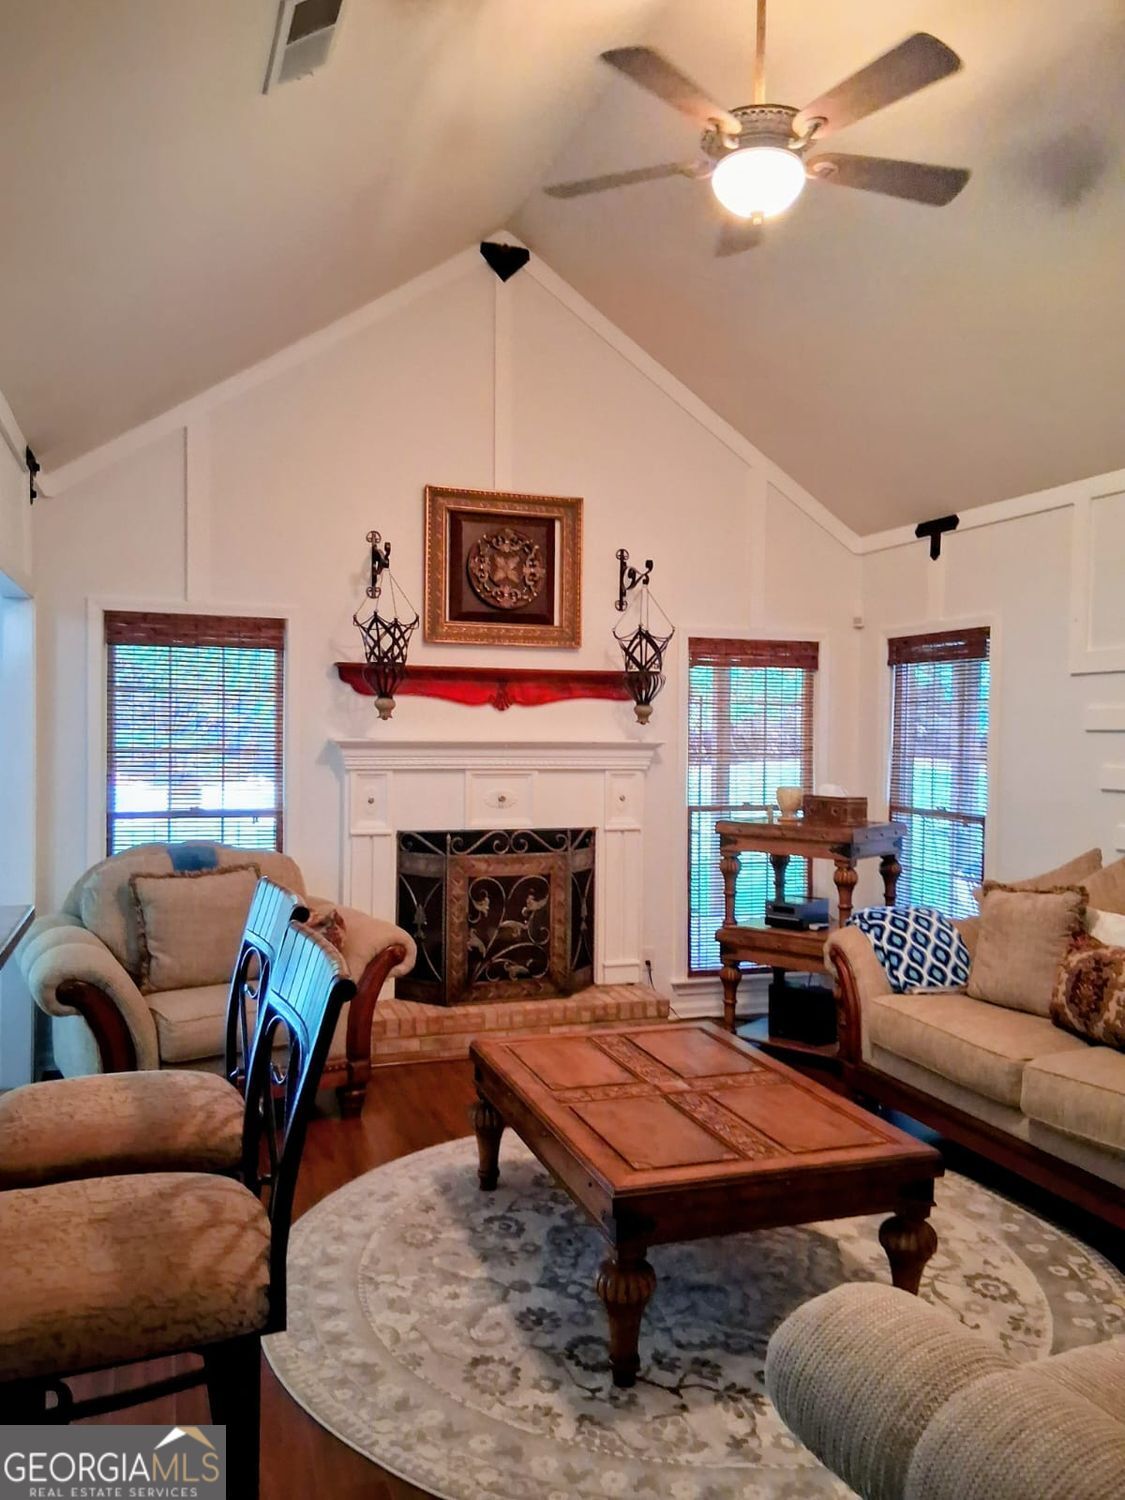
This stunning, one of a kfind 4-side brick home with 3 bedrooms and 2.5 bathrooms, designed by a professional interior and exterior designer is now available in Hampton, GA - priced to sell and backed by a completed appraisal! Every inch of this exceptional property reflects true craftsmanship, thoughtful upgrades, and meticulous maintenance evident the moment you arrive. The breathtaking yard, exterior lighting, and wraparound deck set the tone for what awaits inside. Step in to discover a bright, open concept floor plan featuring a spacious living room and a den, filled with custom designs and intricate details only a professional designer could create. The lighting throughout elevates every space, while the showstopping combination of hardwood, porcelain tile, and high-class laminate flooring flows seamlessly throughout - even into the closets. The double garage features custom shelving and cabinets, while the walk-in crawl space with lighting and built-in shelving offers exceptional storage. Handicap-accessible features include wide doors, a ramp, and a fully equipped accessible restroom. This home has been truly loved, impeccably maintained, and is move-in ready. Homes like this do not come around often - schedule your private showing today! Property is sold As-Is. Every major system has been replaced or updated for total peace of mind: New A/C & Heating System - November 2023 New Appliances - September 2025 New Main Water Line - 2025, buried 2 ft underground Insulated Garage Door - 2023 Washer & Dryer Max Capacity (front doors) Water Heater - May 2026 Septic Tank - Serviced, pumped & upgraded August 2025 Fresh Interior Paint Professional Appraisal Completed
/u.realgeeks.media/georgiacoastal/Realtor_Jim_Hawkins,_GA_Coastal_Homes.png)
Additional Information
- Interior Features
- Double Vanity, Walk-In Closet(s), High Ceilings
- Exterior Features
- Garden
- Property Description
- Ranch
- Flooring
- Hardwood, Laminate, Tile
- Appliances
- Dishwasher, Disposal, Dryer, Refrigerator, Washer, Gas Water Heater, Stainless Steel Appliance(s)
- Heating
- Central
- Air Conditioning
- Central Air, Ceiling Fan(s)
- Stories
- 1 Story
- Levels
- One
- Parking
- Garage
- Elementary School
- Michelle Obama
- High School
- Lovejoy
Mortgage Calculator
Listing courtesy of Southern Classic Realtors.
 © 2026 Georgia MLS. All rights reserved. Information Deemed Reliable But Not Guaranteed.