707 Euclid Avenue, Waycross, GA 31501
- $364,900
- 5
- BD
- 4
- BA
- 4,748
- SqFt





- List Price
- $364,900
- Status
- ACTIVE
- Days on Market
- 51
- MLS#
- 10784674
- Subtype
- Residential
- Style
- Brick 4 Side
- Year Built
- 1935
- Bedrooms
- 5
- Bathrooms
- 4
- Full Baths
- 4
- Living Area
- 4,748
- Lot Size
- 19,166
- Acres
- 0.44
- Subdivision
- none
Property Description
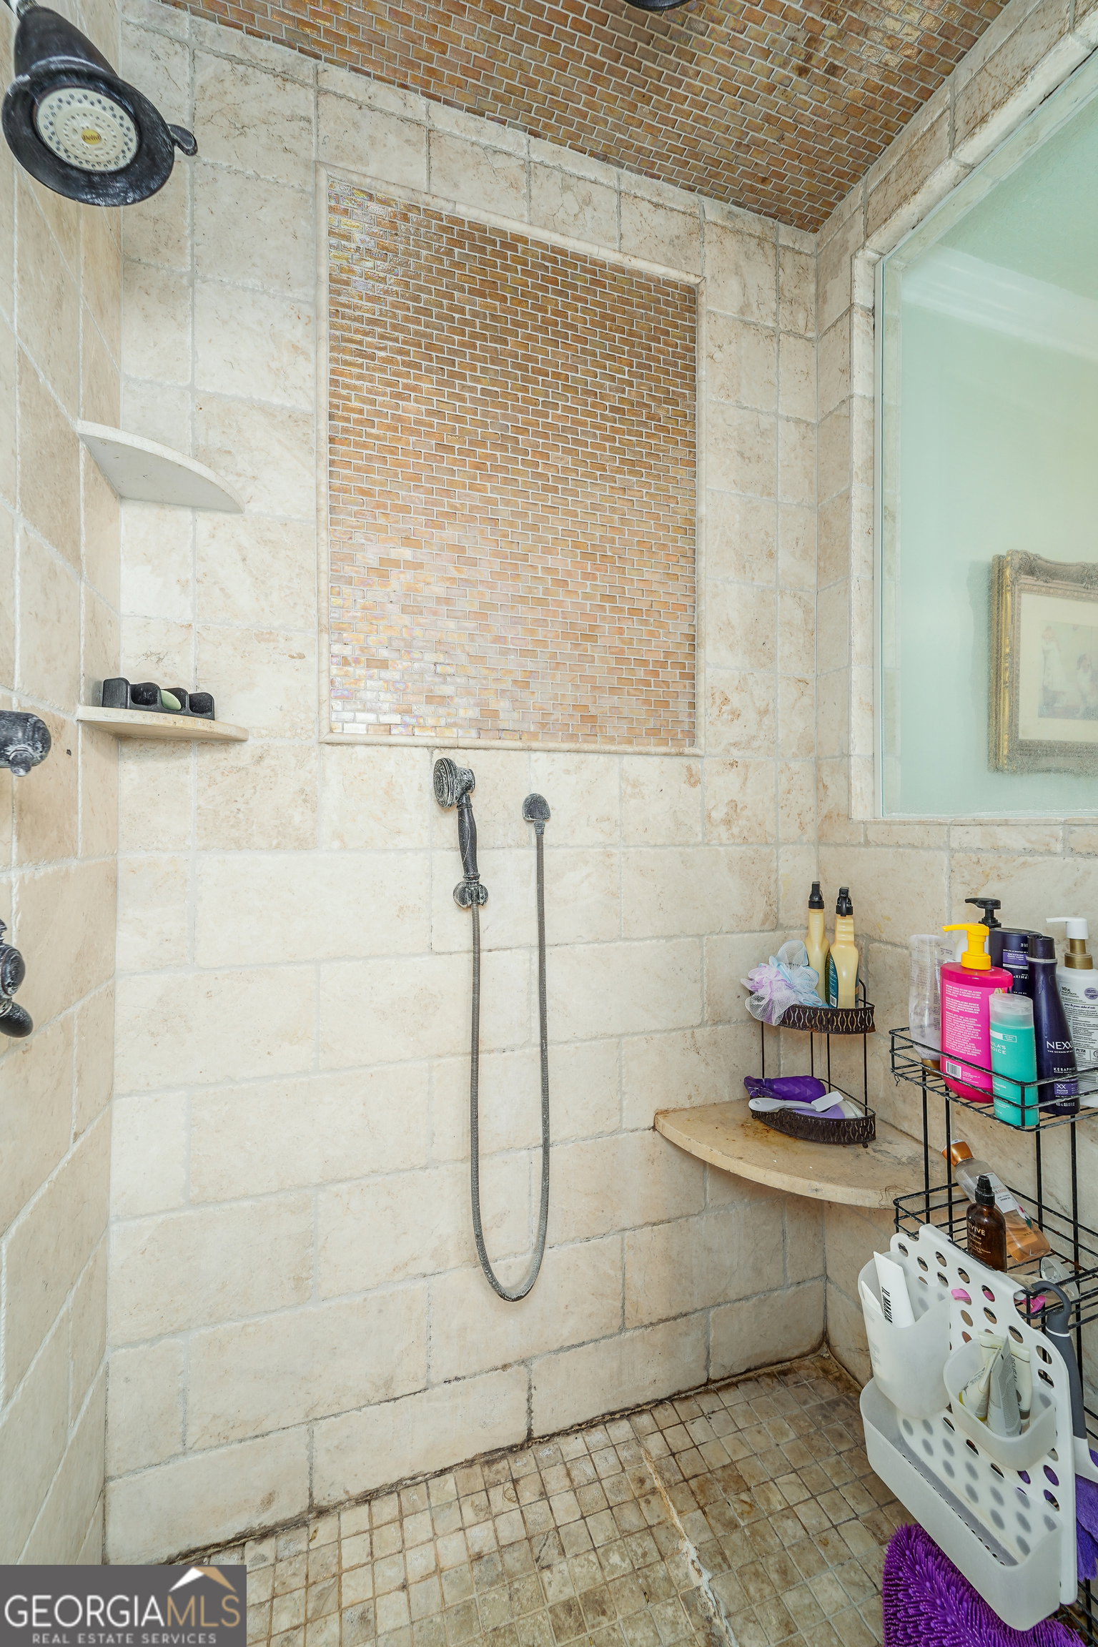
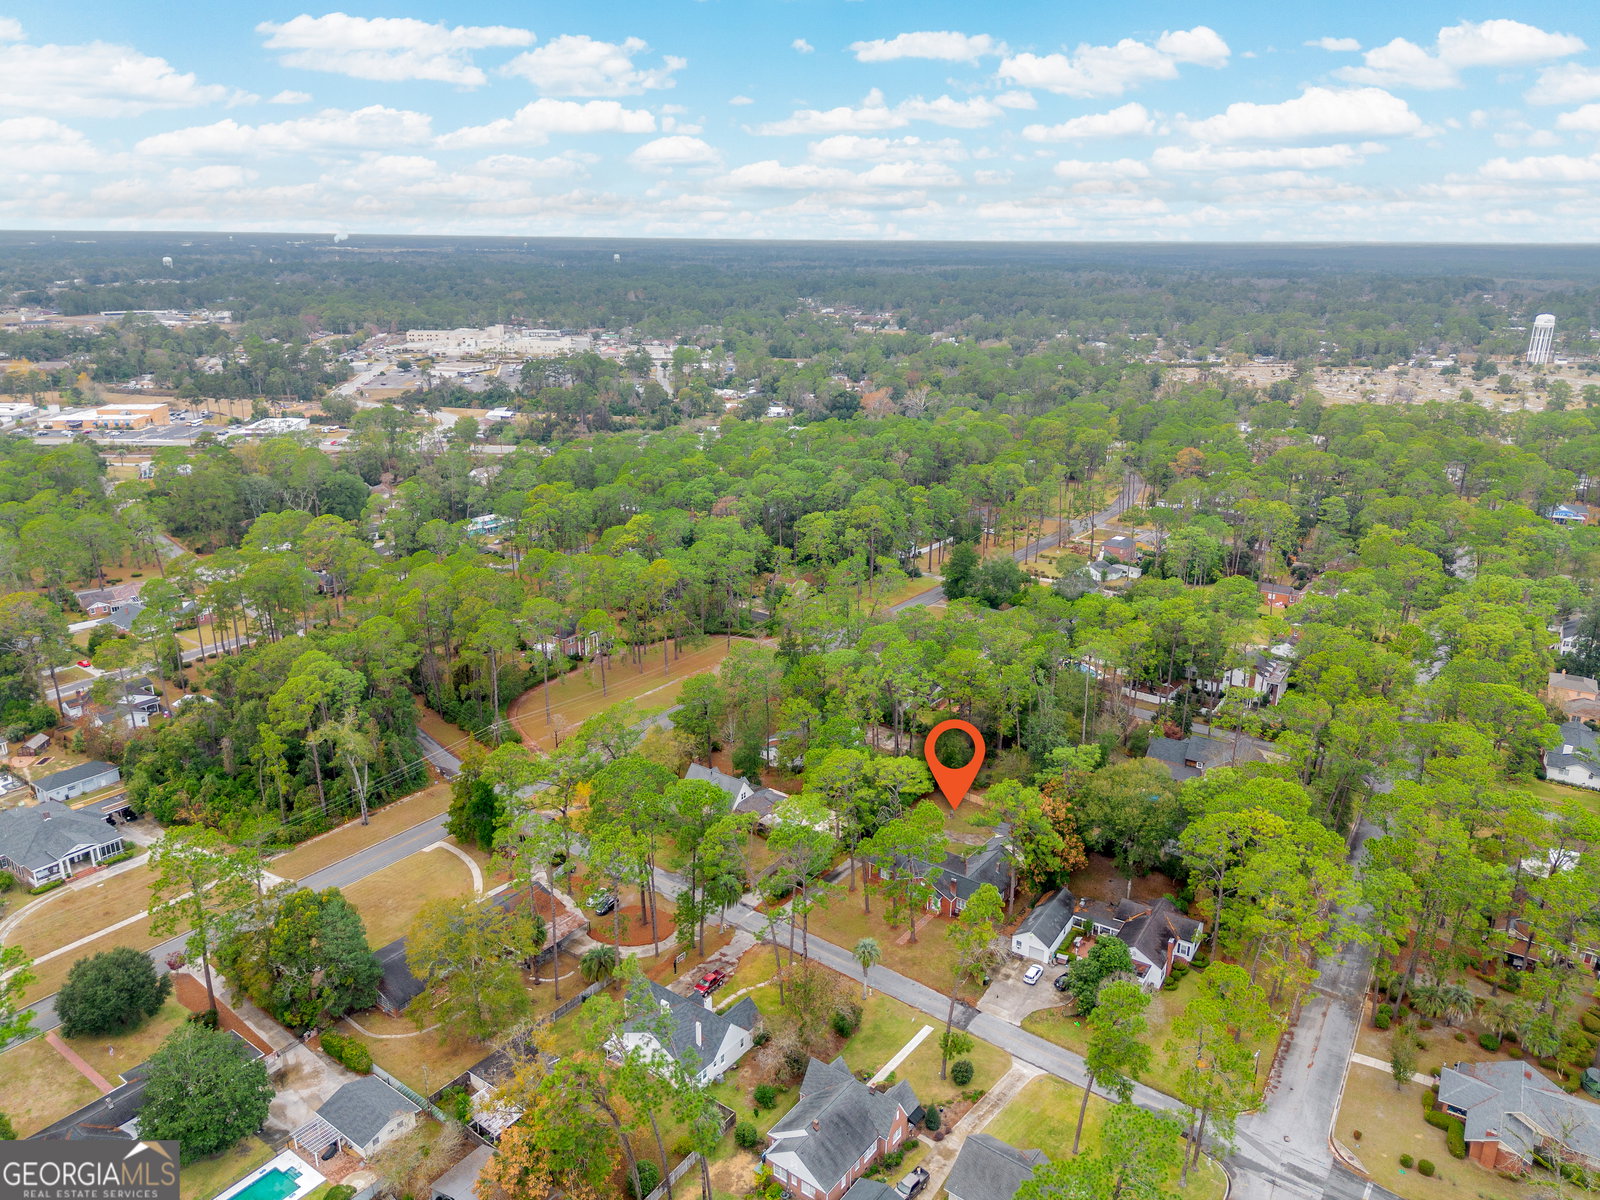
Step into a home where 1935 charm meets 21st-century luxury, all spread across two expansive lots and more than 4,700 square feet of unmatched architecture. This extraordinary property is a rare blend of authentic historic character and thoughtful modern updates. From the moment you arrive, the home's unique architectural details make their presence known, offering the kind of craftsmanship and personality that simply cannot be replicated today. Over the years, the home has been lovingly refreshed, including a gorgeous 2009 addition that introduced a massive primary suite complete with an amazing walk-in closet and a huge, elegant en suite bathroom that feels like your own private retreat.The outdoor living potential is equally impressive. A fenced area provides the perfect space for pets, while the expansive backyard offers endless possibilities for entertaining, relaxing, or creating the backyard oasis you've always imagined. And whatever you do, don't overlook the FROG-the beloved Finished Room Over the Garage-which adds a versatile bonus space ideal for an office, studio, guest area, or anything your lifestyle calls for.This home has also received numerous updates designed for comfort, efficiency, and peace of mind. Recent improvements include a new HVAC system, gutter covers, a new gas instant water heater, and additional attic insulation. The sprinkler system has been updated as well and is conveniently powered by an on-site well. The combination of historic charm, modern convenience, abundant space, and remarkable architectural detail makes this home truly one of a kind. It offers an inviting, unforgettable living experience that is ready to welcome its next owner.
/u.realgeeks.media/georgiacoastal/Realtor_Jim_Hawkins,_GA_Coastal_Homes.png)
Additional Information
- Interior Features
- Master On Main Level, Separate Shower, Soaking Tub, Split Bedroom Plan, Tile Bath, Walk-In Closet(s)
- Property Description
- Brick 4 Side
- Flooring
- Hardwood, Tile
- Appliances
- Dishwasher, Range, Tankless Water Heater
- Heating
- Electric
- Air Conditioning
- Central Air
- Stories
- 1 Story
- Levels
- One
- Parking
- Parking Pad
- Elementary School
- Williams Heights
- High School
- Ware
Mortgage Calculator
Listing courtesy of Crossway Realty.
 © 2026 Georgia MLS. All rights reserved. Information Deemed Reliable But Not Guaranteed.