Share this with your friends


912-289-7355
Georgiacoastal.com
214 Blandford Way, Rincon, GA 31326
- $449,000
- 3
- BD
- 2
- BA
- 2,203
- SqFt












- List Price
- $449,000
- Status
- ACTIVE UNDER CONTRACT
- Days on Market
- 105
- Price Change
- ▼ $448,551,000 1786329740
- Closing Date
- Nov 09, 2026
- MLS#
- 10822354
- Subtype
- Residential
- Style
- Traditional
- Year Built
- 2015
- Bedrooms
- 3
- Bathrooms
- 2
- Full Baths
- 2
- Living Area
- 2,203
- Lot Size
- 13,939
- Acres
- 0.32
- Subdivision
- Blandford Crossing
Property Description
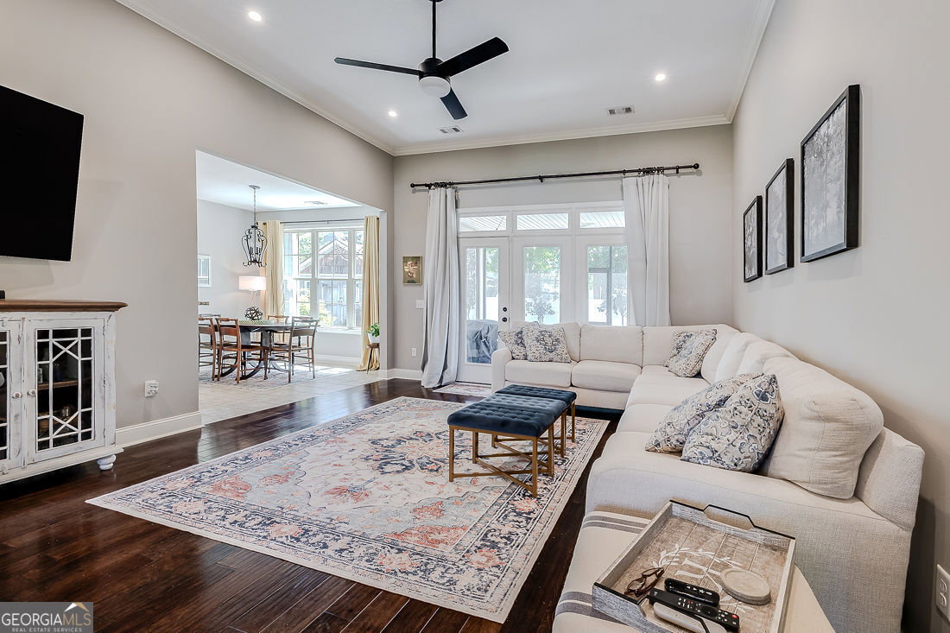
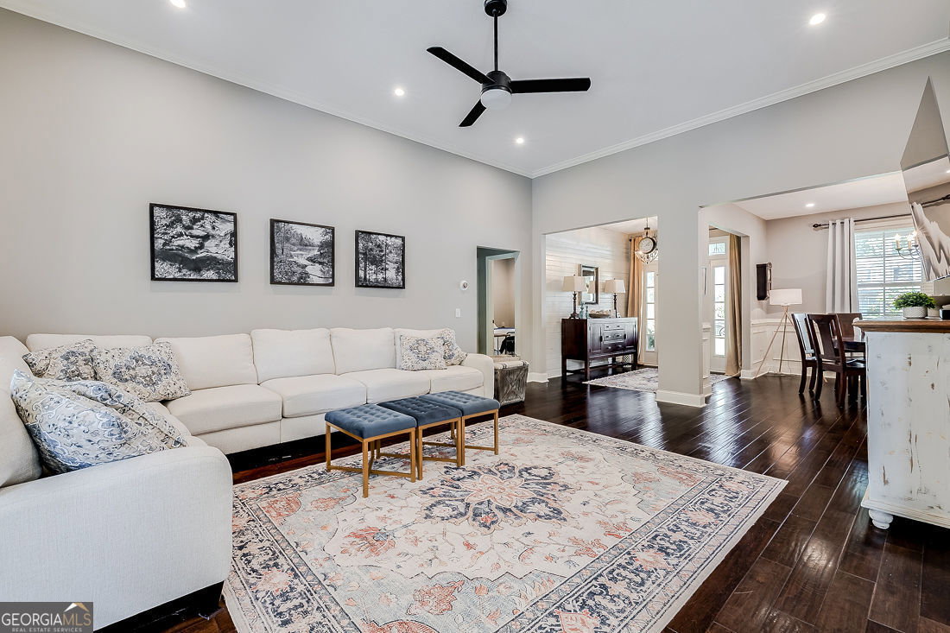
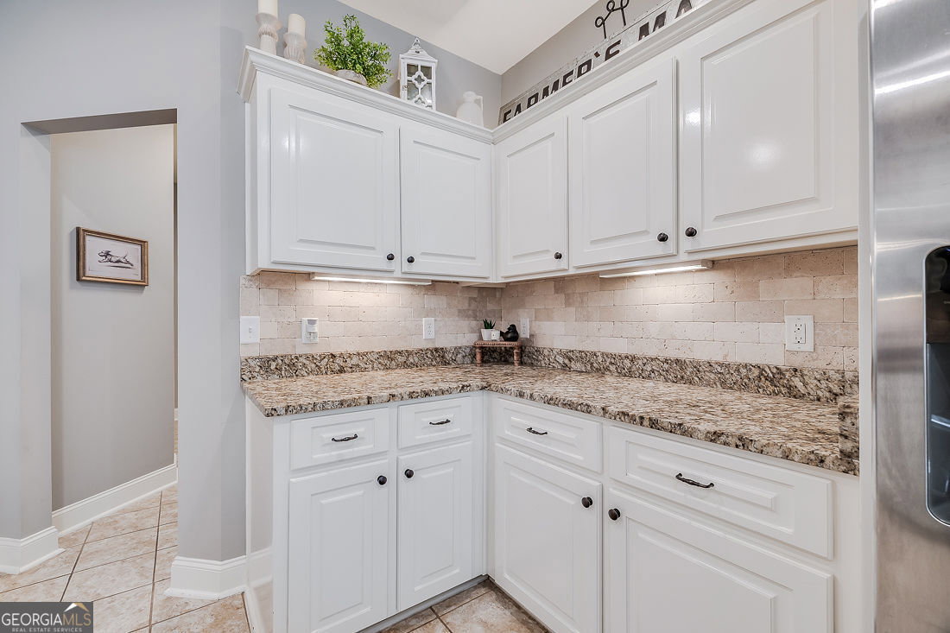
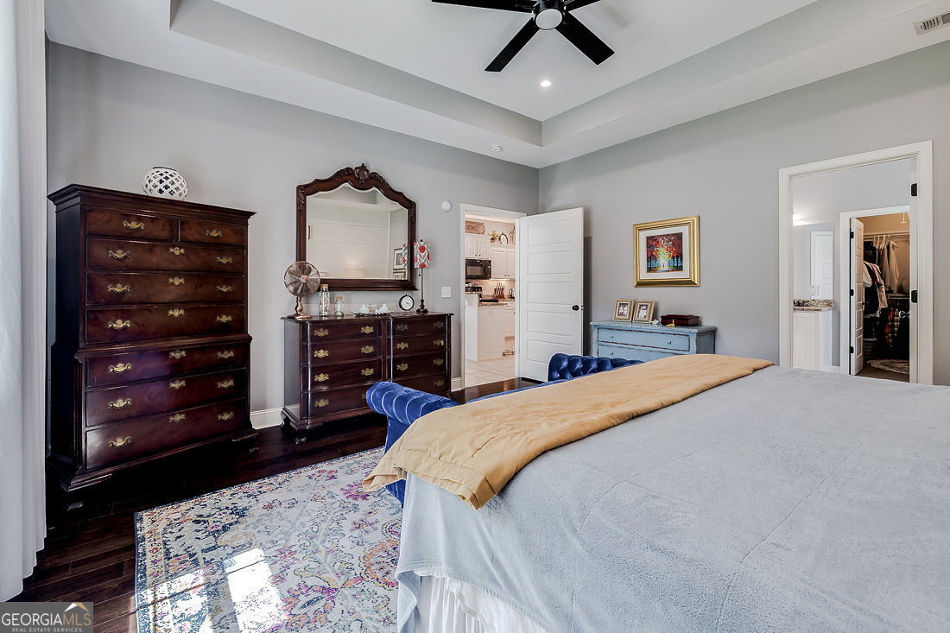
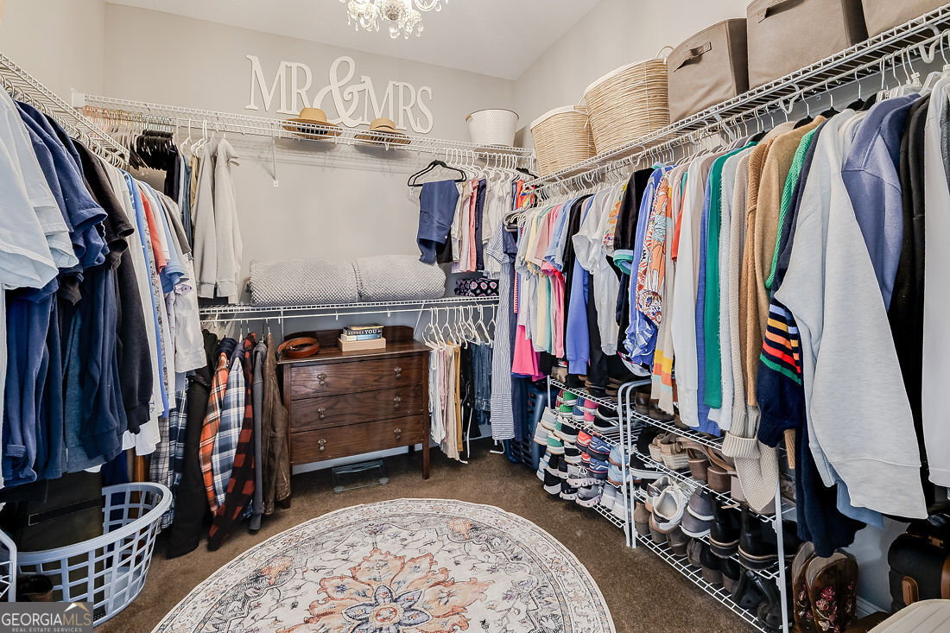
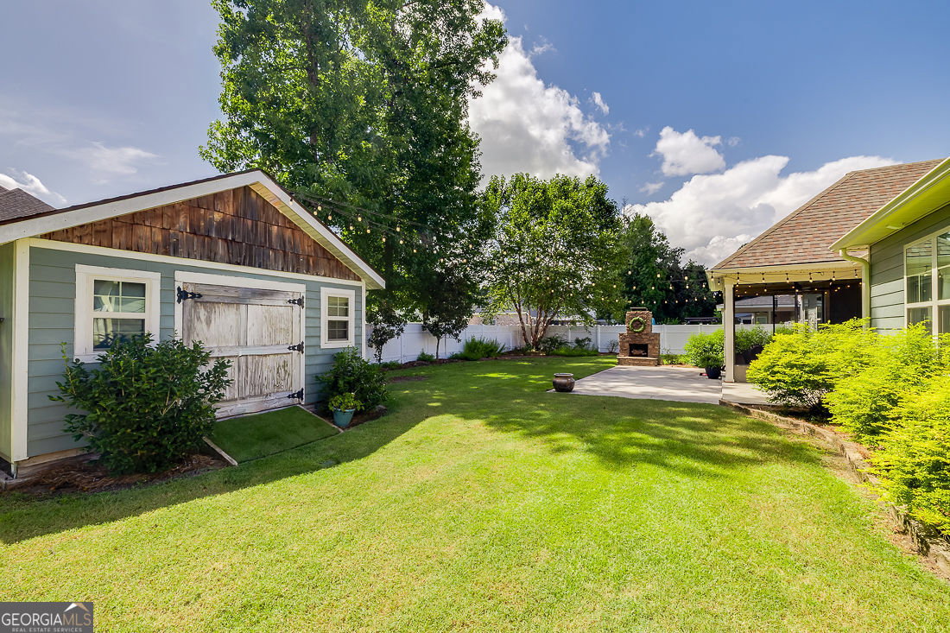
Charming 3 Bedroom Home with Bonus Room, Fenced Yard & Custom Outdoor Fireplace! Welcome Home!! This beautifully maintained 3-bedroom, 2-bath split-plan home offers a comfortable layout with plenty of space for everyday living and entertaining. Featuring durable cement siding with shake accents, beautiful wood floors, and an inviting open concept design, this home is sure to impress. The spacious living area flows seamlessly into the dining and kitchen spaces, creating the perfect gathering spot for family and friends. A Formal dining room provides an ideal setting for special meals and celebrations, while the bonus room offers flexible space for a home office, playroom, media room, or guest area. Enjoy your morning coffee on the covered front porch or unwind in the evenings on the screened back porch. Step outside to the back patio featuring a custom brick fire pit, perfect for entertaining or relaxing under the stars. The white vinyl fenced backyard provides privacy and plenty of room to enjoy the outdoors, while a 12x15 storage building with power offers convenient space for tools, lawn equipment, hobbies, and more. With a dedicated laundry room, desirable split bedroom floor plan, and wonderful indoor and outdoor living spaces, this home offers the perfect combination of comfort, functionality, and charm. Come see all this home has to offer.
Additional Information
- Interior Features
- Double Vanity, High Ceilings, Master On Main Level, Separate Shower, Soaking Tub, Split Bedroom Plan, Tile Bath, Tray Ceiling(s)
- Property Description
- Traditional
- Flooring
- Hardwood
- Appliances
- Dishwasher, Electric Water Heater, Microwave, Range
- Heating
- Central
- Air Conditioning
- Central Air, Other
- Stories
- 1.5 Stories
- Levels
- One and One Half
- Parking
- Garage, Carport, Garage Door Opener
- Elementary School
- Other
- High School
- Effingham
What's your home value?
...get instant home value estimate
Mortgage Calculator
Listing courtesy of Next Move Real Estate.
 © 2026 Georgia MLS. All rights reserved. Information Deemed Reliable But Not Guaranteed.