260 Sagebrook Lane, Newnan, GA 30263
- $530,000
- 4
- BD
- 3
- BA
- 2,785
- SqFt













- List Price
- $530,000
- Status
- PENDING
- Days on Market
- 59
- Closing Date
- Aug 10, 2026
- MLS#
- 10776935
- Subtype
- Residential
- Style
- Traditional
- Year Built
- 2023
- Bedrooms
- 4
- Bathrooms
- 3
- Full Baths
- 3
- Living Area
- 2,785
- Lot Size
- 59,241
- Acres
- 1.36
- Subdivision
- Sagebrook
Property Description
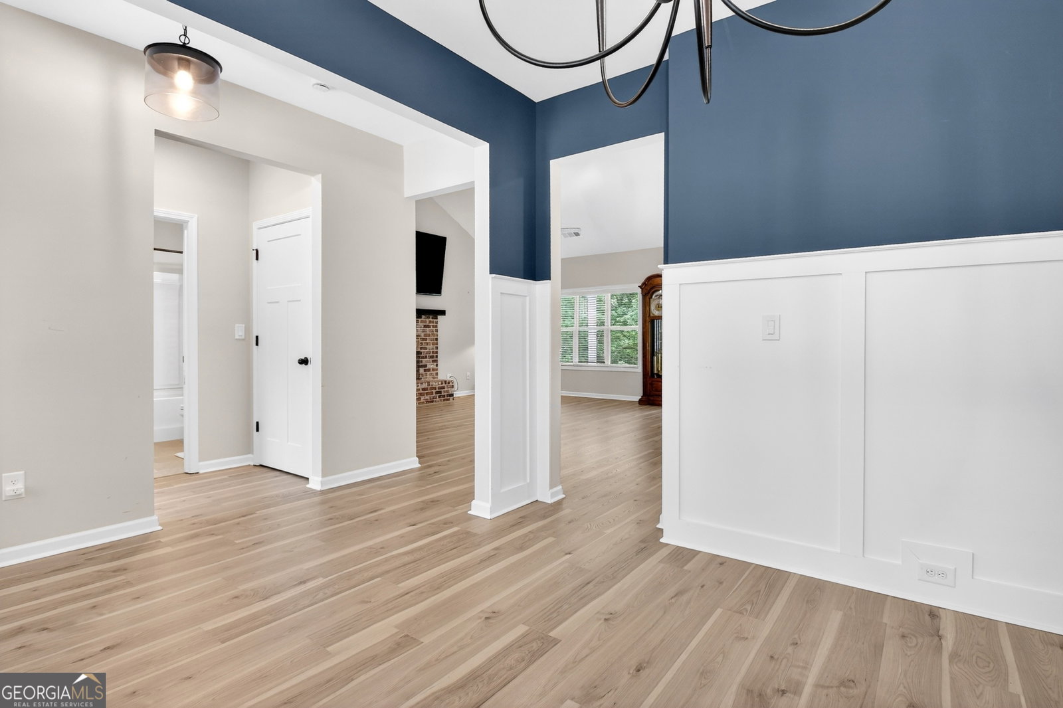
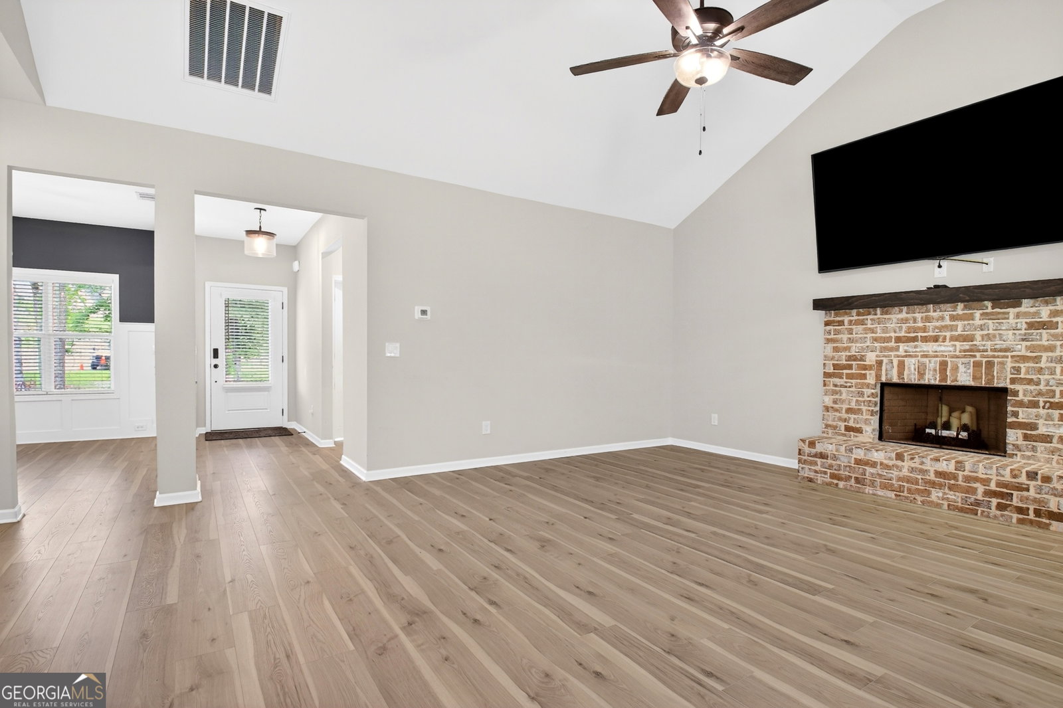
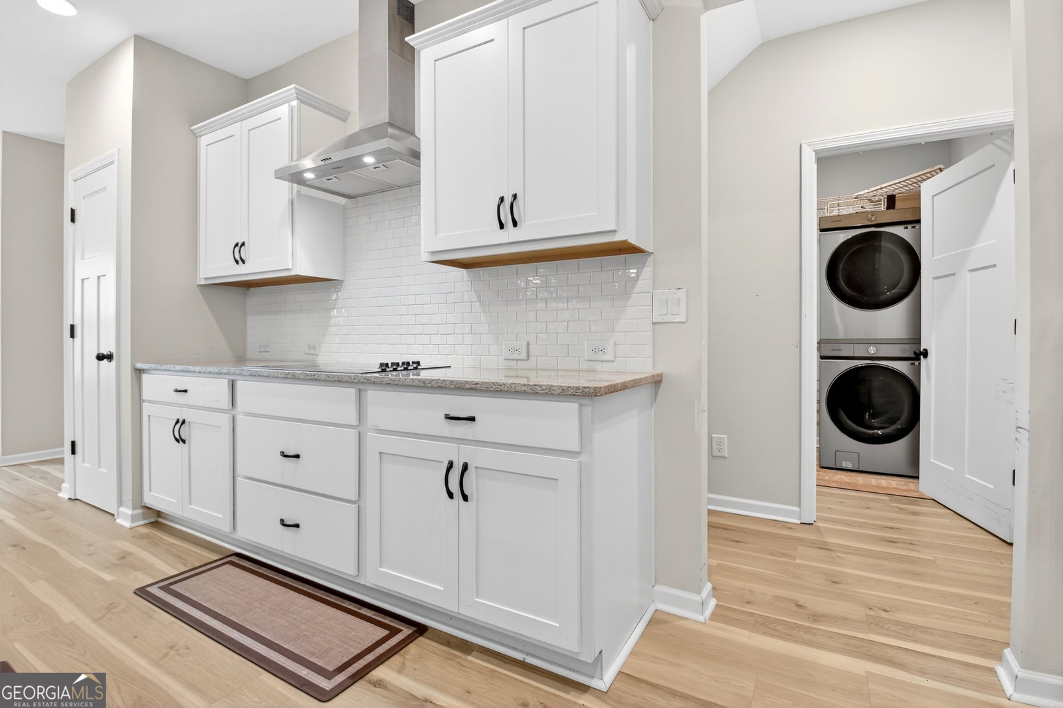
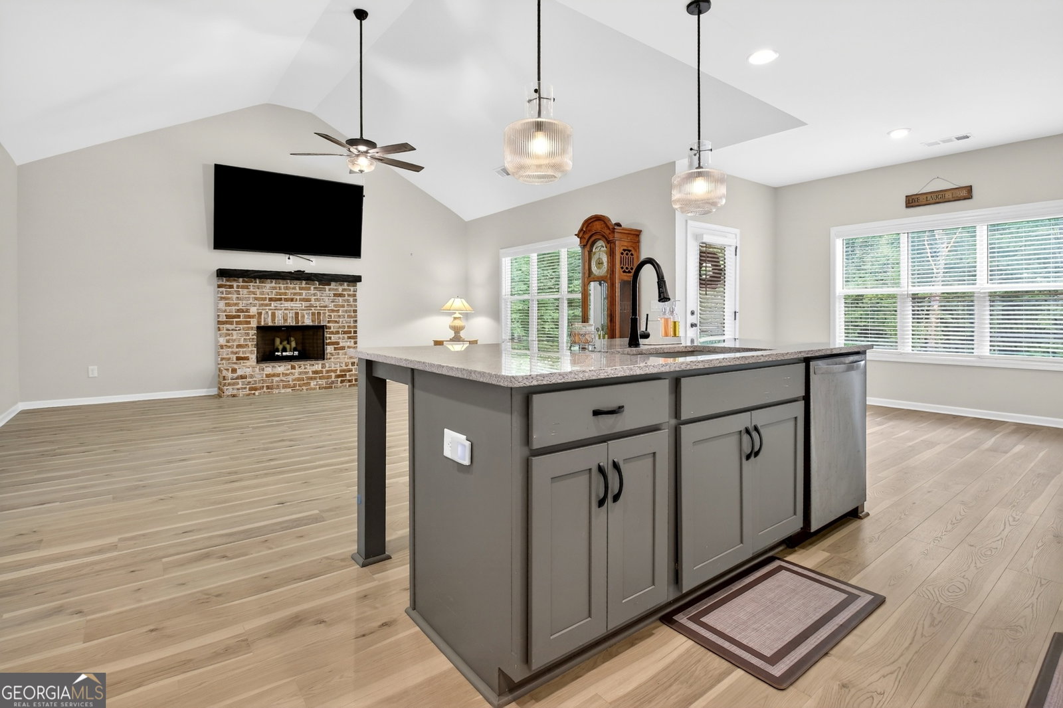
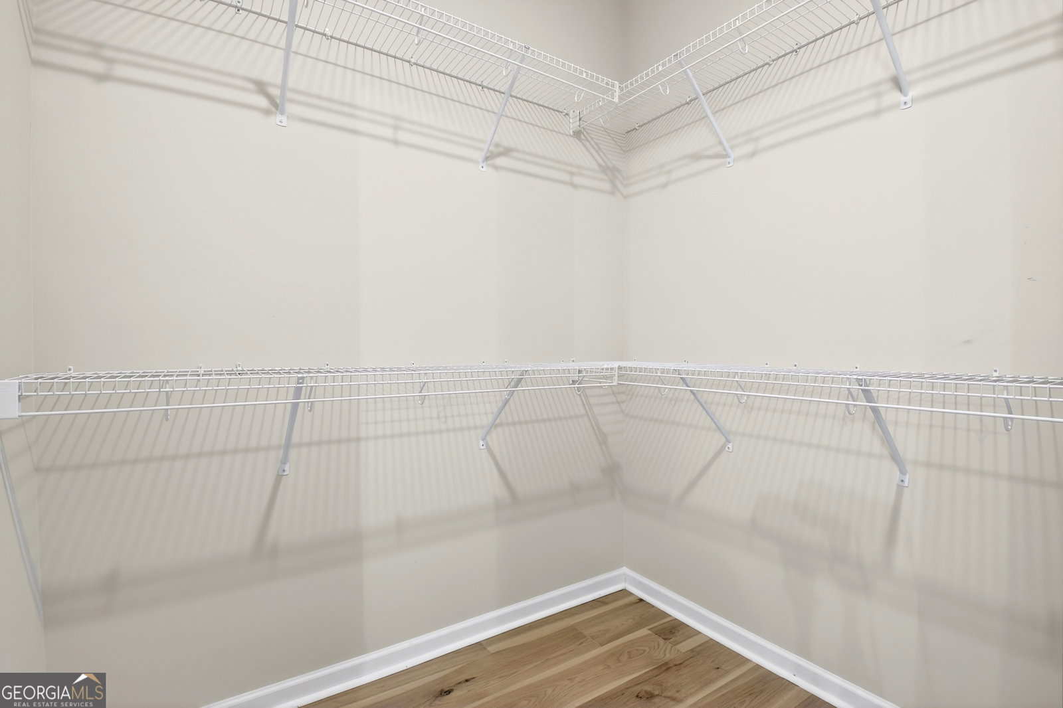
Welcome home to this beautifully designed 4-bedroom, 3-bath home nestled at the end of a quiet cul-de-sac in the sought-after Sagebrook community of Newnan. With sidewalks throughout the neighborhood and a charming covered front porch, this home offers both curb appeal and convenience. Step inside to find a formal dining room accented with elegant judge's paneling, creating the perfect space for hosting family dinners and special occasions. The open-concept floor plan is ideal for modern living, featuring a spacious family room with soaring vaulted ceilings, a stunning brick fireplace, and an abundance of natural light streaming through the windows. The heart of the home is the well-appointed kitchen, complete with a large island with sink, breakfast bar seating, stainless steel appliances, tile backsplash, ample cabinetry for storage, and a bright breakfast area. Just off the kitchen, enjoy outdoor living year-round on the covered back porch. The main level offers exceptional functionality with a guest bedroom and full bath featuring tile flooring, quartz countertops, and a tub/shower combination. The convenient laundry room is also located on the main floor. Retreat to the spacious primary suite, featuring a luxurious ensuite bath with tile flooring, double vanities, a large tiled shower, and an oversized walk-in closet with custom shelving. Upstairs, you'll find two additional secondary bedrooms and a full bathroom with double sinks, tile flooring, and a tub/shower combination, plus a bonus room providing plenty of space for family, guests, or a home office. Combining thoughtful design, stylish finishes, this Sagebrook gem is ready to welcome you home.
/u.realgeeks.media/georgiacoastal/Realtor_Jim_Hawkins,_GA_Coastal_Homes.png)
Additional Information
- Interior Features
- Double Vanity, Master On Main Level, Rear Stairs, Separate Shower, Split Bedroom Plan, Tile Bath, Walk-In Closet(s)
- Property Description
- Traditional
- Flooring
- Carpet, Hardwood, Tile, Vinyl
- Appliances
- Cooktop, Dishwasher, Electric Water Heater, Microwave, Oven
- Heating
- Central
- Air Conditioning
- Ceiling Fan(s), Central Air, Electric
- Stories
- 2 Stories
- Levels
- Two
- Parking
- Garage, Attached
- Elementary School
- Brooks
- High School
- Northgate
Mortgage Calculator
Listing courtesy of Keller Williams Realty Atl. Partners.
 © 2026 Georgia MLS. All rights reserved. Information Deemed Reliable But Not Guaranteed.