1647 River Springs Way, Suwanee, GA 30024
- $450,000
- 5
- BD
- 4
- BA
- 2,805
- SqFt








- List Price
- $450,000
- Status
- ACTIVE
- Days on Market
- 4
- MLS#
- 10815319
- Subtype
- Residential
- Style
- Brick Front, Traditional
- Year Built
- 1997
- Bedrooms
- 5
- Bathrooms
- 4
- Full Baths
- 3
- Half Baths
- 1
- Living Area
- 2,805
- Lot Size
- 12,632
- Acres
- 0.29
- Subdivision
- River Run
Property Description
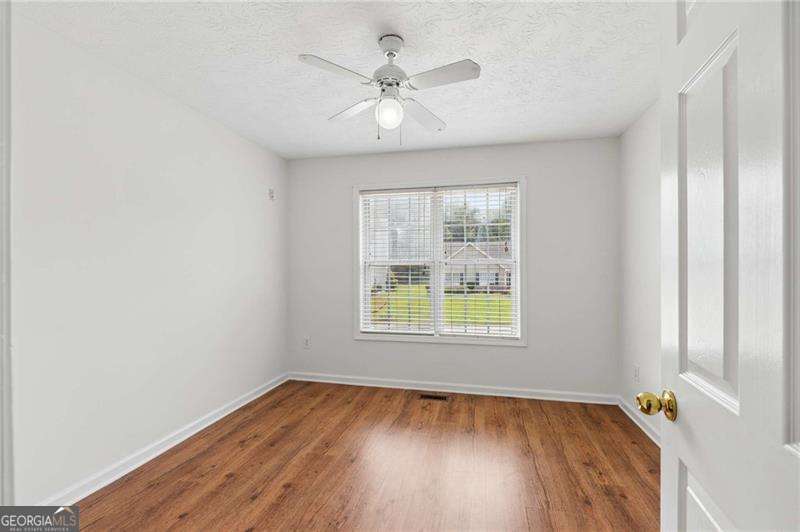
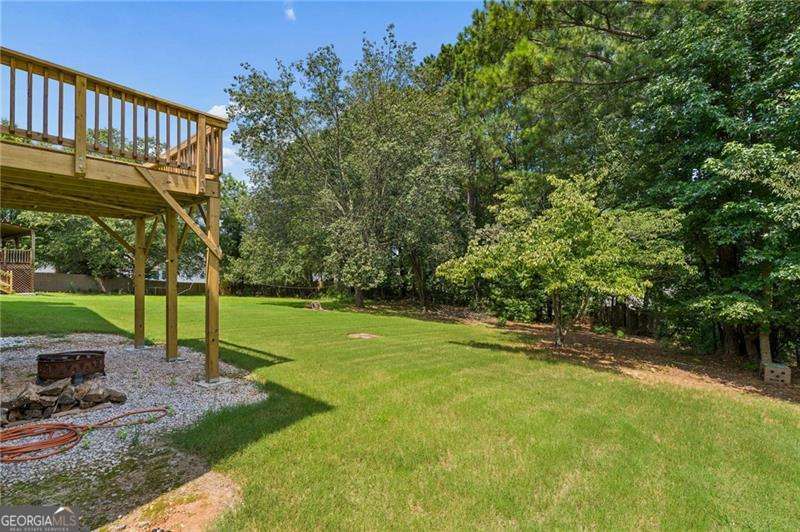
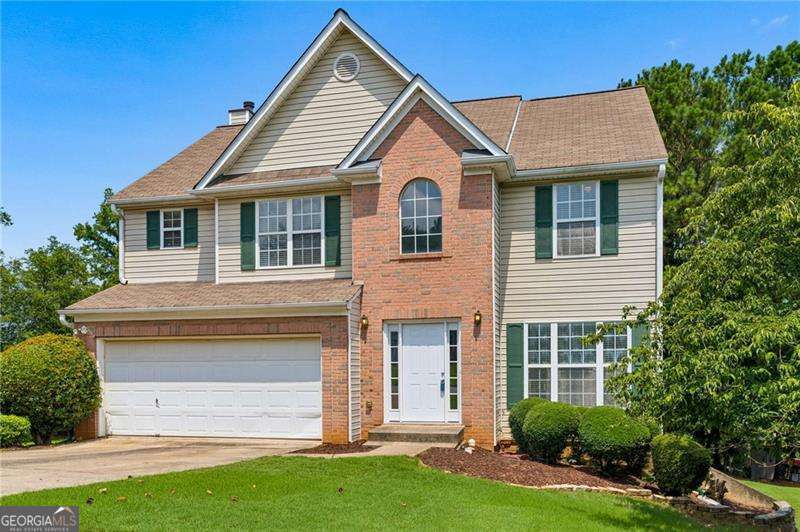
Located in an established swim and tennis community just 4 miles from Suwanee Town Center, this 5-bedroom, 3-bath home offers generous living space, thoughtful updates, and direct access to some of the area's best outdoor amenities. Residents enjoy a neighborhood pool, tennis courts, playground, community field, trails to the Chattahoochee River and Brushy Creek, and direct access to the Suwanee Greenway from the neighborhood entrance. The home's brick and vinyl exterior offers low-maintenance living, while the large, level backyard backs to a wooded buffer that provides privacy between neighboring homes. Inside, fresh neutral paint and new carpet on the main and upper levels create a clean, updated feel. The two-story foyer opens to a separate dining room with wainscoting and sliding barn doors, making the space equally suited for dining, a home office, or another flexible use. The refreshed kitchen features white shaker cabinets, granite countertops, stainless steel appliances including a gas range, a built-in desk, and an adjoining breakfast area. It opens directly into the two-story fireside great room, where a wall of windows brings in abundant natural light. A newly built deck extends the living space outdoors, and a half bath completes the main level. Upstairs, the primary suite includes a tray ceiling, walk-in closet, dual vanities, a separate tub and shower, and a vaulted ceiling in the bath. Two additional bedrooms feature laminate wood flooring and share a full bath with tile. The laundry room is also conveniently located on the upper level. The finished terrace level adds two more bedrooms, a full bath with a walk-in shower, and an additional room that could serve as an office, workout room, or hobby space. A separate mechanical room provides extra storage. With five bedrooms, a finished terrace level, and fresh interior updates, this home offers space and is move-in ready in a convenient Suwanee location. 1% one-year interest rate buydown available through the preferred lender.
/u.realgeeks.media/georgiacoastal/Realtor_Jim_Hawkins,_GA_Coastal_Homes.png)
Additional Information
- Interior Features
- Double Vanity, High Ceilings, Tray Ceiling(s), Vaulted Ceiling(s), Walk-In Closet(s)
- HOA Fee
- $440
- Property Description
- Brick Front, Traditional
- Flooring
- Carpet, Laminate, Tile
- Appliances
- Dishwasher, Disposal, Gas Water Heater, Microwave
- Heating
- Forced Air, Natural Gas, Zoned
- Air Conditioning
- Ceiling Fan(s), Central Air, Zoned
- Stories
- 3 or More Stories
- Levels
- Three Or More
- Parking
- Garage, Attached
- Elementary School
- Burnette
- High School
- Peachtree Ridge
Mortgage Calculator
Listing courtesy of RE/MAX Center.
 © 2026 Georgia MLS. All rights reserved. Information Deemed Reliable But Not Guaranteed.