1507 Legacy Cove Lane, Roswell, GA 30075
- $574,900
- 3
- BD
- 4
- BA
- 2,300
- SqFt






- List Price
- $574,900
- Status
- ACTIVE
- Days on Market
- 199
- Price Change
- ▼ $10,000 1781222032
- MLS#
- 10675746
- Subtype
- Residential
- Style
- Brick 4 Side, Other, Traditional
- Year Built
- 2005
- Bedrooms
- 3
- Bathrooms
- 4
- Full Baths
- 3
- Half Baths
- 1
- Living Area
- 2,300
- Lot Size
- 1,306
- Acres
- 0.03
- Subdivision
- The Heritage At Roswell
Property Description
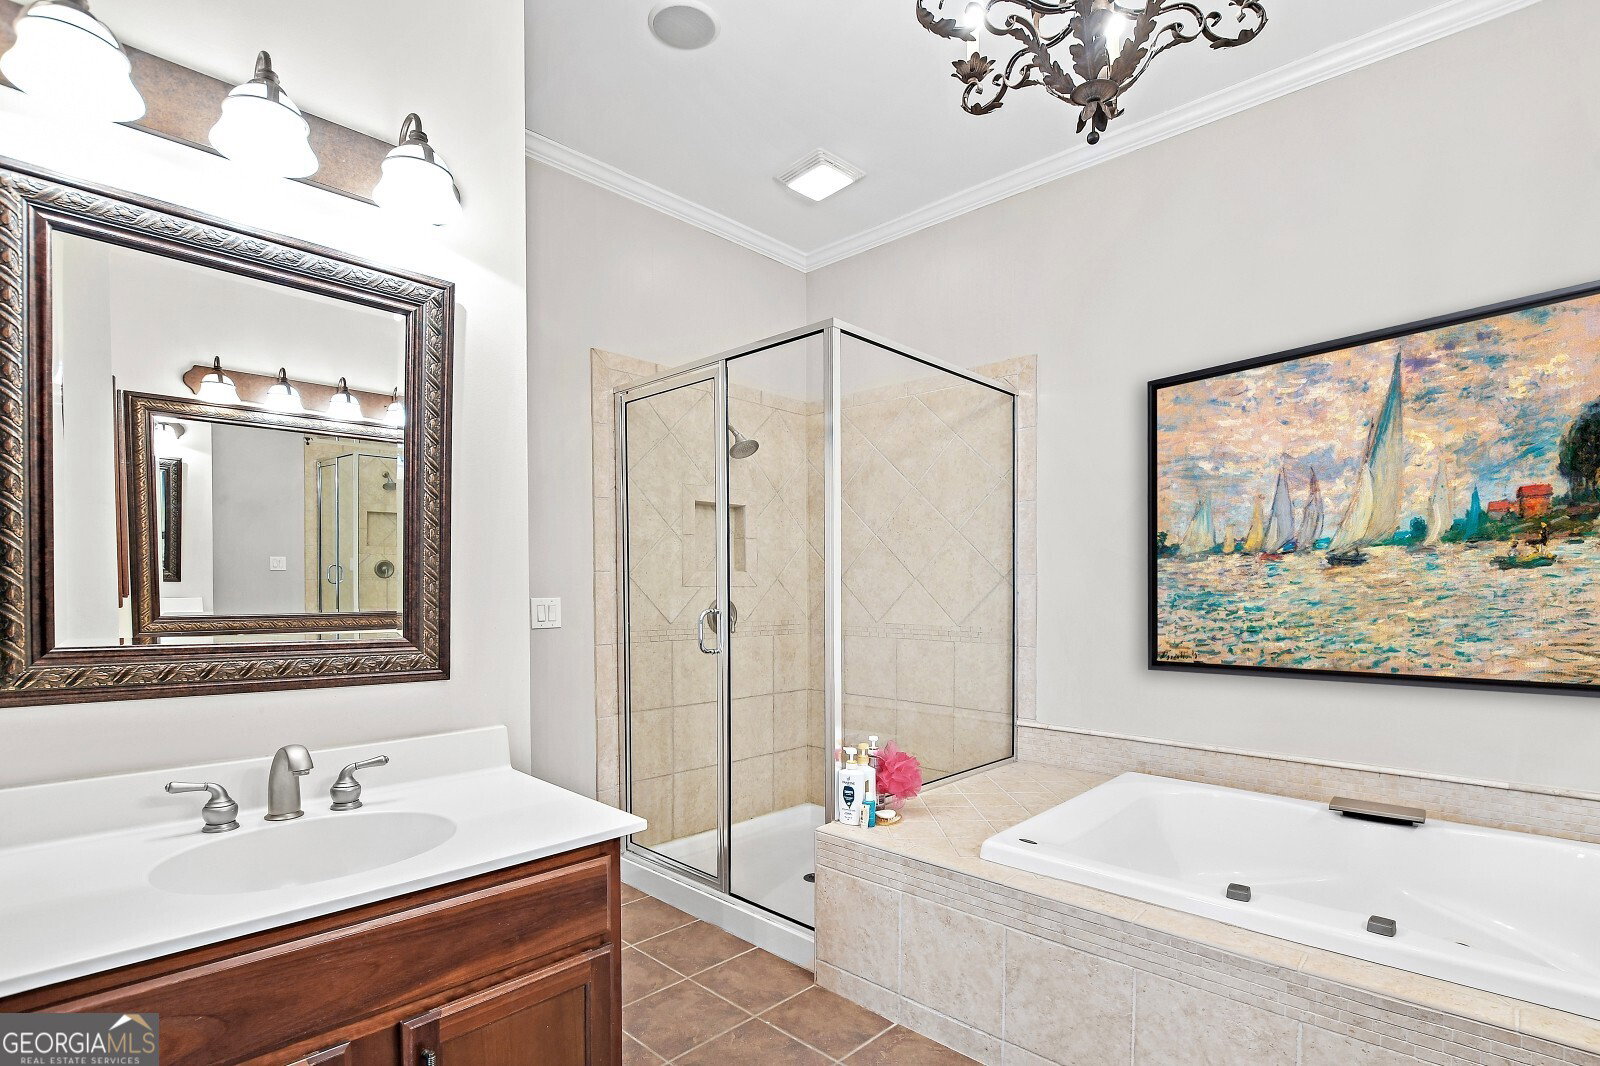
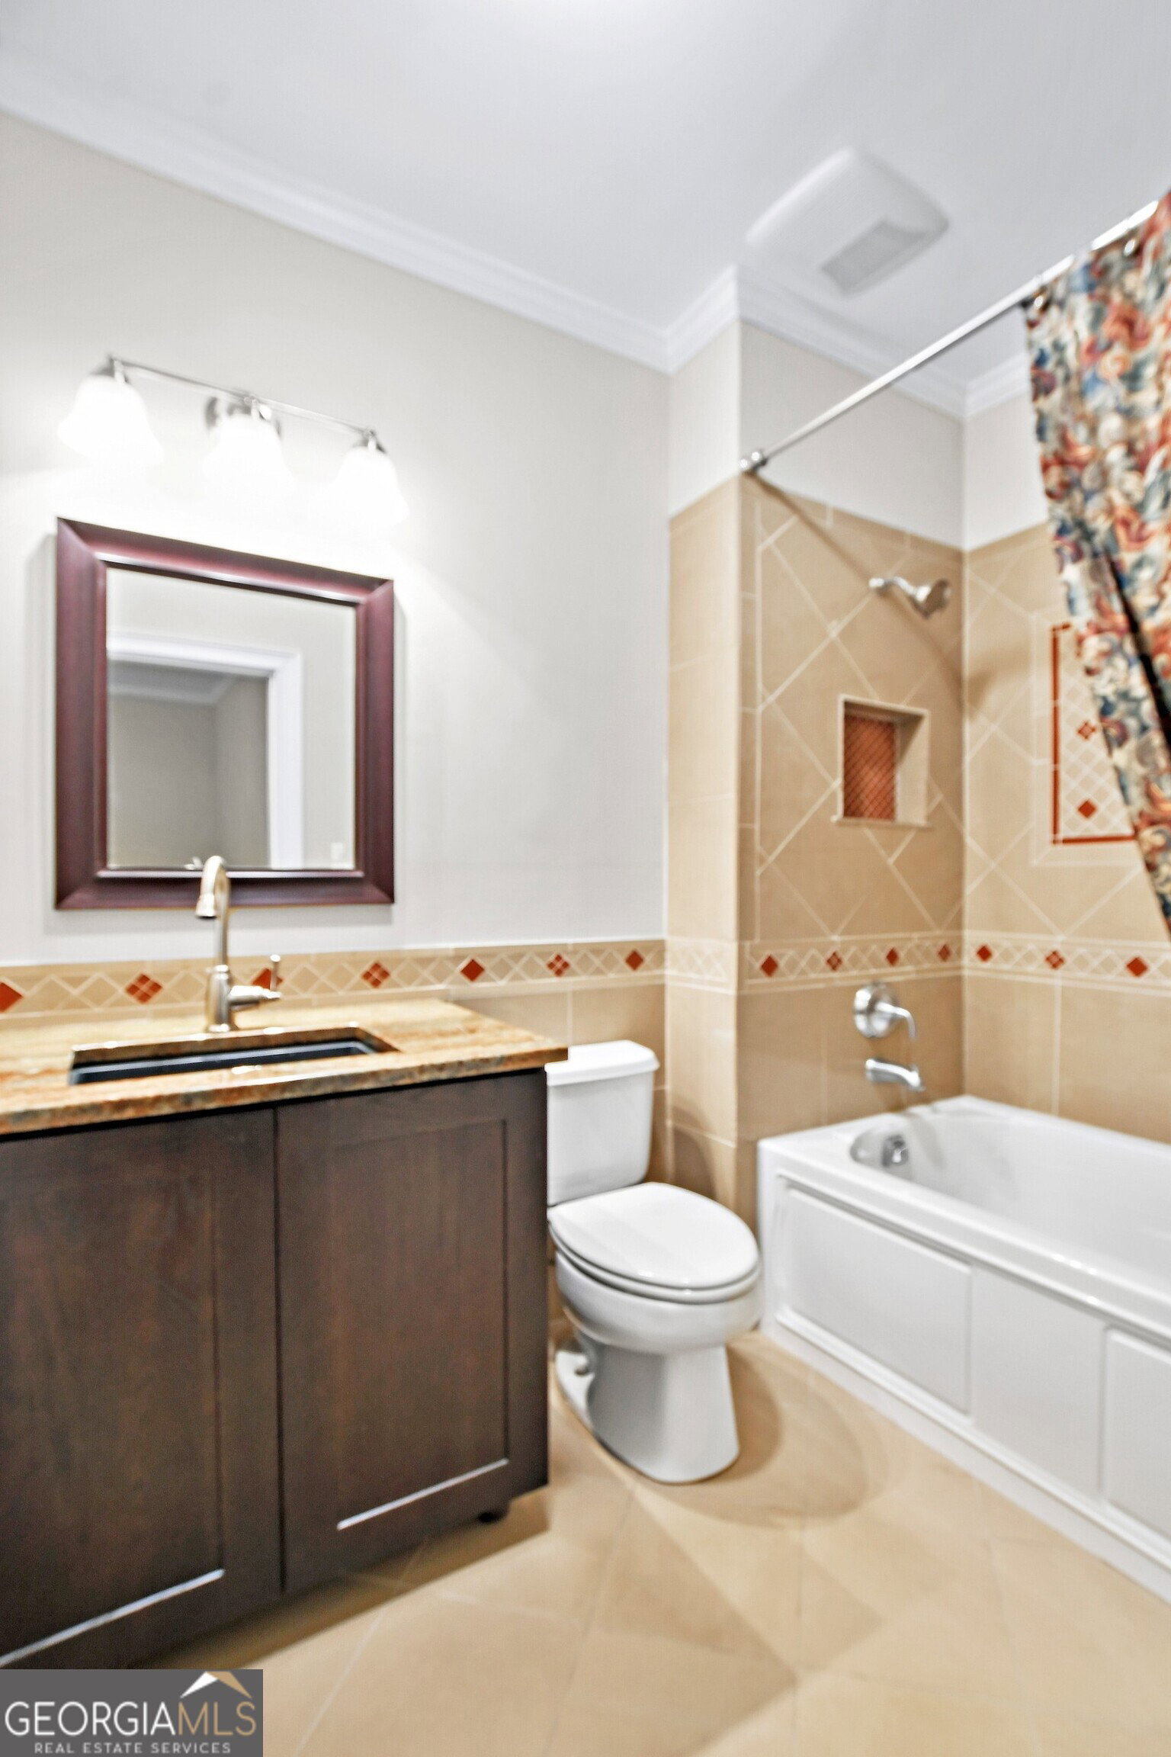
Refined living awaits in the gated enclave of Heritage at Roswell. This impeccably maintained, light-filled three-story residence features an open-concept design with 10' ceilings and authentic hardwood floors throughout the main level. The inviting great room is anchored by a gas fireplace with custom built-ins and opens seamlessly to a private deck, offering a serene backdrop framed by a stunning magnolia tree. The chef-inspired kitchen is the heart of the home, showcasing granite countertops, an expansive island, stainless steel appliances (refrigerator included), generous cabinetry, a large pantry, and an oversized breakfast area -- ideal for both intimate mornings and elegant entertaining. The upper level hosts three spacious bedrooms and two beautifully appointed baths, including an oversized primary suite with a walk-in closet and spa-like bath featuring double vanities, a jetted soaking tub, and a glass-enclosed shower. Laundry is conveniently located upstairs. The lower level offers exceptional versatility with a private-entry flex space, full bath, and patio access -- perfect as a guest suite, executive office, or fourth bedroom. Additional highlights include a two-car garage with storage and a brand-new GAF architectural lifetime shingle roof. Residents enjoy resort-caliber amenities including a clubhouse, two pools, renovated fitness center, scenic walking trails with pond, and lighted tennis and pickleball courts. Ideally located minutes from downtown Roswell, Canton Street, premier dining, parks, and GA-400.
/u.realgeeks.media/georgiacoastal/Realtor_Jim_Hawkins,_GA_Coastal_Homes.png)
Additional Information
- Interior Features
- Bookcases, High Ceilings, Separate Shower, Split Bedroom Plan, Walk-In Closet(s)
- HOA Fee
- $6,084
- Property Description
- Brick 4 Side, Other, Traditional
- Flooring
- Carpet, Hardwood
- Appliances
- Dishwasher, Disposal, Double Oven, Gas Water Heater, Microwave, Refrigerator
- Heating
- Forced Air, Natural Gas, Zoned
- Air Conditioning
- Ceiling Fan(s), Central Air, Electric, Zoned
- Stories
- 2 Stories
- Levels
- Two
- Parking
- Garage, Attached, Kitchen Level, Garage Door Opener
- Elementary School
- Mountain Park
- High School
- Roswell
Mortgage Calculator
Listing courtesy of Method Real Estate Advisors.
 © 2026 Georgia MLS. All rights reserved. Information Deemed Reliable But Not Guaranteed.