2813 Spotted Pony Trail NW, Acworth, GA 30101
- $360,000
- 3
- BD
- 2
- BA
- 1,932
- SqFt











- List Price
- $360,000
- Status
- ACTIVE UNDER CONTRACT
- Days on Market
- 32
- Closing Date
- Aug 17, 2026
- MLS#
- 10806698
- Subtype
- Residential
- Style
- Brick Front, Ranch, Traditional
- Year Built
- 1997
- Bedrooms
- 3
- Bathrooms
- 2
- Full Baths
- 2
- Living Area
- 1,932
- Lot Size
- 17,249
- Acres
- 0.40
- Subdivision
- Winding Trail
Property Description
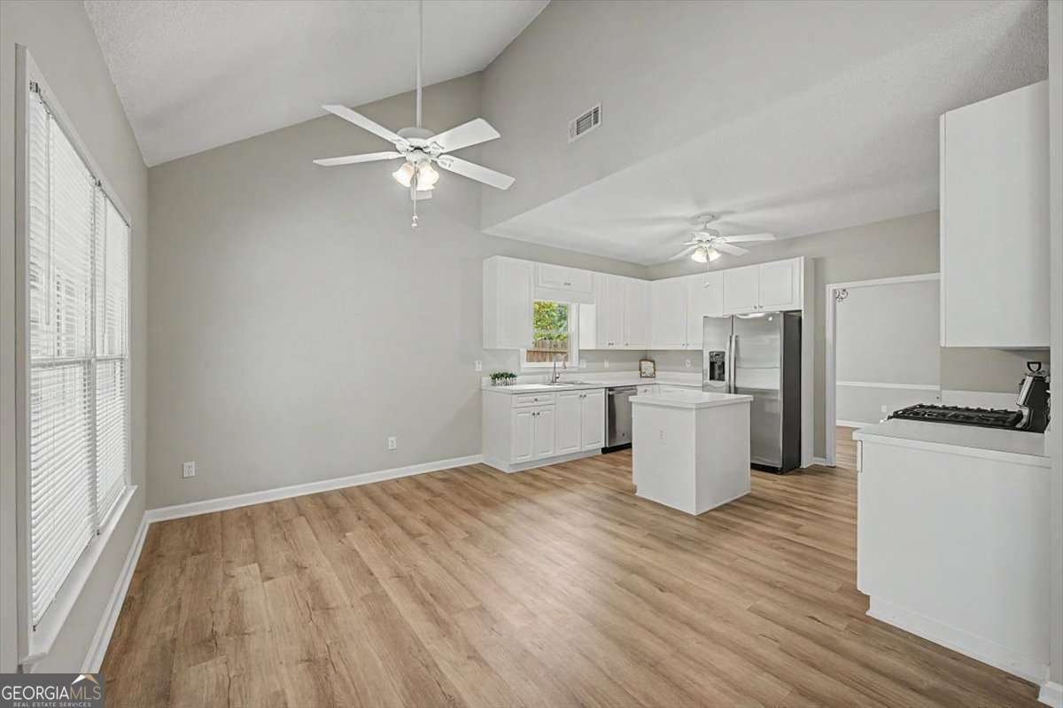
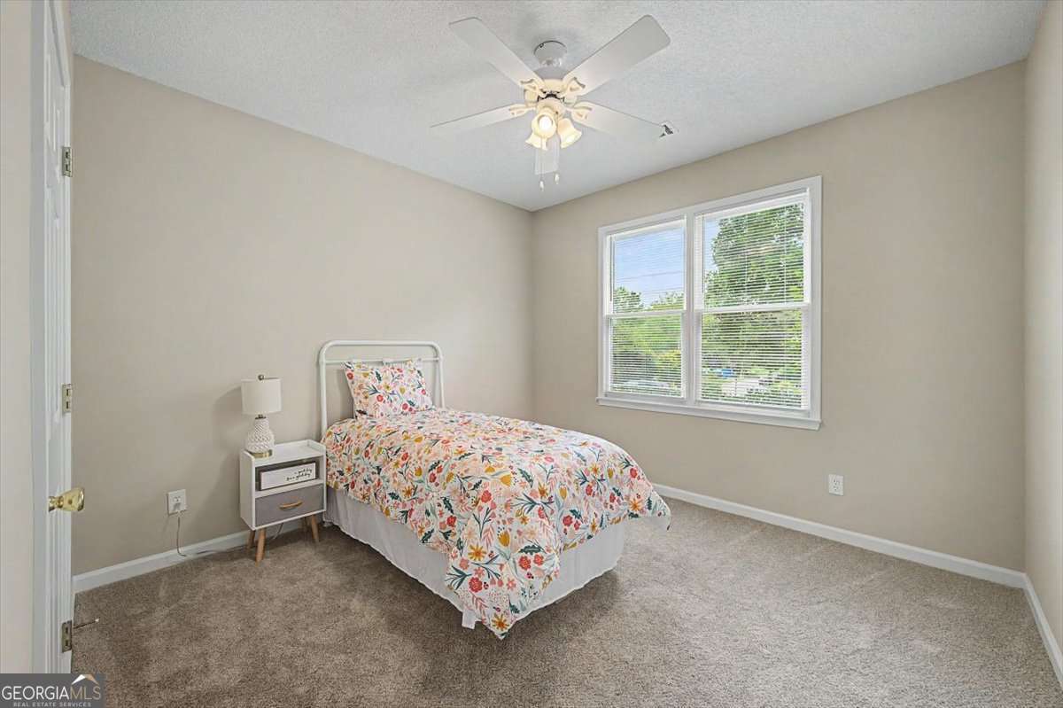
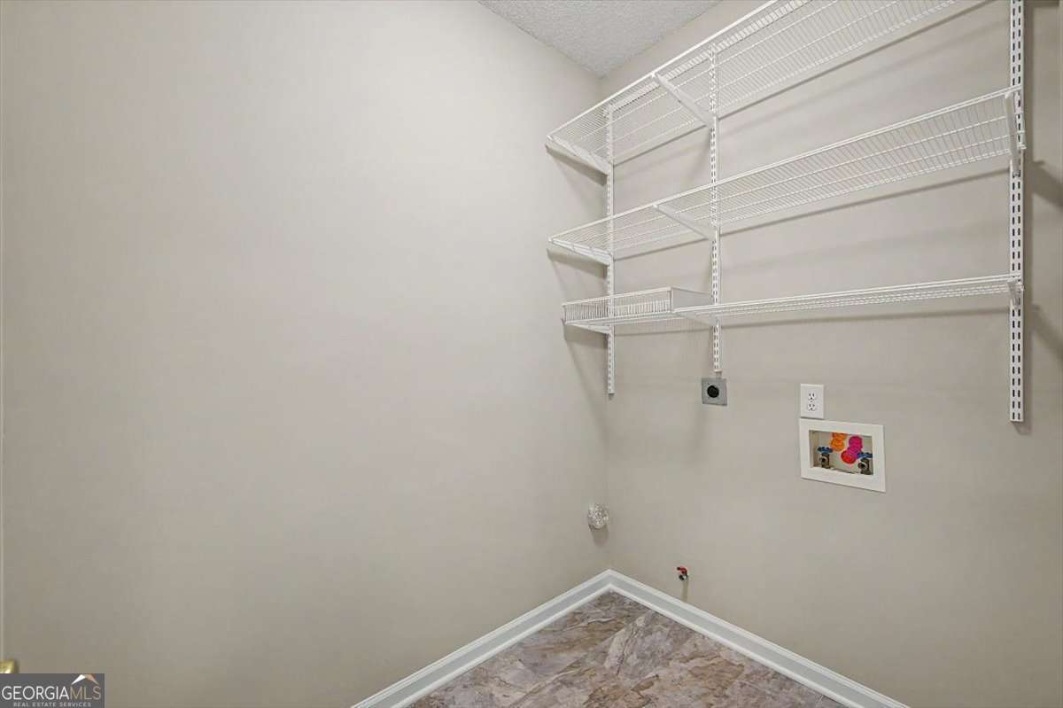
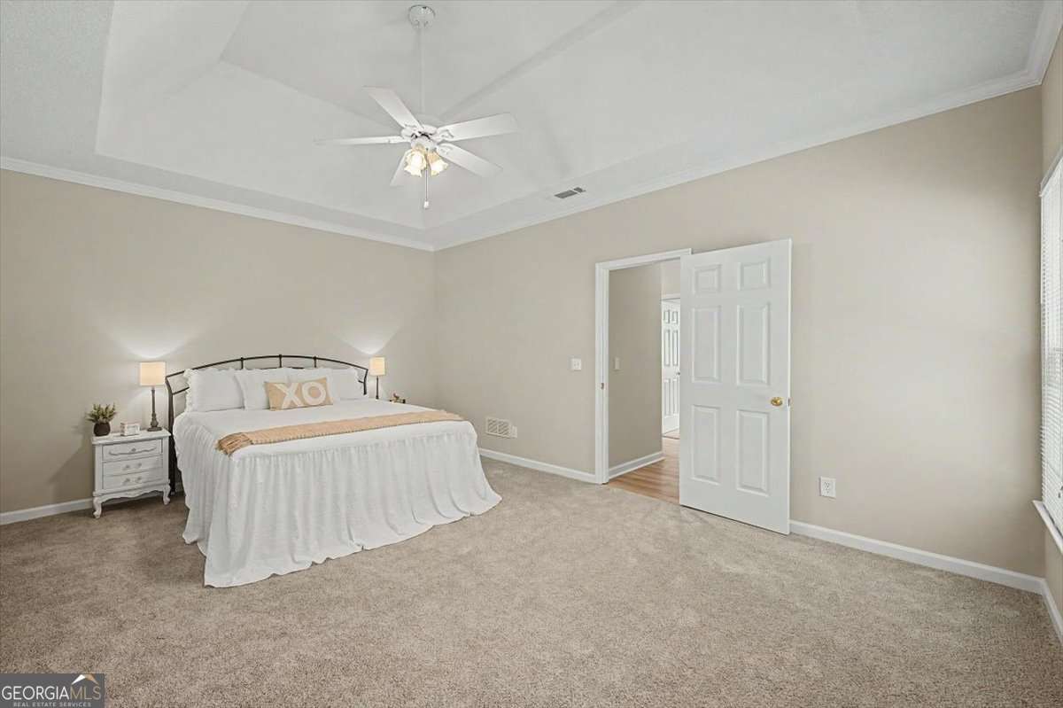
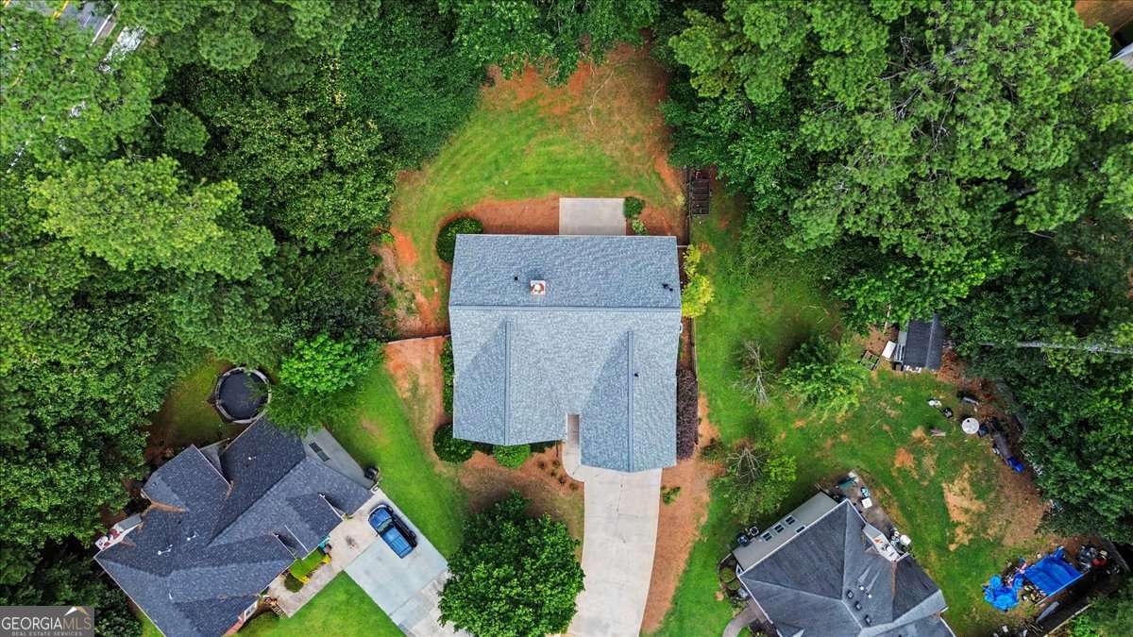
Welcome to 2813 Spotted Pony Trail! Situated on a cul-de-sac lot in an established no HOA community, this move-in ready 3-bedroom, 2-bath stepless ranch features a new roof, new interior and exterior paint, a new 50 gallon water heater, new carpet and newer LVP flooring. The open-concept floor plan features a vaulted family room with a gas fireplace, a spacious dining area, and an eat-in kitchen with white cabinetry, a center island, and newer stainless steel appliances. A bright flex room with arched openings overlooks the backyard and is perfect for a home office, playroom, or additional living space. The oversized primary suite offers a tray ceiling, double vanity, separate tub and shower, and a large walk-in closet with a custom closet system. Two spacious secondary bedrooms also feature custom closet systems and share a hall bath. The centrally located laundry room provides added convenience. Outside, enjoy the extended patio overlooking the fully fenced backyard with afternoon shade-an ideal spot for relaxing or entertaining. Conveniently located one mile from the Hickory Grove Road I-75 Express Lane entrance, this home makes commuting a breeze. You'll also enjoy being just 10 minutes from downtown Acworth and close to shopping, dining, parks, and everyday conveniences, offering the perfect combination of comfort, accessibility, and location.
/u.realgeeks.media/georgiacoastal/Realtor_Jim_Hawkins,_GA_Coastal_Homes.png)
Additional Information
- Interior Features
- Double Vanity, High Ceilings, Master On Main Level, Tray Ceiling(s), Vaulted Ceiling(s), Walk-In Closet(s)
- Exterior Features
- Other
- Property Description
- Brick Front, Ranch, Traditional
- Flooring
- Carpet
- Appliances
- Dishwasher, Gas Water Heater, Microwave, Refrigerator
- Heating
- Central
- Air Conditioning
- Central Air
- Stories
- 1 Story
- Levels
- One
- Parking
- Garage
- Elementary School
- Acworth
- High School
- North Cobb
- View
- Seasonal View
Mortgage Calculator
Listing courtesy of Atlanta Communities.
 © 2026 Georgia MLS. All rights reserved. Information Deemed Reliable But Not Guaranteed.