28 Ashville Place, Newnan, GA 30265
- $465,000
- 5
- BD
- 4
- BA
- 2,686
- SqFt






- List Price
- $465,000
- Status
- ACTIVE
- Days on Market
- 68
- Price Change
- ▼ $10,000 1783619047
- MLS#
- 10769791
- Subtype
- Residential
- Style
- Craftsman
- Year Built
- 2006
- Bedrooms
- 5
- Bathrooms
- 4
- Full Baths
- 3
- Half Baths
- 1
- Living Area
- 2,686
- Lot Size
- 9,147
- Acres
- 0.21
- Subdivision
- Biltmore at Olmsted
Property Description
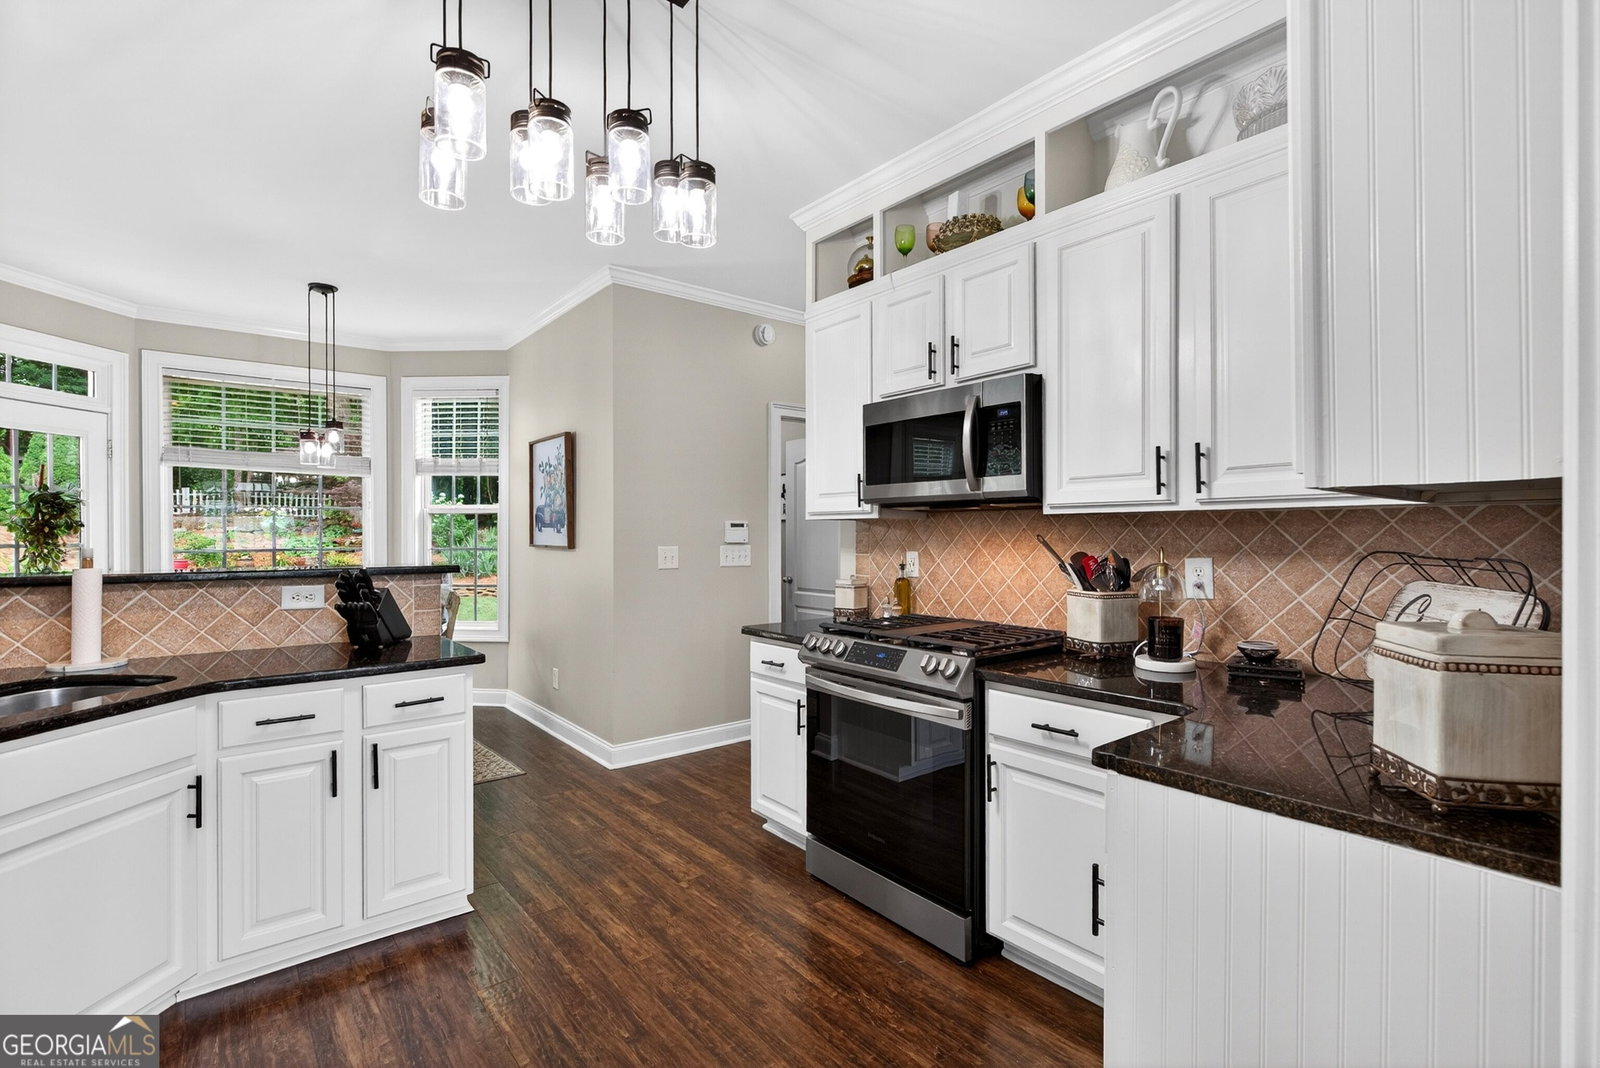
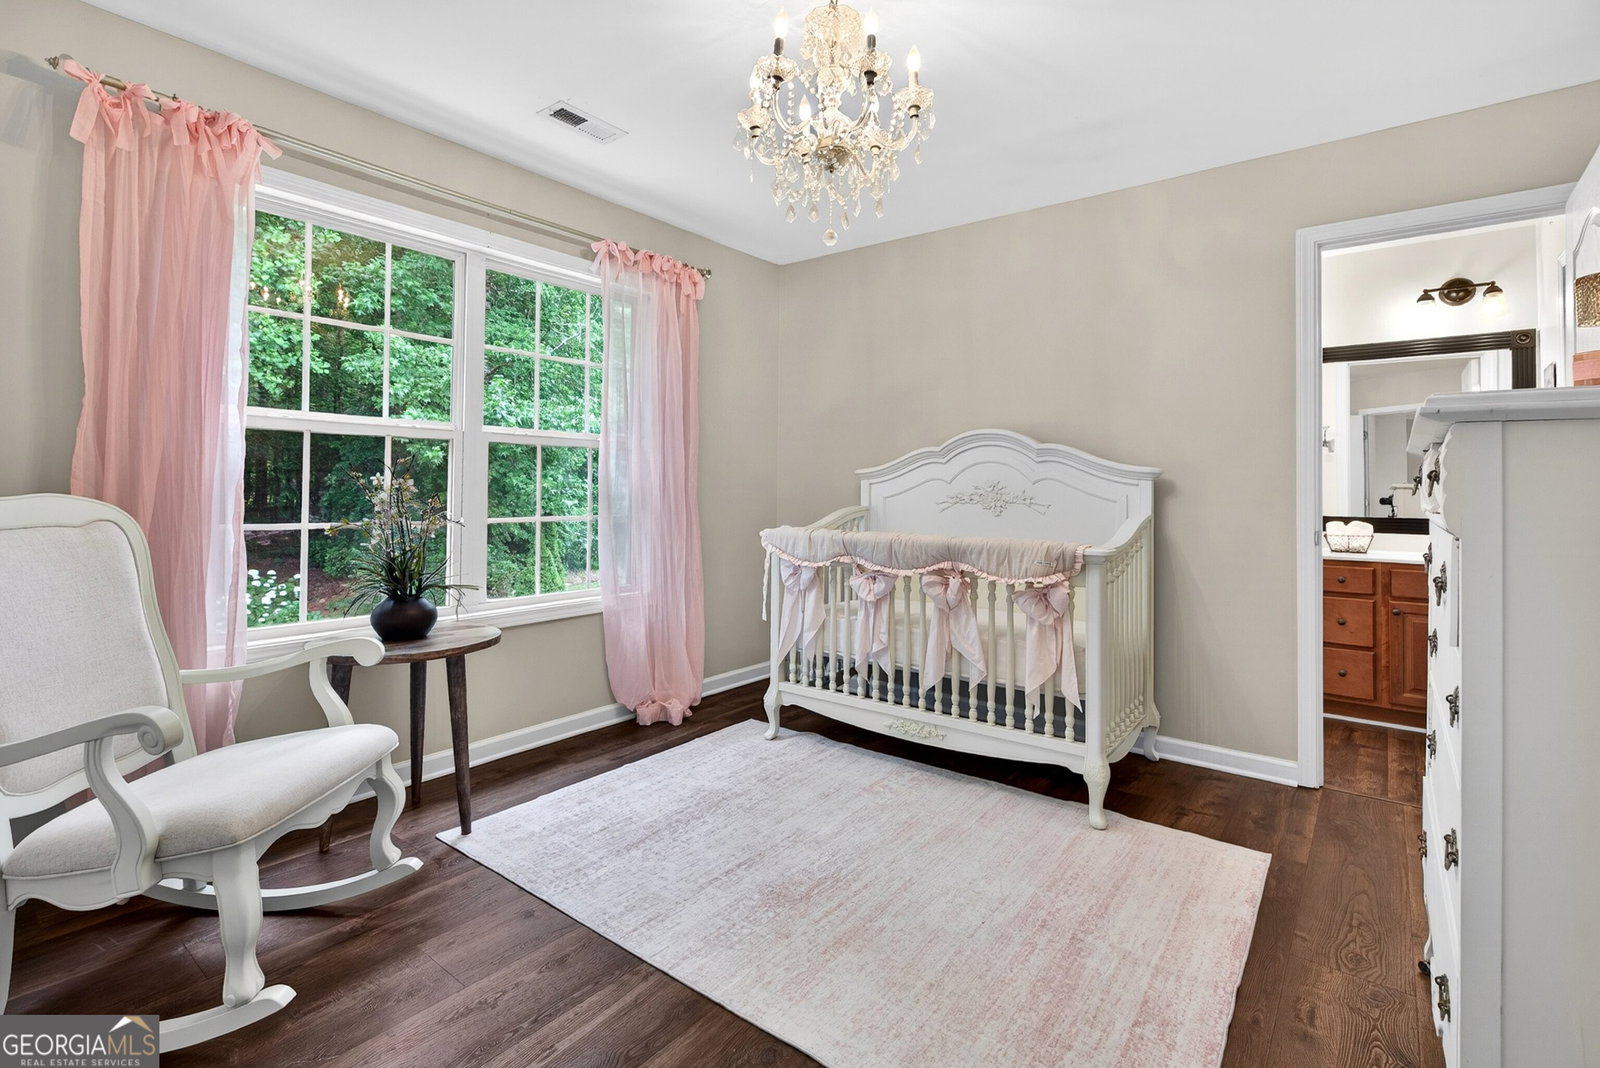
Thoughtfully improved Craftsman with Main-Level Guest Suite & Fresh 2025 Exterior Paint! Tucked away on a private cul-de-sac in the Olmsted community, this well-maintained home offers 5 bedrooms, 3.5 baths, and approximately 2,700sqft of comfortable living space enhanced by numerous recent improvements. A charming wraparound front porch welcomes you inside, where you'll find hard-surface flooring throughout the main level, new hard-surface flooring upstairs, updated stair railings, and fresh carpet on the stairs. One of the home's most desirable features is the private main-level guest suite with a full bath, ideal for guests, multigenerational living, or a flexible work-from-home setup. The main level also features a dedicated office with French doors, formal dining room opened to the kitchen for improved flow, breakfast nook, powder room, and a centrally located kitchen designed for everyday living. Recent kitchen enhancements include new appliances, freshly painted cabinetry, upper cabinets extended to the ceiling, custom woodwork at the bar area, and updated lighting. The inviting family room is filled with natural light from expansive windows and centered around a cozy fireplace, creating a warm and welcoming gathering space. Upstairs, the spacious primary suite is accompanied by three additional bedrooms and a full secondary bath featuring a stylish barn door. One of the secondary bedrooms offers exceptional size and flexibility, making it ideal as a home gym, media room, playroom, teen retreat, or oversized bedroom. The new hard-surface flooring throughout the upper level adds both beauty and durability. Outside, enjoy a private fenced backyard retreat complete with an open patio, water feature, and secluded firepit area -- perfect for entertaining, relaxing, and enjoying the outdoors. Additional recent investments include refreshed front and backyard landscaping, new exterior lighting, and a sump pump installed to improve backyard drainage. Offering flexible living spaces, meaningful updates, and a private cul-de-sac setting, this home presents an exceptional opportunity!
/u.realgeeks.media/georgiacoastal/Realtor_Jim_Hawkins,_GA_Coastal_Homes.png)
Additional Information
- Interior Features
- Double Vanity, High Ceilings, Separate Shower, Soaking Tub, Tile Bath, Tray Ceiling(s), Entrance Foyer, Walk-In Closet(s)
- Exterior Features
- Water Feature
- Property Description
- Craftsman
- Flooring
- Hardwood, Tile
- Appliances
- Dishwasher, Disposal, Dryer, Gas Water Heater, Microwave, Range, Refrigerator, Washer
- Heating
- Central
- Air Conditioning
- Ceiling Fan(s), Central Air
- Stories
- 2 Stories
- Levels
- Two
- Parking
- Garage, Storage, Attached, Kitchen Level, Garage Door Opener
- Elementary School
- Welch
- High School
- East Coweta
Mortgage Calculator
Listing courtesy of Coldwell Banker Bullard Realty.
 © 2026 Georgia MLS. All rights reserved. Information Deemed Reliable But Not Guaranteed.