301 Club Drive, Monroe, GA 30655
- $510,000
- 2
- BD
- 3
- BA
- 1,945
- SqFt






- List Price
- $510,000
- Status
- ACTIVE
- Days on Market
- 23
- MLS#
- 10802998
- Subtype
- Residential
- Style
- Craftsman
- Year Built
- 2021
- Bedrooms
- 2
- Bathrooms
- 3
- Full Baths
- 2
- Half Baths
- 1
- Living Area
- 1,945
- Lot Size
- 9,147
- Acres
- 0.21
- Subdivision
- GRAND HAVEN AT ALCOVY MTN
Property Description
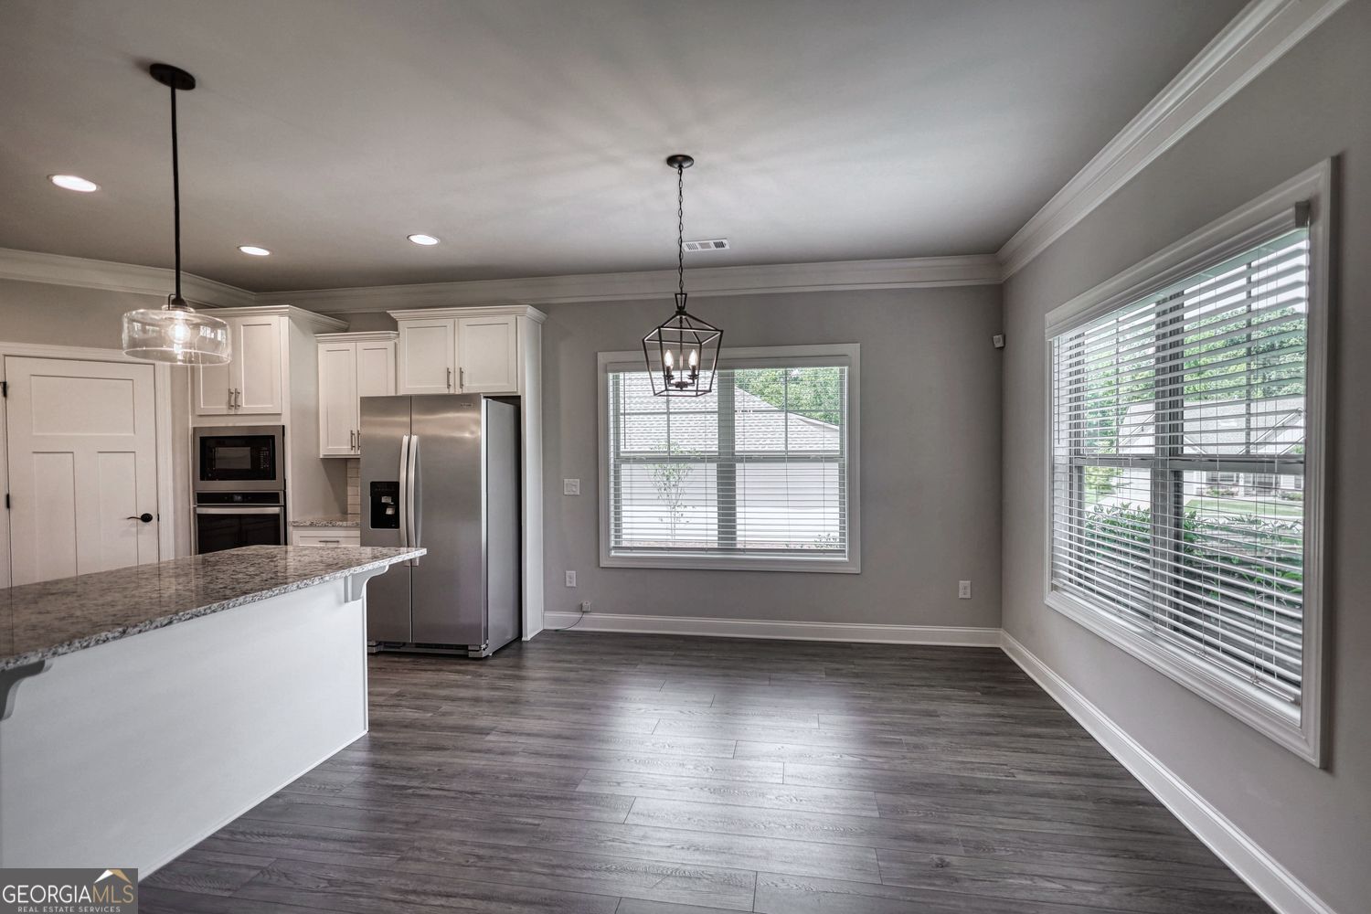
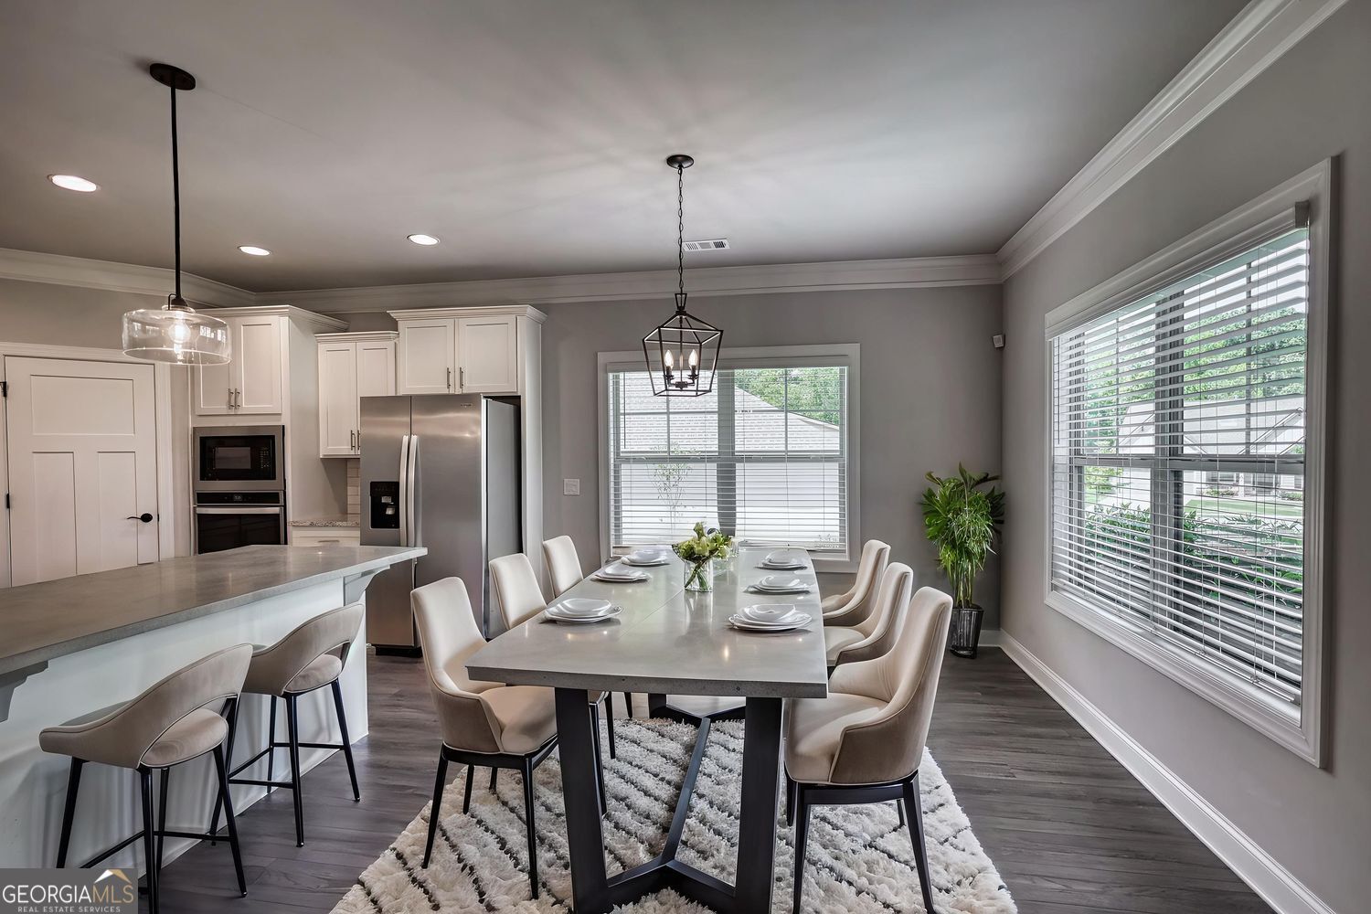
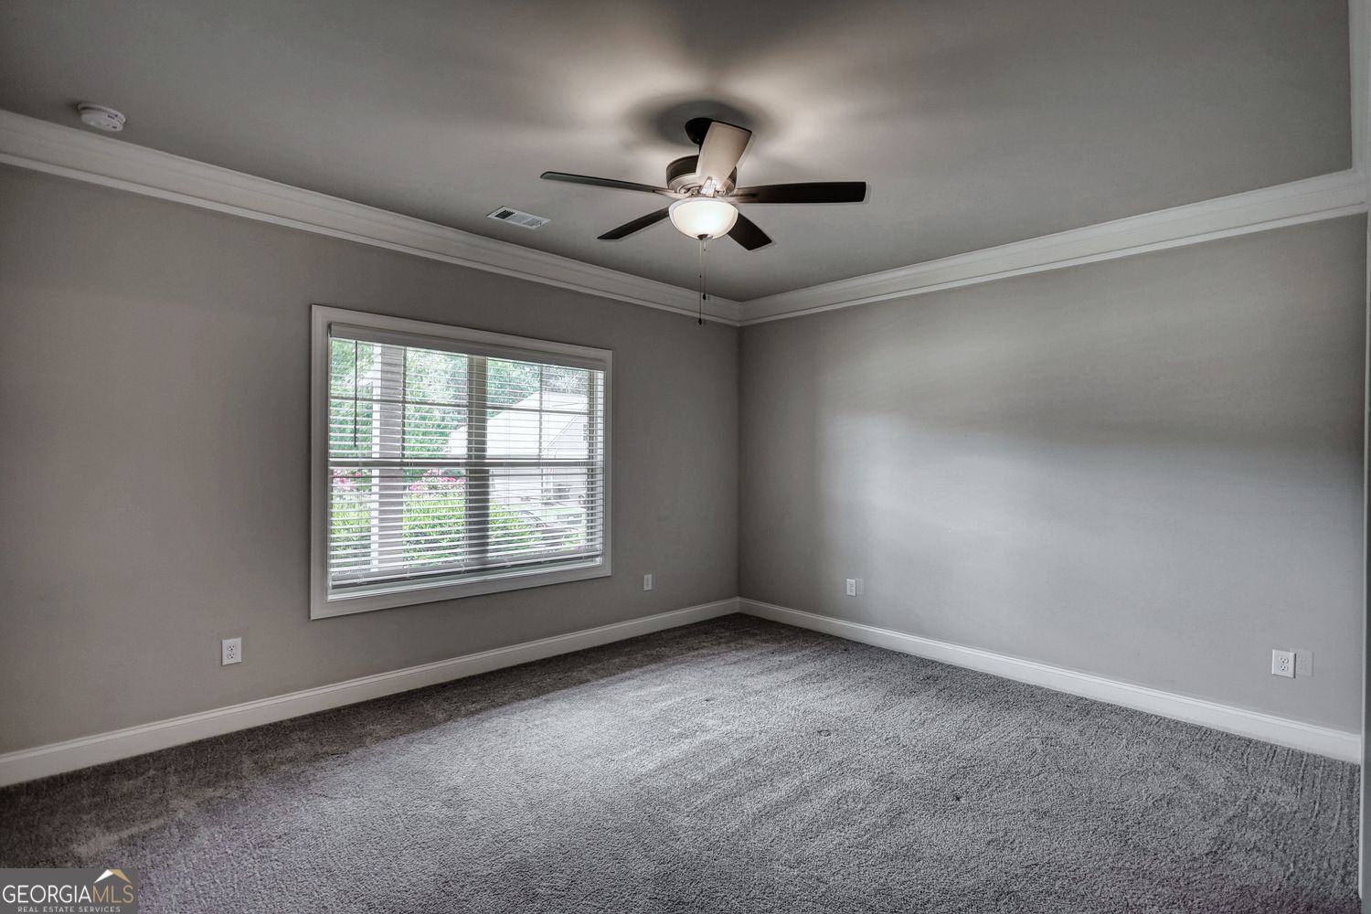
Welcome to Grand Haven - Where Every Day Feels Like a Vacation Nestled in the sought-after, gated 55+ active adult community of Grand Haven, this beautifully designed home offers the perfect blend of comfort, style, and low-maintenance living. With two oversized bedrooms, each featuring its own spacious walk-in closet and the primary suites both include a stunning full zero-entry shower, combining accessibility with modern elegance. A private pocket office sits off the foyer and a convenient half bath for guests rounds out the open floor plan. The kitchen boasts of granite countertops and a large island with the gas cooktop ready for everything from casual breakfasts to gourmet dinner parties. This floor plan is beautiful and a rare find. Beyond your doorstep, the Grand Haven lifestyle truly shines. HOA dues cover lawn maintenance, so you can spend your time enjoying everything this vibrant community has to offer - not mowing the grass. Meet friends on the pickleball courts, join a game of bocce ball, or stay fit with water aerobics, or lounge in the large Junior Olympic-size pool. Prefer something more laid-back? There's always a card game or social event happening at the spacious clubhouse. Furry friends will love the dog park, and with the entire neighborhood being golf cart friendly, it's easy to cruise over to visit neighbors or head to the next activity. If you're looking for a friendly, active community where you'll make lifelong friends and love where you live - welcome home to Grand Haven. *Some photos have been enhanced with virtual staging*
/u.realgeeks.media/georgiacoastal/Realtor_Jim_Hawkins,_GA_Coastal_Homes.png)
Additional Information
- Interior Features
- Double Vanity, Walk-In Closet(s)
- Exterior Features
- Other
- Property Description
- Craftsman
- Flooring
- Tile
- Appliances
- Dishwasher, Gas Water Heater, Microwave, Refrigerator, Washer, Dryer
- Heating
- Other
- Air Conditioning
- Central Air
- Stories
- 1 Story
- Levels
- One
- Parking
- Garage
- Elementary School
- Atha Road
- High School
- Walnut Grove
Mortgage Calculator
Listing courtesy of Southern Classic Realtors.
 © 2026 Georgia MLS. All rights reserved. Information Deemed Reliable But Not Guaranteed.