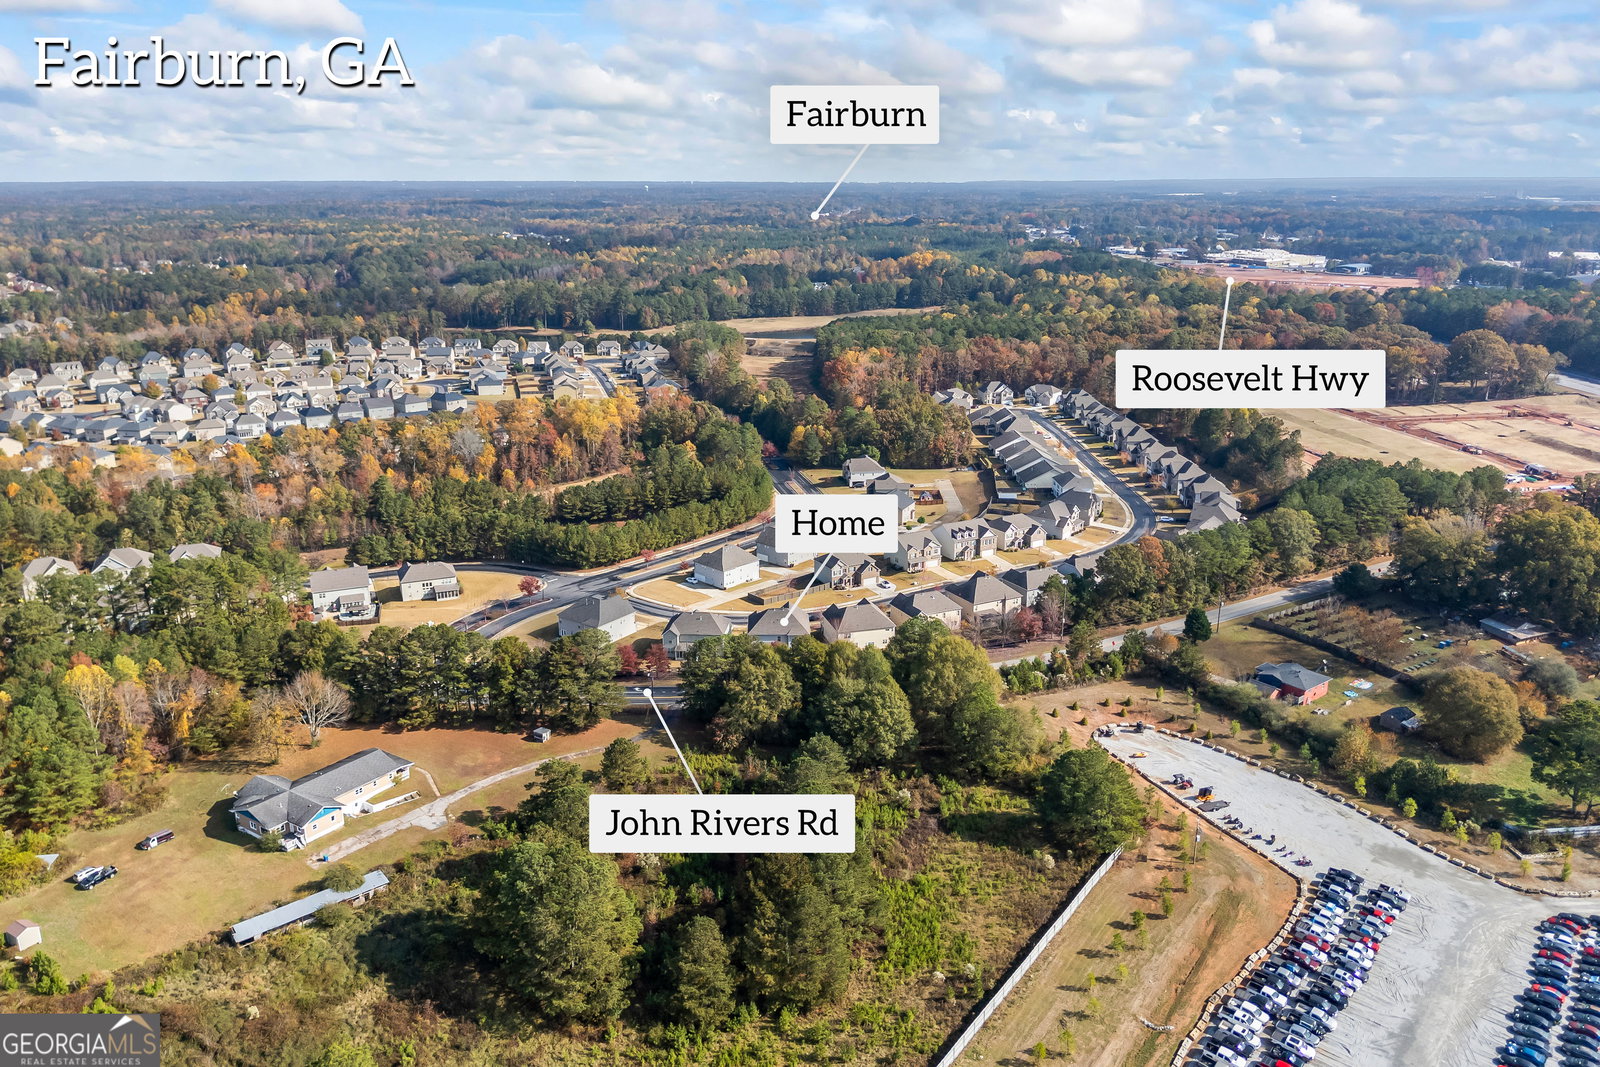
30 Fanleaf Drive, Fairburn, GA 30213
- $499,900
- 6
- BD
- 4
- BA
- 4,730
- SqFt














- List Price
- $499,900
- Status
- ACTIVE
- Days on Market
- 216
- Price Change
- ▼ $10,000 1784596688
- MLS#
- 10662354
- Subtype
- Residential
- Style
- Traditional
- Year Built
- 2019
- Bedrooms
- 6
- Bathrooms
- 4
- Full Baths
- 4
- Living Area
- 4,730
- Lot Size
- 9,147
- Acres
- 0.21
- Subdivision
- Brookhaven at Durham Lake
Property Description
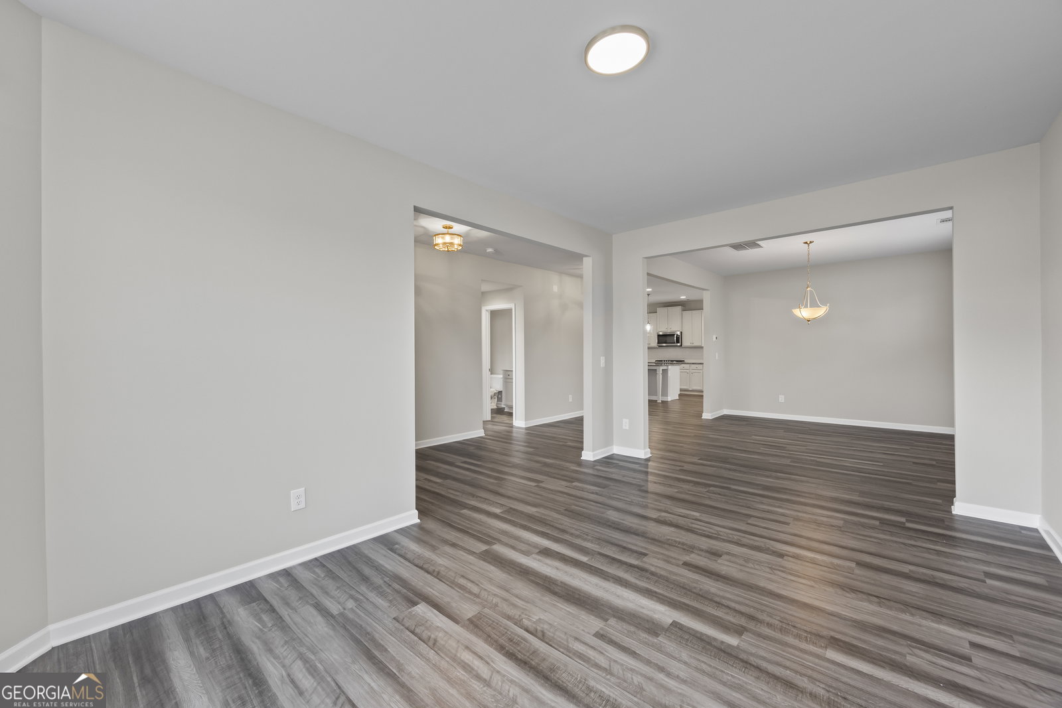
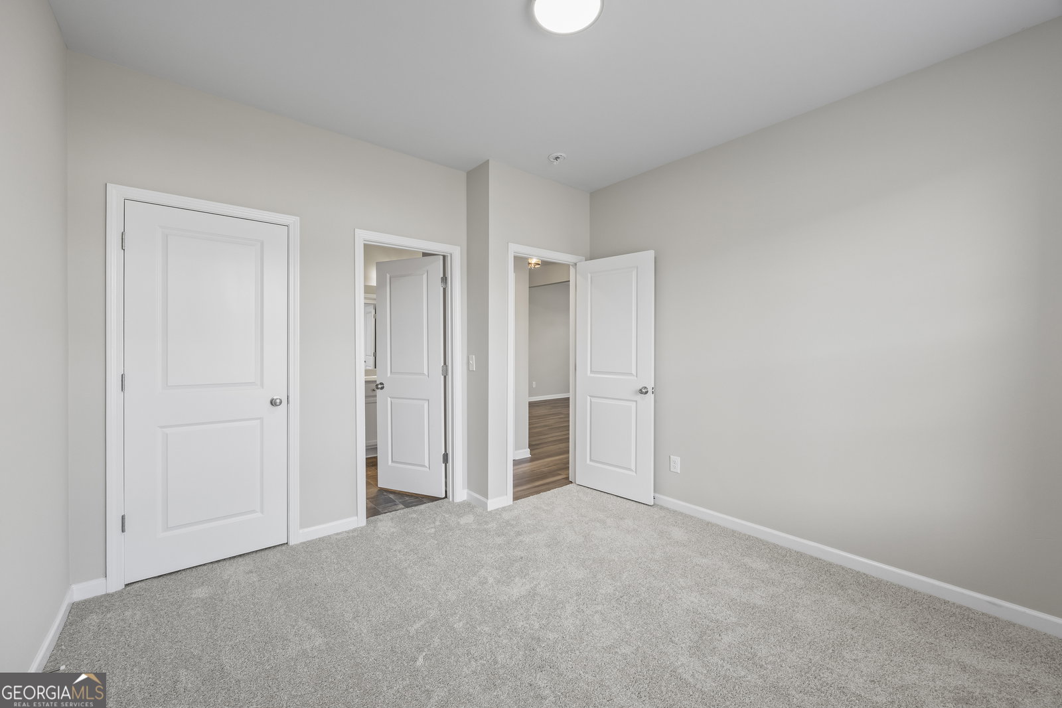
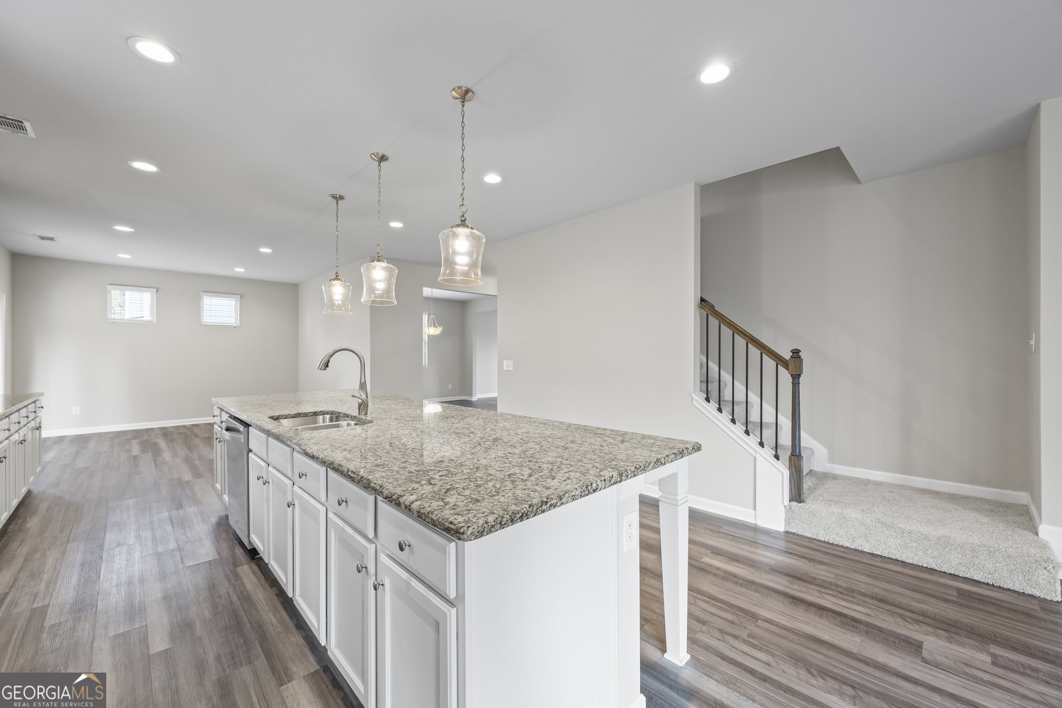
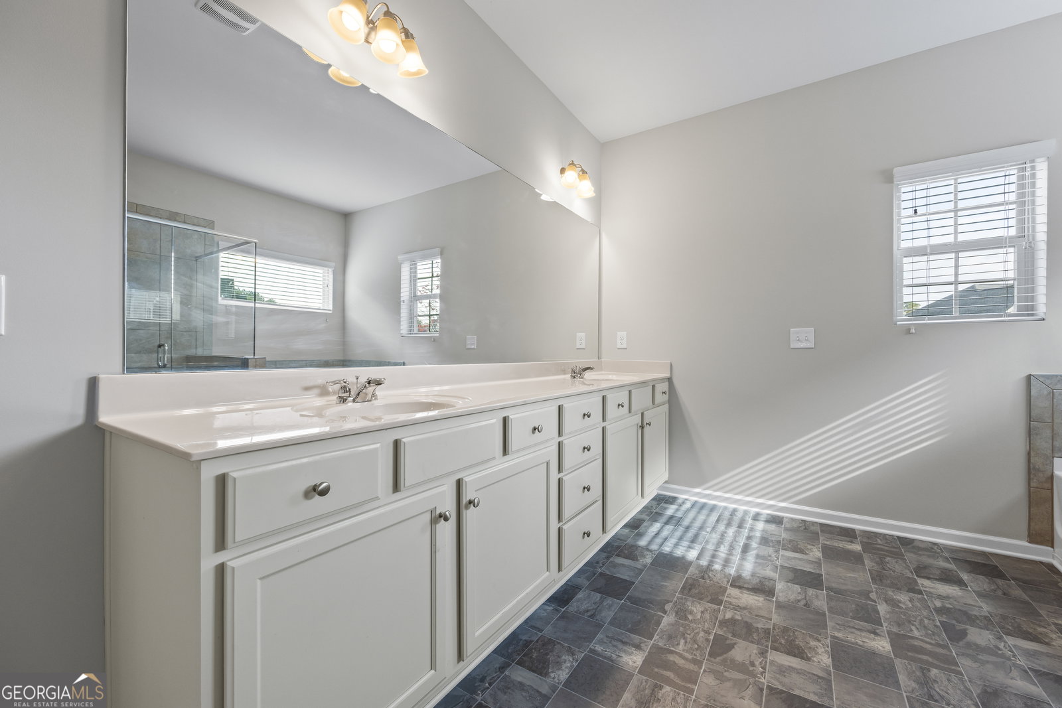
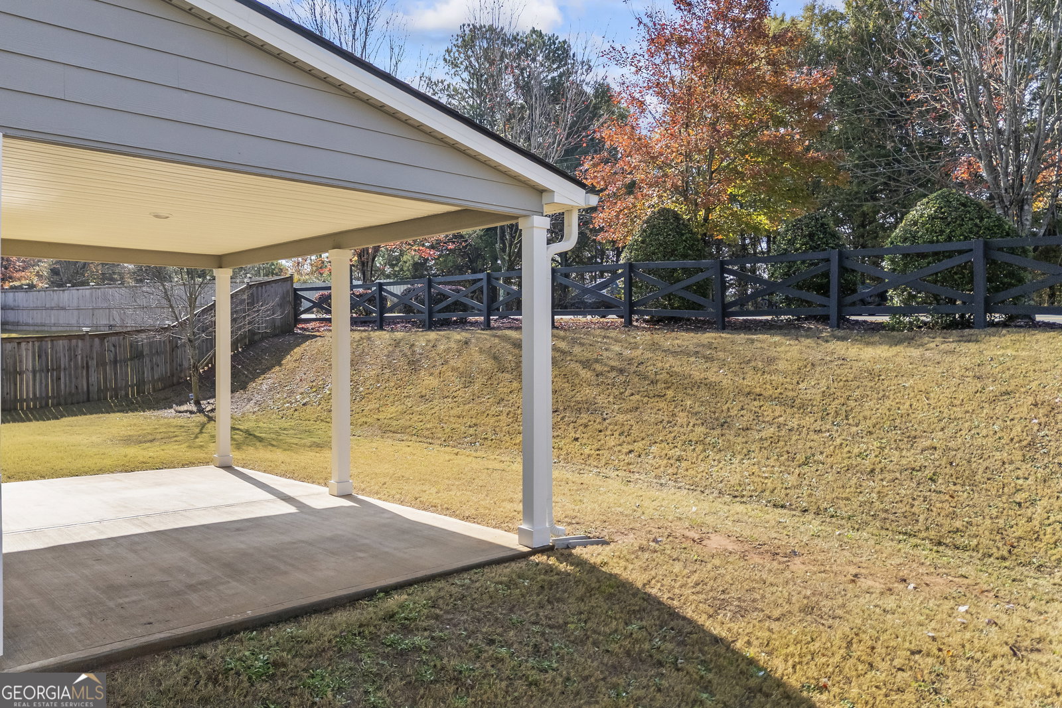
Welcome to this stunning like-new residence in the heart of Fairburn, nestled within the highly sought-after Durham Lakes community. Built in 2019, this home offers the perfect blend of modern elegance, comfort, and convenience - all just minutes from shopping, dining, and major interstates. Step inside to an open-concept floor plan designed for both everyday living and entertaining. The chef's kitchen is a true centerpiece, featuring a massive island, sleek granite countertops, stainless steel appliances, and abundant cabinetry that will delight any home cook. The kitchen flows seamlessly into the spacious living and dining areas, creating an inviting atmosphere filled with natural light. Upstairs, retreat to your luxurious primary suite, complete with a spa-like bath boasting dual vanities, a soaking tub, and a separate glass-enclosed shower - the perfect space to unwind. Generously sized secondary bedrooms provide plenty of space for family, guests, or a home office. Enjoy outdoor living on the covered patio, ideal for morning coffee or evening relaxation overlooking your private backyard. Located in a community known for its resort-style amenities - including a golf course, swimming pool, and clubhouse - this home offers a lifestyle of comfort and sophistication. A beautiful blend of modern design and timeless comfort - this home is ready for you to move in and make it your own.
/u.realgeeks.media/georgiacoastal/Realtor_Jim_Hawkins,_GA_Coastal_Homes.png)
Additional Information
- Interior Features
- Double Vanity, High Ceilings, Separate Shower, Soaking Tub, Walk-In Closet(s)
- Property Description
- Traditional
- Flooring
- Carpet, Vinyl
- Appliances
- Dishwasher, Disposal, Double Oven, Range, Refrigerator
- Heating
- Central
- Air Conditioning
- Ceiling Fan(s), Central Air
- Stories
- 2 Stories
- Levels
- Two
- Parking
- Garage
- Elementary School
- E C West
- High School
- Creekside
Mortgage Calculator
Listing courtesy of Realistry Brokerage, LLC.
 © 2026 Georgia MLS. All rights reserved. Information Deemed Reliable But Not Guaranteed.