117 Sorrento Drive, Cartersville, GA 30120
- $350,000
- 3
- BD
- 2
- BA




- List Price
- $350,000
- Status
- ACTIVE
- Days on Market
- 10
- MLS#
- 10824931
- Subtype
- Residential
- Style
- Ranch, Traditional
- Year Built
- 2020
- Bedrooms
- 3
- Bathrooms
- 2
- Full Baths
- 2
- Lot Size
- 18,600
- Acres
- 0.43
- Subdivision
- Bridlewood Farms
Property Description
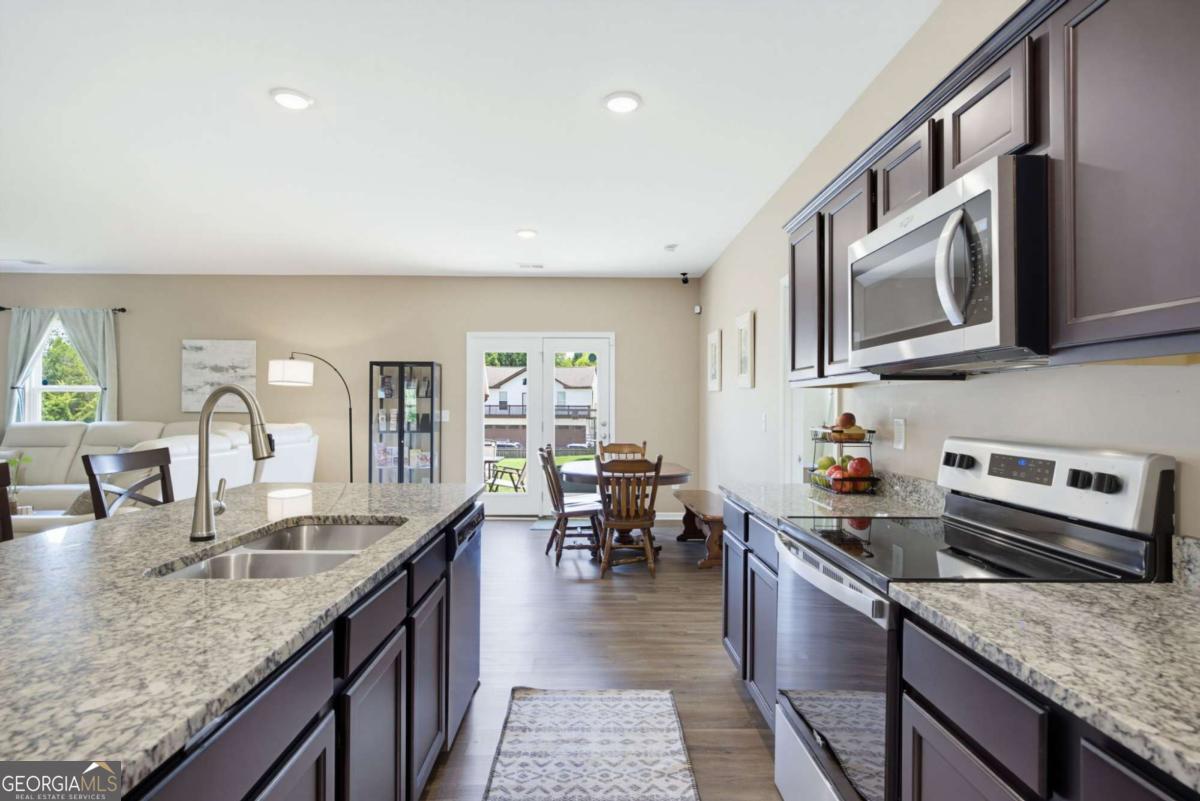
Welcome home to this beautifully maintained Ranch in the highly sought-after community of Bridlewood Farms! Offering the perfect blend of comfort, functionality, and modern living, this move-in-ready home is designed to fit the way you live. Featuring 3 bedrooms and 2 full bathrooms, the home also offers a versatile bonus room that can easily serve as a playroom, home office, flex space, or even a 4th bedroom. The heart of the home is the spacious, open-concept kitchen and living area. The kitchen features a large island with granite countertops, plenty of workspace, and an inviting layout that flows seamlessly into the living room. Abundant natural light fills the space, creating a bright and welcoming atmosphere. The spacious primary suite provides a relaxing retreat with a large walk-in closet and a beautifully appointed walk-in shower. Outside, enjoy .427 level acres with a fully fenced, spacious backyard-perfect for entertaining, pets, play, gardening, or simply enjoying your own private outdoor space. A 2-car garage provides convenient parking and storage, and the roof is only 4 months old, offering added peace of mind. As a resident of Bridlewood Farms, you'll enjoy access to the community pool and a location that puts you just minutes from Hamilton Crossing Park, Splashville Water Park, walking trails, shopping, dining, and all that Cartersville has to offer. With its desirable ranch floor plan, flexible living space, large lot, fenced backyard, newer roof, and fantastic community amenities, this home truly checks all the boxes. Come see why this one is better than new and ready to welcome you home!
/u.realgeeks.media/georgiacoastal/Realtor_Jim_Hawkins,_GA_Coastal_Homes.png)
Additional Information
- Interior Features
- Master On Main Level, Walk-In Closet(s)
- HOA Fee
- $700
- Property Description
- Ranch, Traditional
- Flooring
- Carpet, Other
- Appliances
- Dishwasher, Electric Water Heater, Microwave
- Heating
- Central, Electric, Heat Pump
- Air Conditioning
- Ceiling Fan(s), Central Air
- Stories
- 1 Story
- Levels
- One
- Parking
- Garage, Kitchen Level, Garage Door Opener
- Elementary School
- Hamilton Crossing
- High School
- Cass
Mortgage Calculator
Listing courtesy of Atlanta Communities.
 © 2026 Georgia MLS. All rights reserved. Information Deemed Reliable But Not Guaranteed.