380 Staffin Drive, Senoia, GA 30276
- $514,307
- 4
- BD
- 3
- BA
- 3,110
- SqFt






- List Price
- $514,307
- Status
- ACTIVE
- Days on Market
- 190
- Price Change
- ▼ $4,000 1785453851
- MLS#
- 10683735
- Subtype
- Residential
- Style
- Craftsman, Traditional
- New Construction
- Yes
- Year Built
- 2025
- Bedrooms
- 4
- Bathrooms
- 3
- Full Baths
- 3
- Living Area
- 3,110
- Lot Size
- 14,374
- Acres
- 0.33
- Subdivision
- Heritage Pointe
Property Description
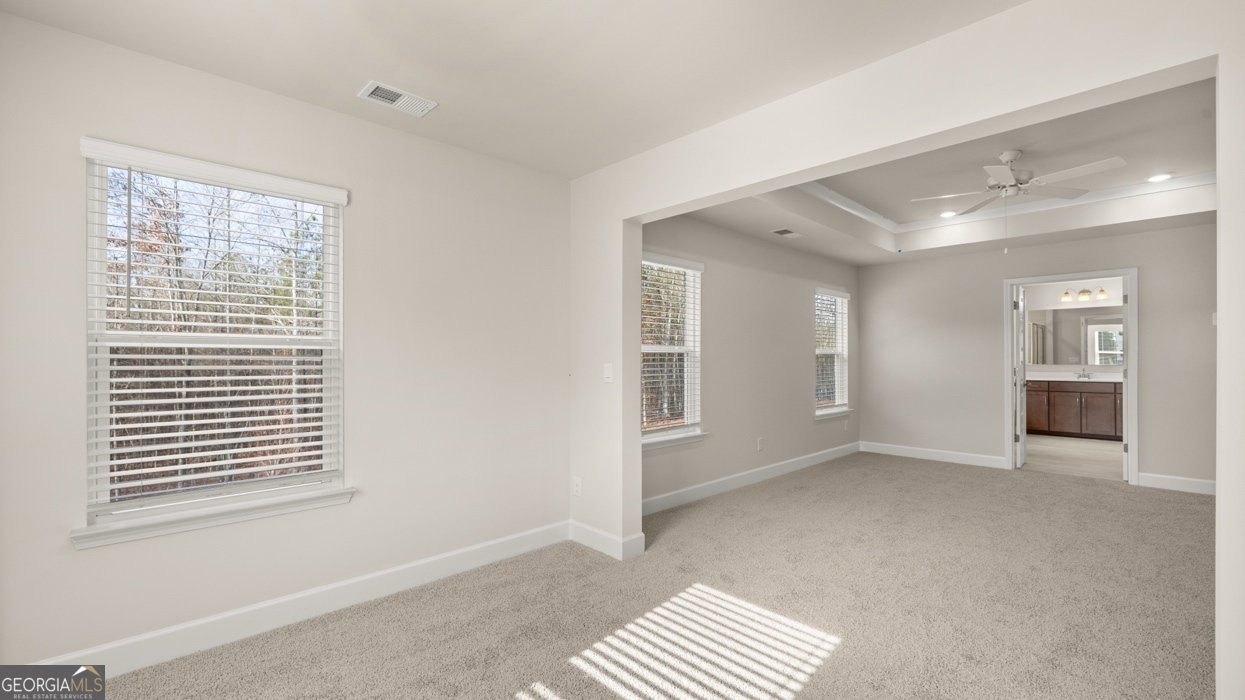
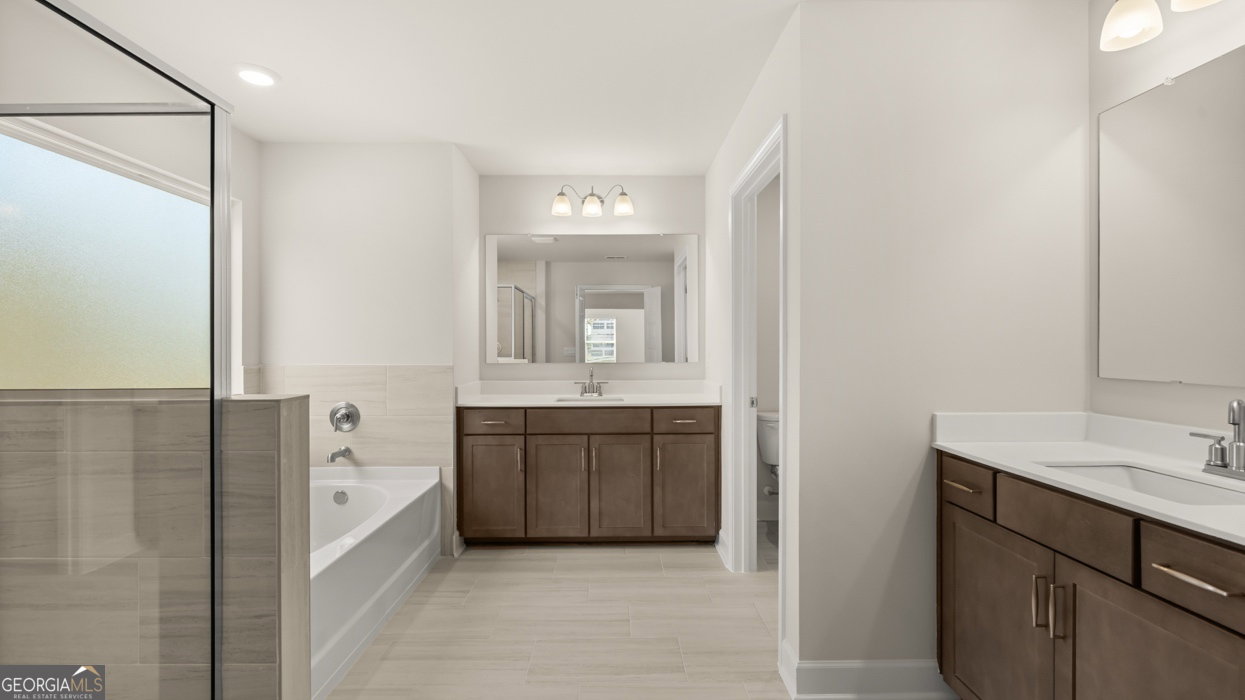
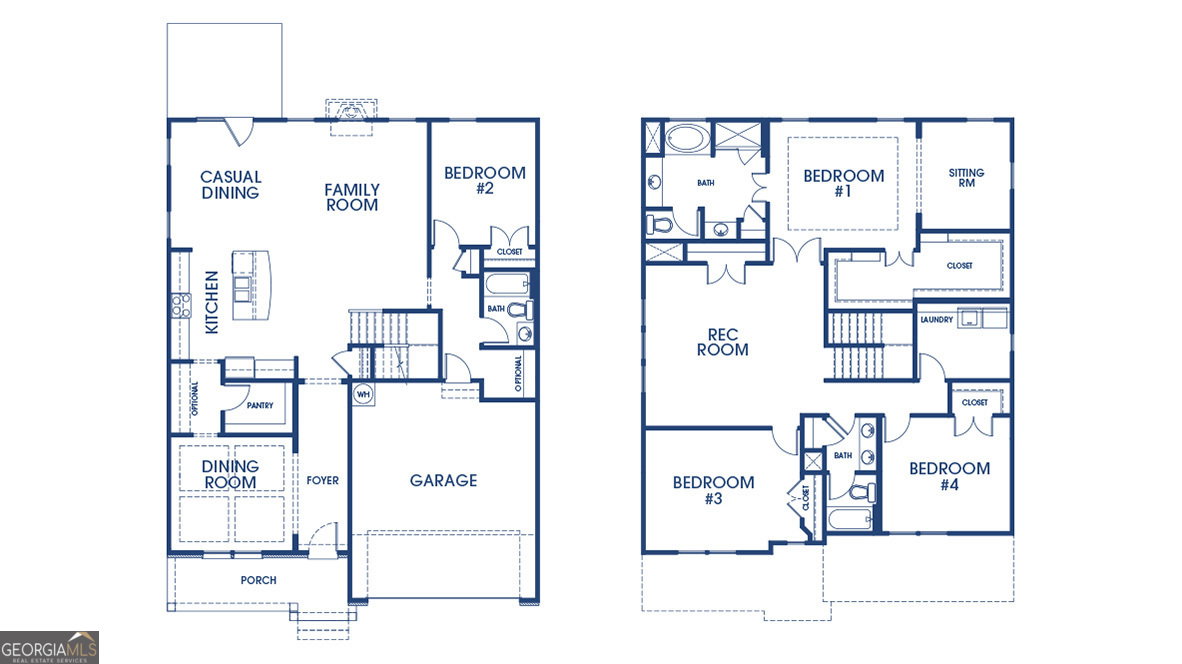
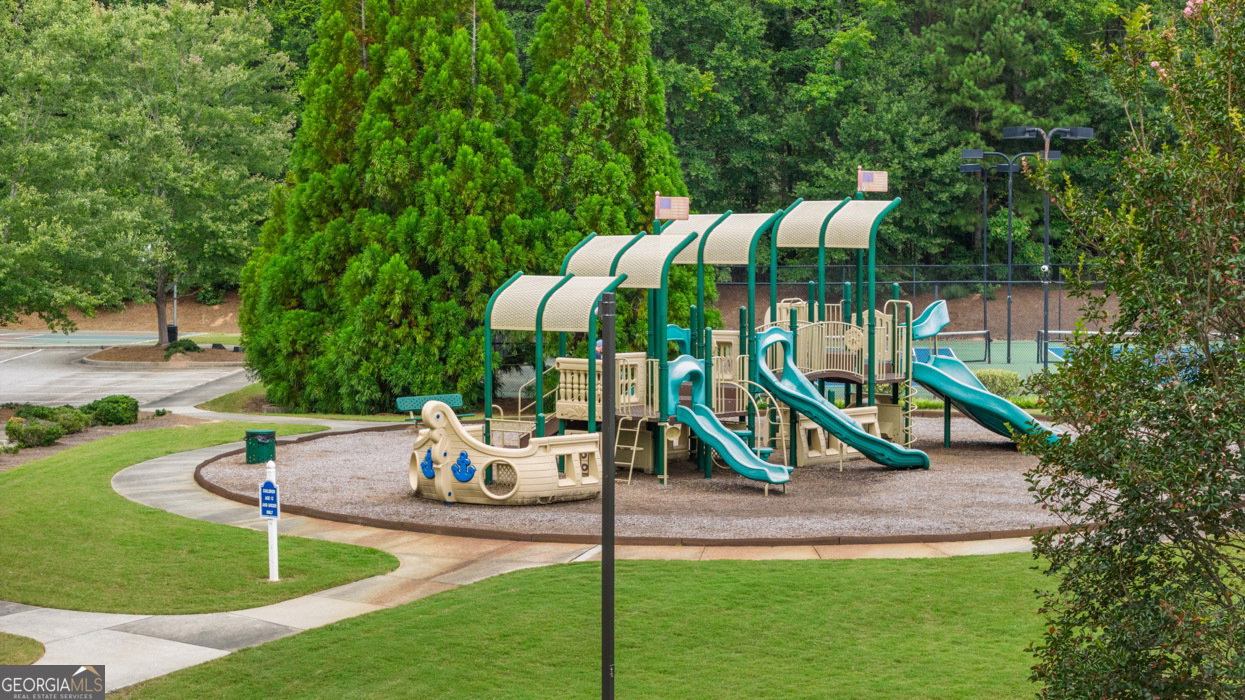
This new construction home is available now in Heritage Pointe, offering a perfect opportunity to enjoy new home living without the wait. Featuring the Hampshire floor plan with 4 bedrooms and 3 bathrooms, this home offers thoughtfully designed living spaces and modern comfort. Located on Staffin Drive, this home is conveniently close to I-85, downtown Senoia, Peachtree City, local farmer's market, restaurants, and local businesses making it ideal for both convenience and lifestyle. Community amenities include a pool, club house, and tennis courts creating an exceptional place to call home. Designed with an open-concept layout, this floor plan offers an effortless flow between the kitchen, dining, and living areas, making it ideal for entertaining and everyday living. The kitchen features spacious cabinetry, stainless steel appliances, and a large center island, creating a functional and inviting space for cooking and gathering. The primary suite provides a spacious bedroom, walk-in closet, and well-appointed bathroom designed for comfort and relaxation. Secondary bedrooms are versatile and well-sized, perfect for guests, children, or a home office. Schedule your private tour today and experience the benefits of owning a new construction home.
/u.realgeeks.media/georgiacoastal/Realtor_Jim_Hawkins,_GA_Coastal_Homes.png)
Additional Information
- Interior Features
- Double Vanity, High Ceilings, Walk-In Closet(s)
- HOA Fee
- $500
- Property Description
- Craftsman, Traditional
- Flooring
- Other
- Appliances
- Dishwasher, Disposal, Microwave, Other
- Heating
- Central, Natural Gas, Zoned
- Air Conditioning
- Ceiling Fan(s), Central Air, Dual, Zoned
- Stories
- 2 Stories
- Levels
- Two
- Parking
- Garage, Attached, Side/Rear Entrance
- Elementary School
- Willis Road
- High School
- East Coweta
Mortgage Calculator
Listing courtesy of D.R. Horton Realty of Georgia, Inc..
 © 2026 Georgia MLS. All rights reserved. Information Deemed Reliable But Not Guaranteed.