759 Mountain Ridge Way S, Lithonia, GA 30058
- $420,000
- 4
- BD
- 5
- BA
- 2
- SqFt




- List Price
- $420,000
- Status
- ACTIVE
- Days on Market
- 20
- MLS#
- 10803289
- Subtype
- Residential
- Foreclosure
- Yes
- Style
- Other, Traditional, Tudor
- New Construction
- Yes
- Year Built
- 2026
- Bedrooms
- 4
- Bathrooms
- 5
- Full Baths
- 3
- Half Baths
- 2
- Living Area
- 2
- Lot Size
- 6,969
- Acres
- 0.16
- Subdivision
- ASBURY PARK UNIT 1 PHASE 2
Property Description
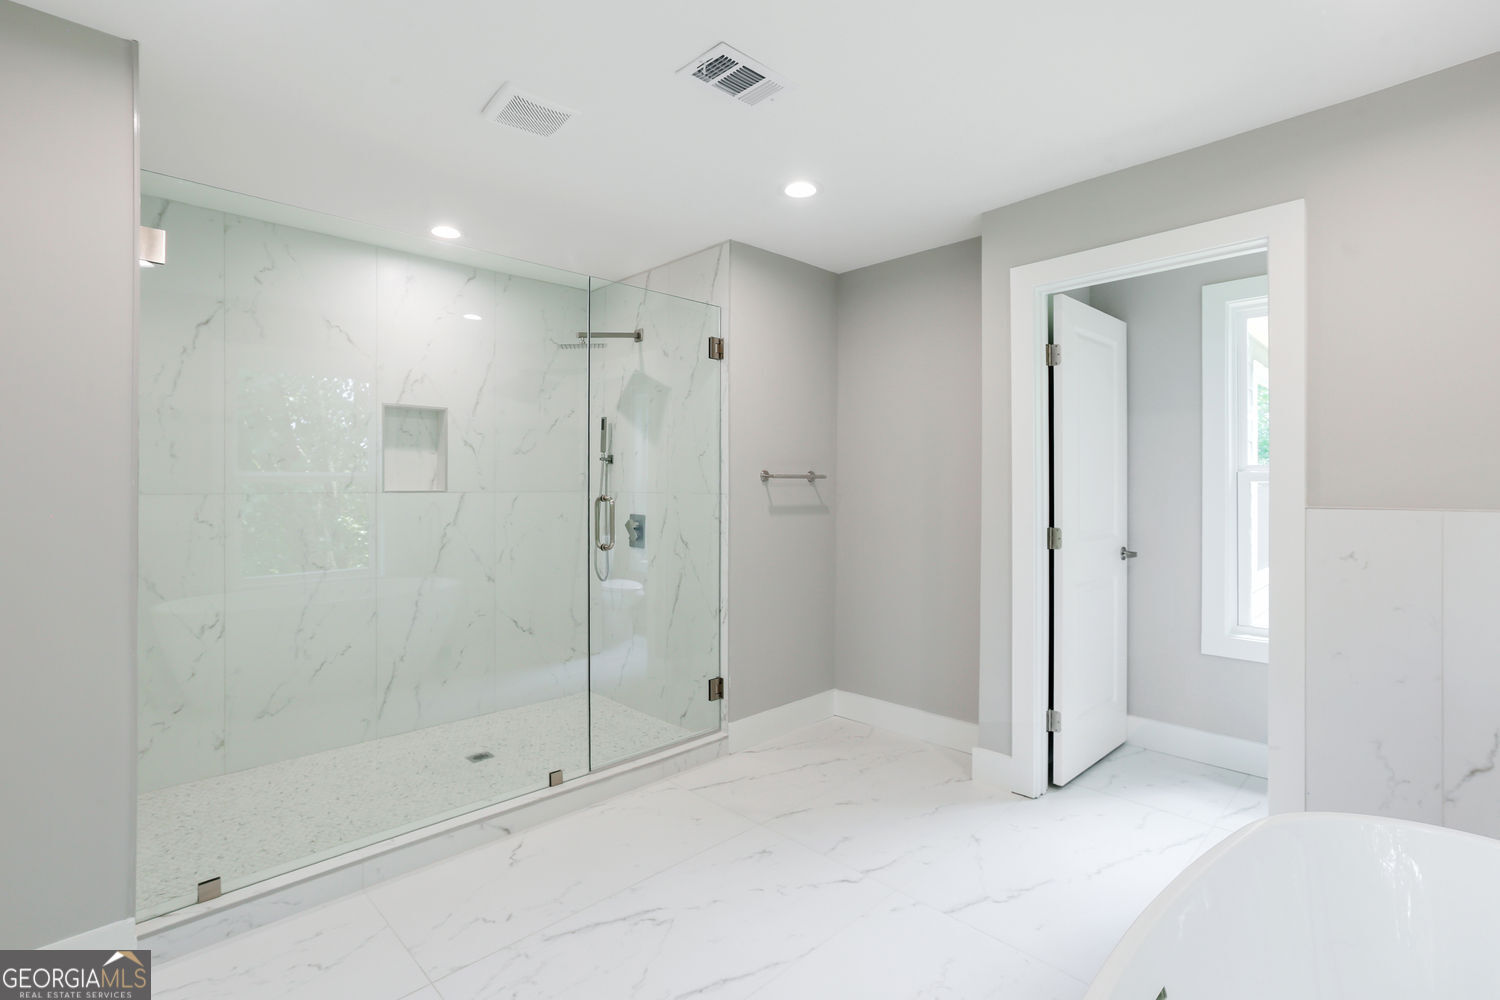
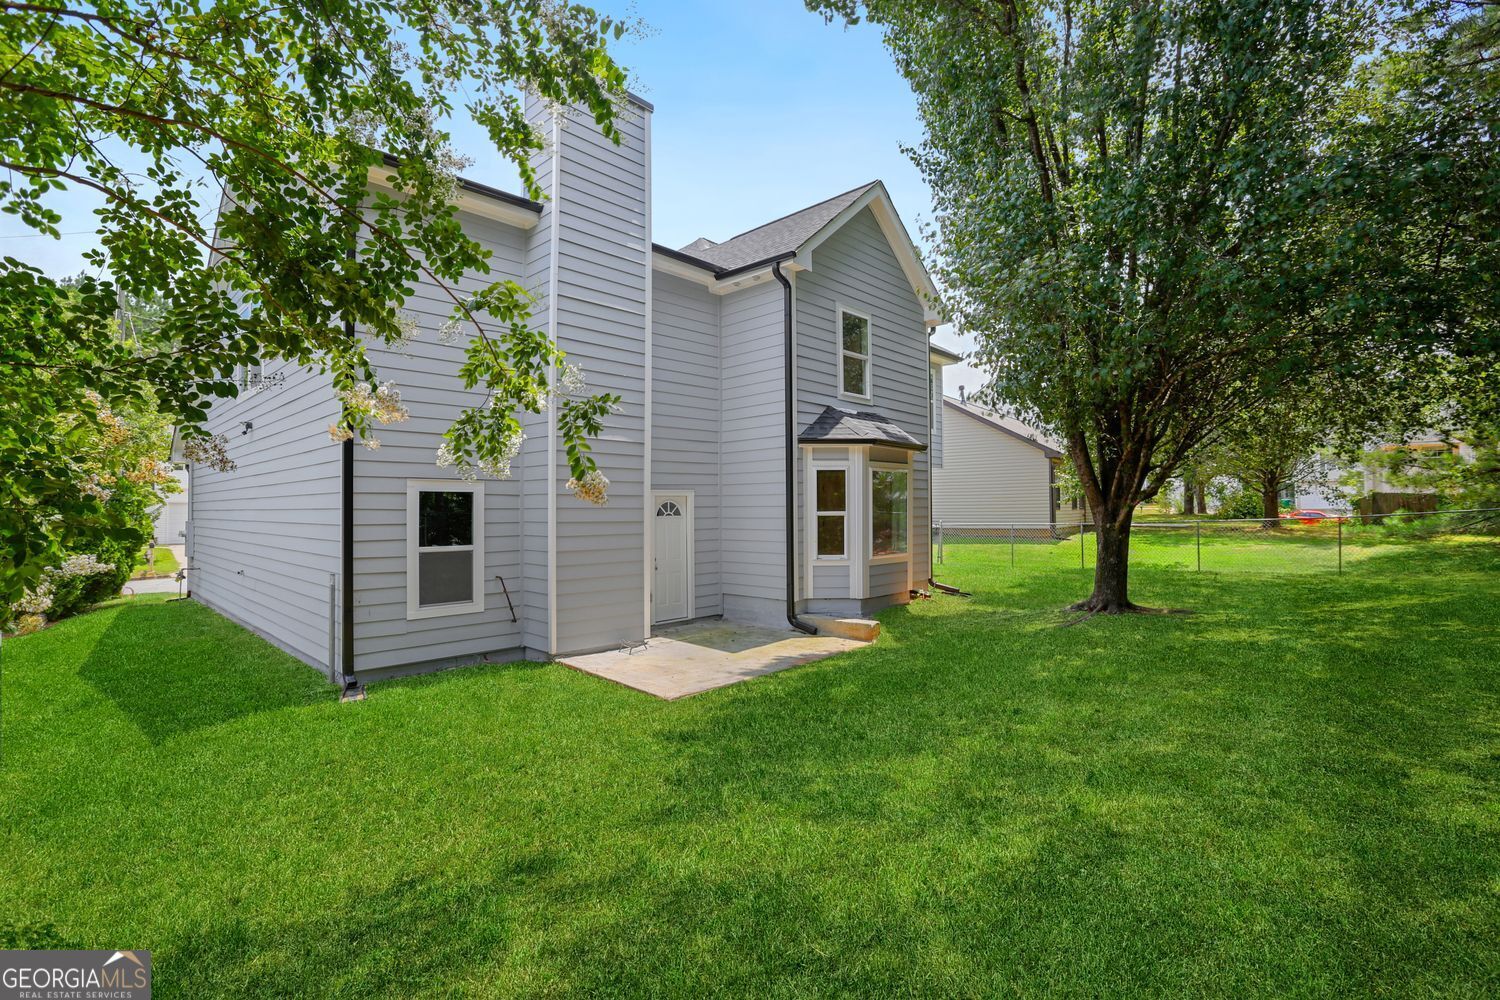
Stunning New Construction with Designer Finishes & Spacious Open Floor Plan! Welcome to this beautifully crafted new construction home offering modern style, thoughtful design, and exceptional craftsmanship throughout. The open-concept floor plan is filled with natural light and features durable luxury vinyl plank flooring, designer lighting, and elegant finishes that create a warm, inviting atmosphere. The chef-inspired kitchen is the heart of the home, showcasing white shaker cabinetry, granite countertops, stainless steel appliances, a large center island with seating, subway tile backsplash, and abundant cabinet space-perfect for everyday living and entertaining. The spacious living room offers a contemporary fireplace and seamless flow into the dining and kitchen areas. The luxurious primary suite serves as a private retreat with an oversized walk-in closet featuring custom built-in shelving and a spa-inspired ensuite bath complete with dual granite vanities, a freestanding soaking tub, an oversized frameless glass walk-in shower, and premium tile finishes. Generously sized secondary bedrooms provide ample closet space and share beautifully appointed bathrooms with modern fixtures and designer tile. A large bonus/flex room offers endless possibilities as a media room, home office, playroom, or additional living space. Additional highlights include recessed LED lighting throughout, ceiling fans, a dedicated laundry room, modern trim package, energy-efficient construction, and ample storage. Designed for today's lifestyle, this move-in ready home combines luxury finishes with functional living spaces, making it an exceptional opportunity for buyers seeking quality, comfort, and timeless style. Schedule your private showing today!
/u.realgeeks.media/georgiacoastal/Realtor_Jim_Hawkins,_GA_Coastal_Homes.png)
Additional Information
- Interior Features
- Other, Double Vanity, Soaking Tub, Walk-In Closet(s)
- Exterior Features
- Other
- Property Description
- Other, Traditional, Tudor
- Flooring
- Other, Tile, Vinyl
- Appliances
- Dishwasher, Gas Water Heater, Ice Maker, Microwave, Refrigerator, Stainless Steel Appliance(s)
- Heating
- Other
- Air Conditioning
- Central Air
- Stories
- 2 Stories
- Levels
- Two, Three Or More
- Parking
- Garage
- Elementary School
- Rock Chapel
- High School
- Stephenson
Mortgage Calculator
Listing courtesy of BHHS Georgia Properties.
 © 2026 Georgia MLS. All rights reserved. Information Deemed Reliable But Not Guaranteed.